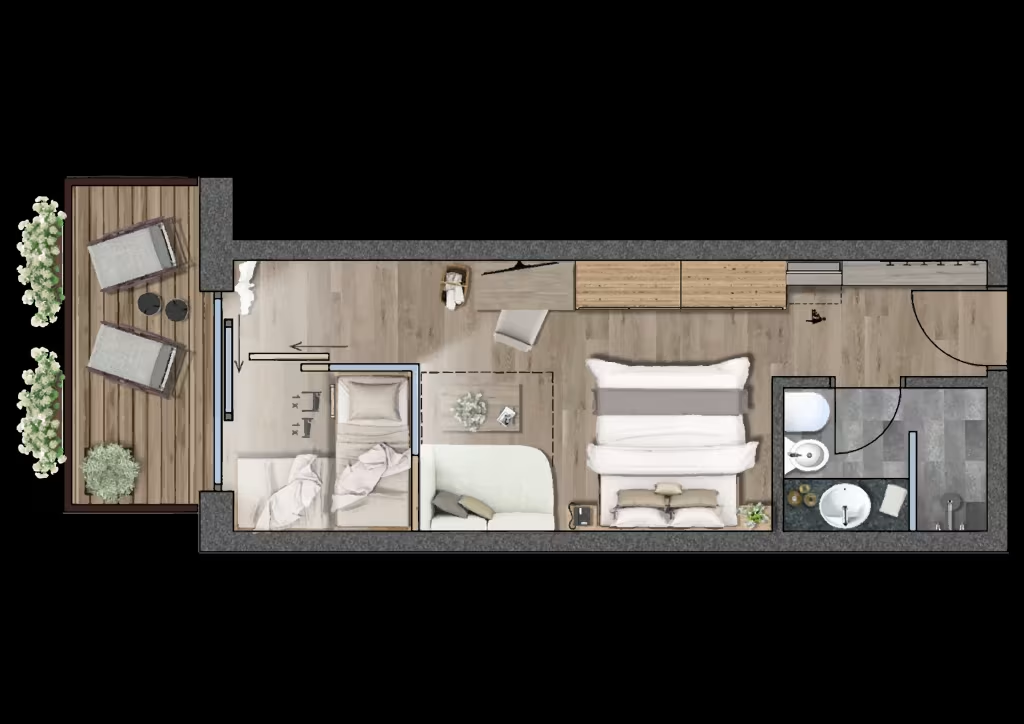
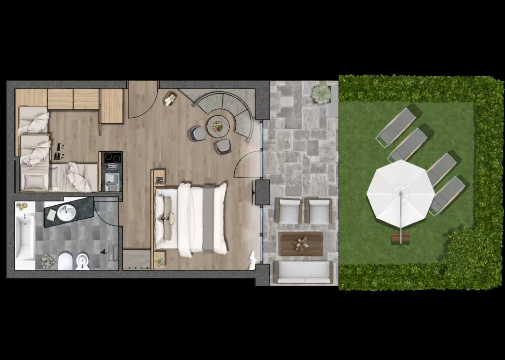
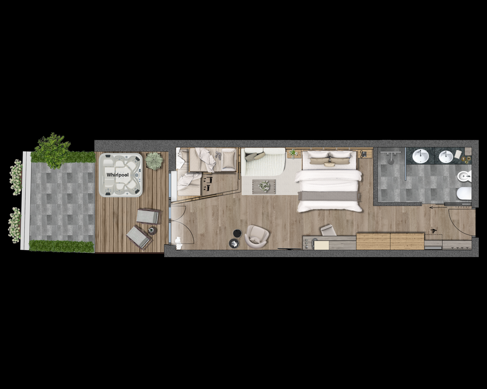
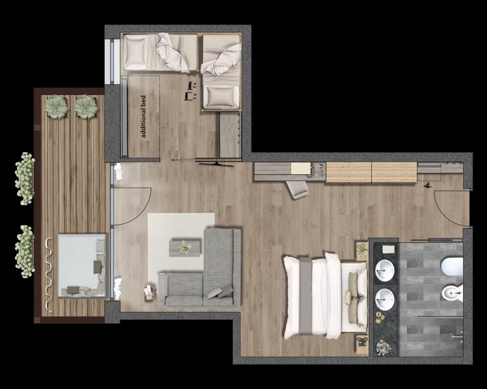
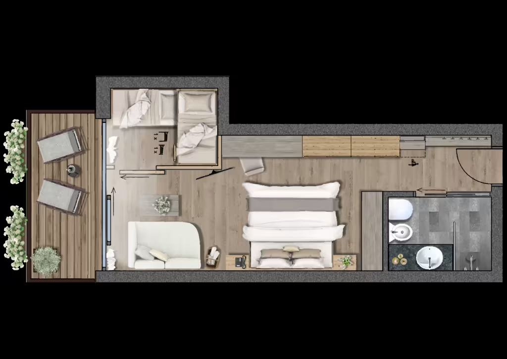
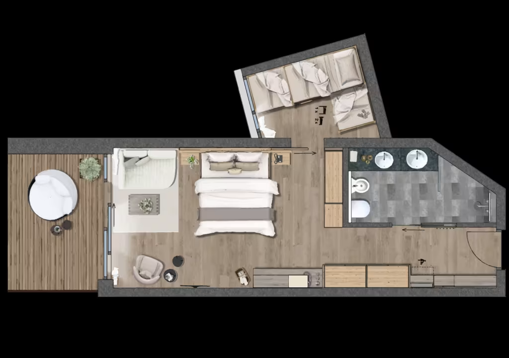
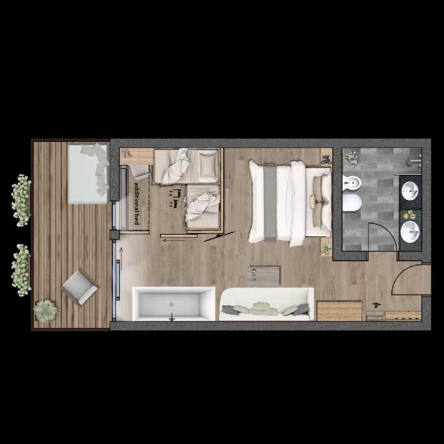
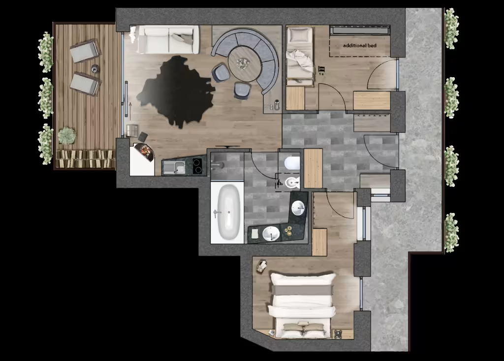
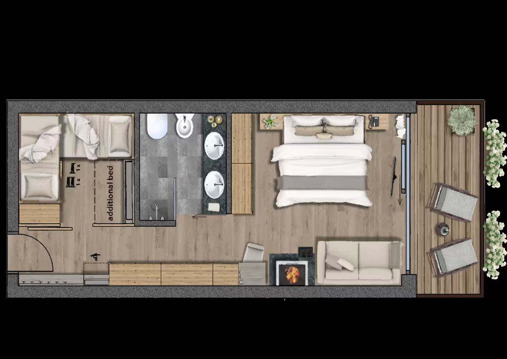
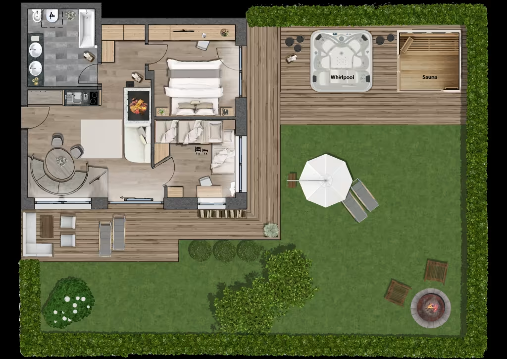
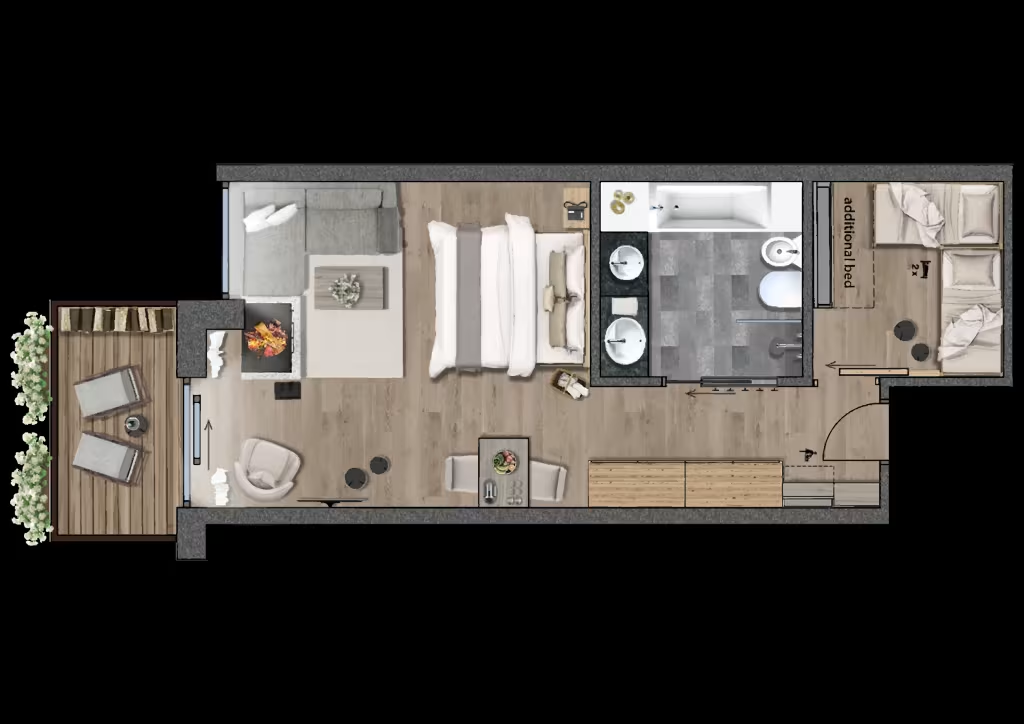
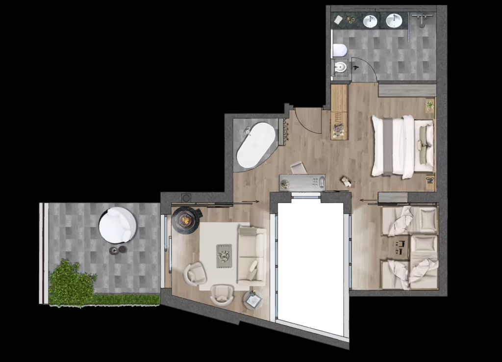
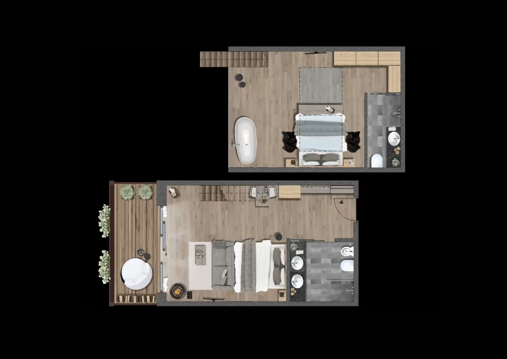
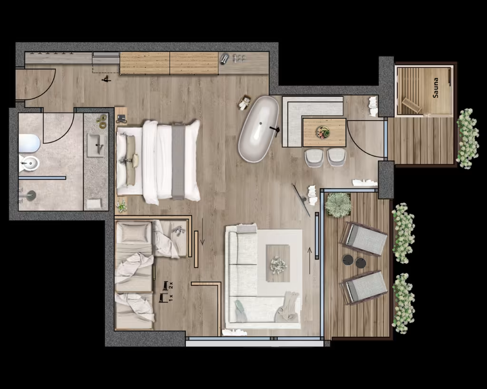
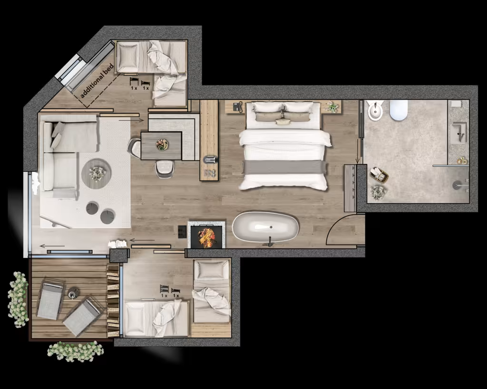
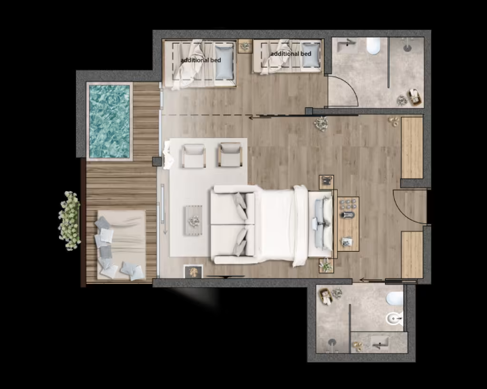
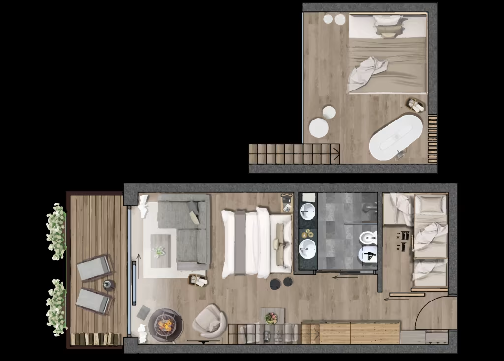
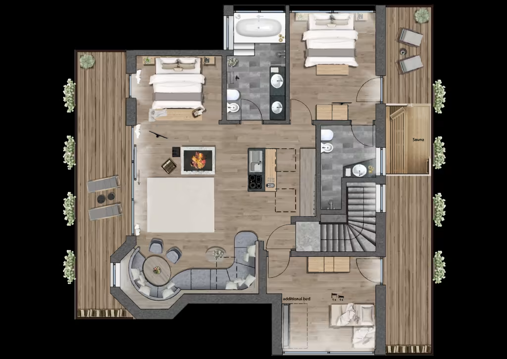
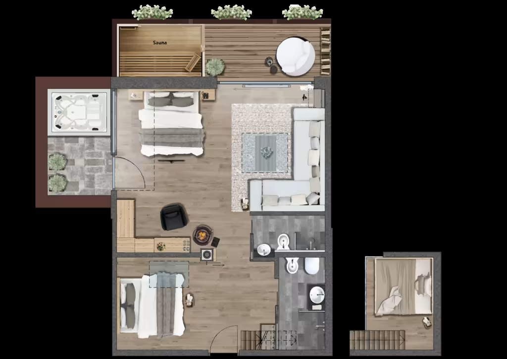
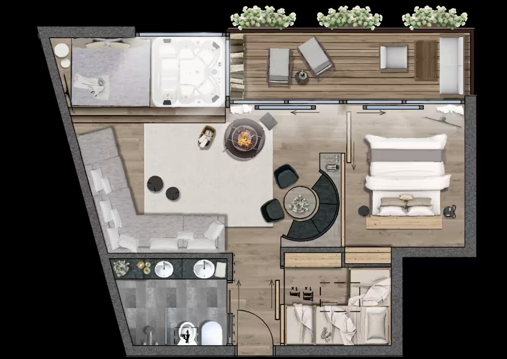
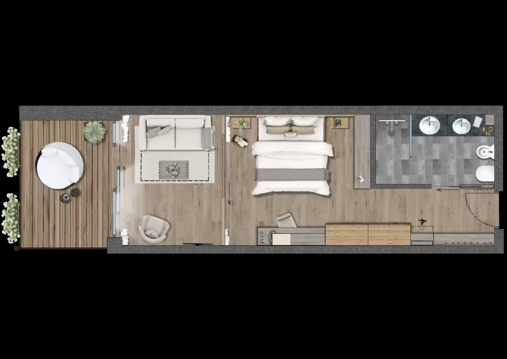
All our living spaces are thoughtfully designed for families — offering a place of retreat, calm, and restorative sleep. Natural materials from the region and spa-inspired bathrooms create a sense of wellbeing. Whether reading a book, playing by the fireplace, or relaxing on spacious terraces overlooking the mountains, families can slow down, reconnect, and reflect on the day’s experiences in nature.
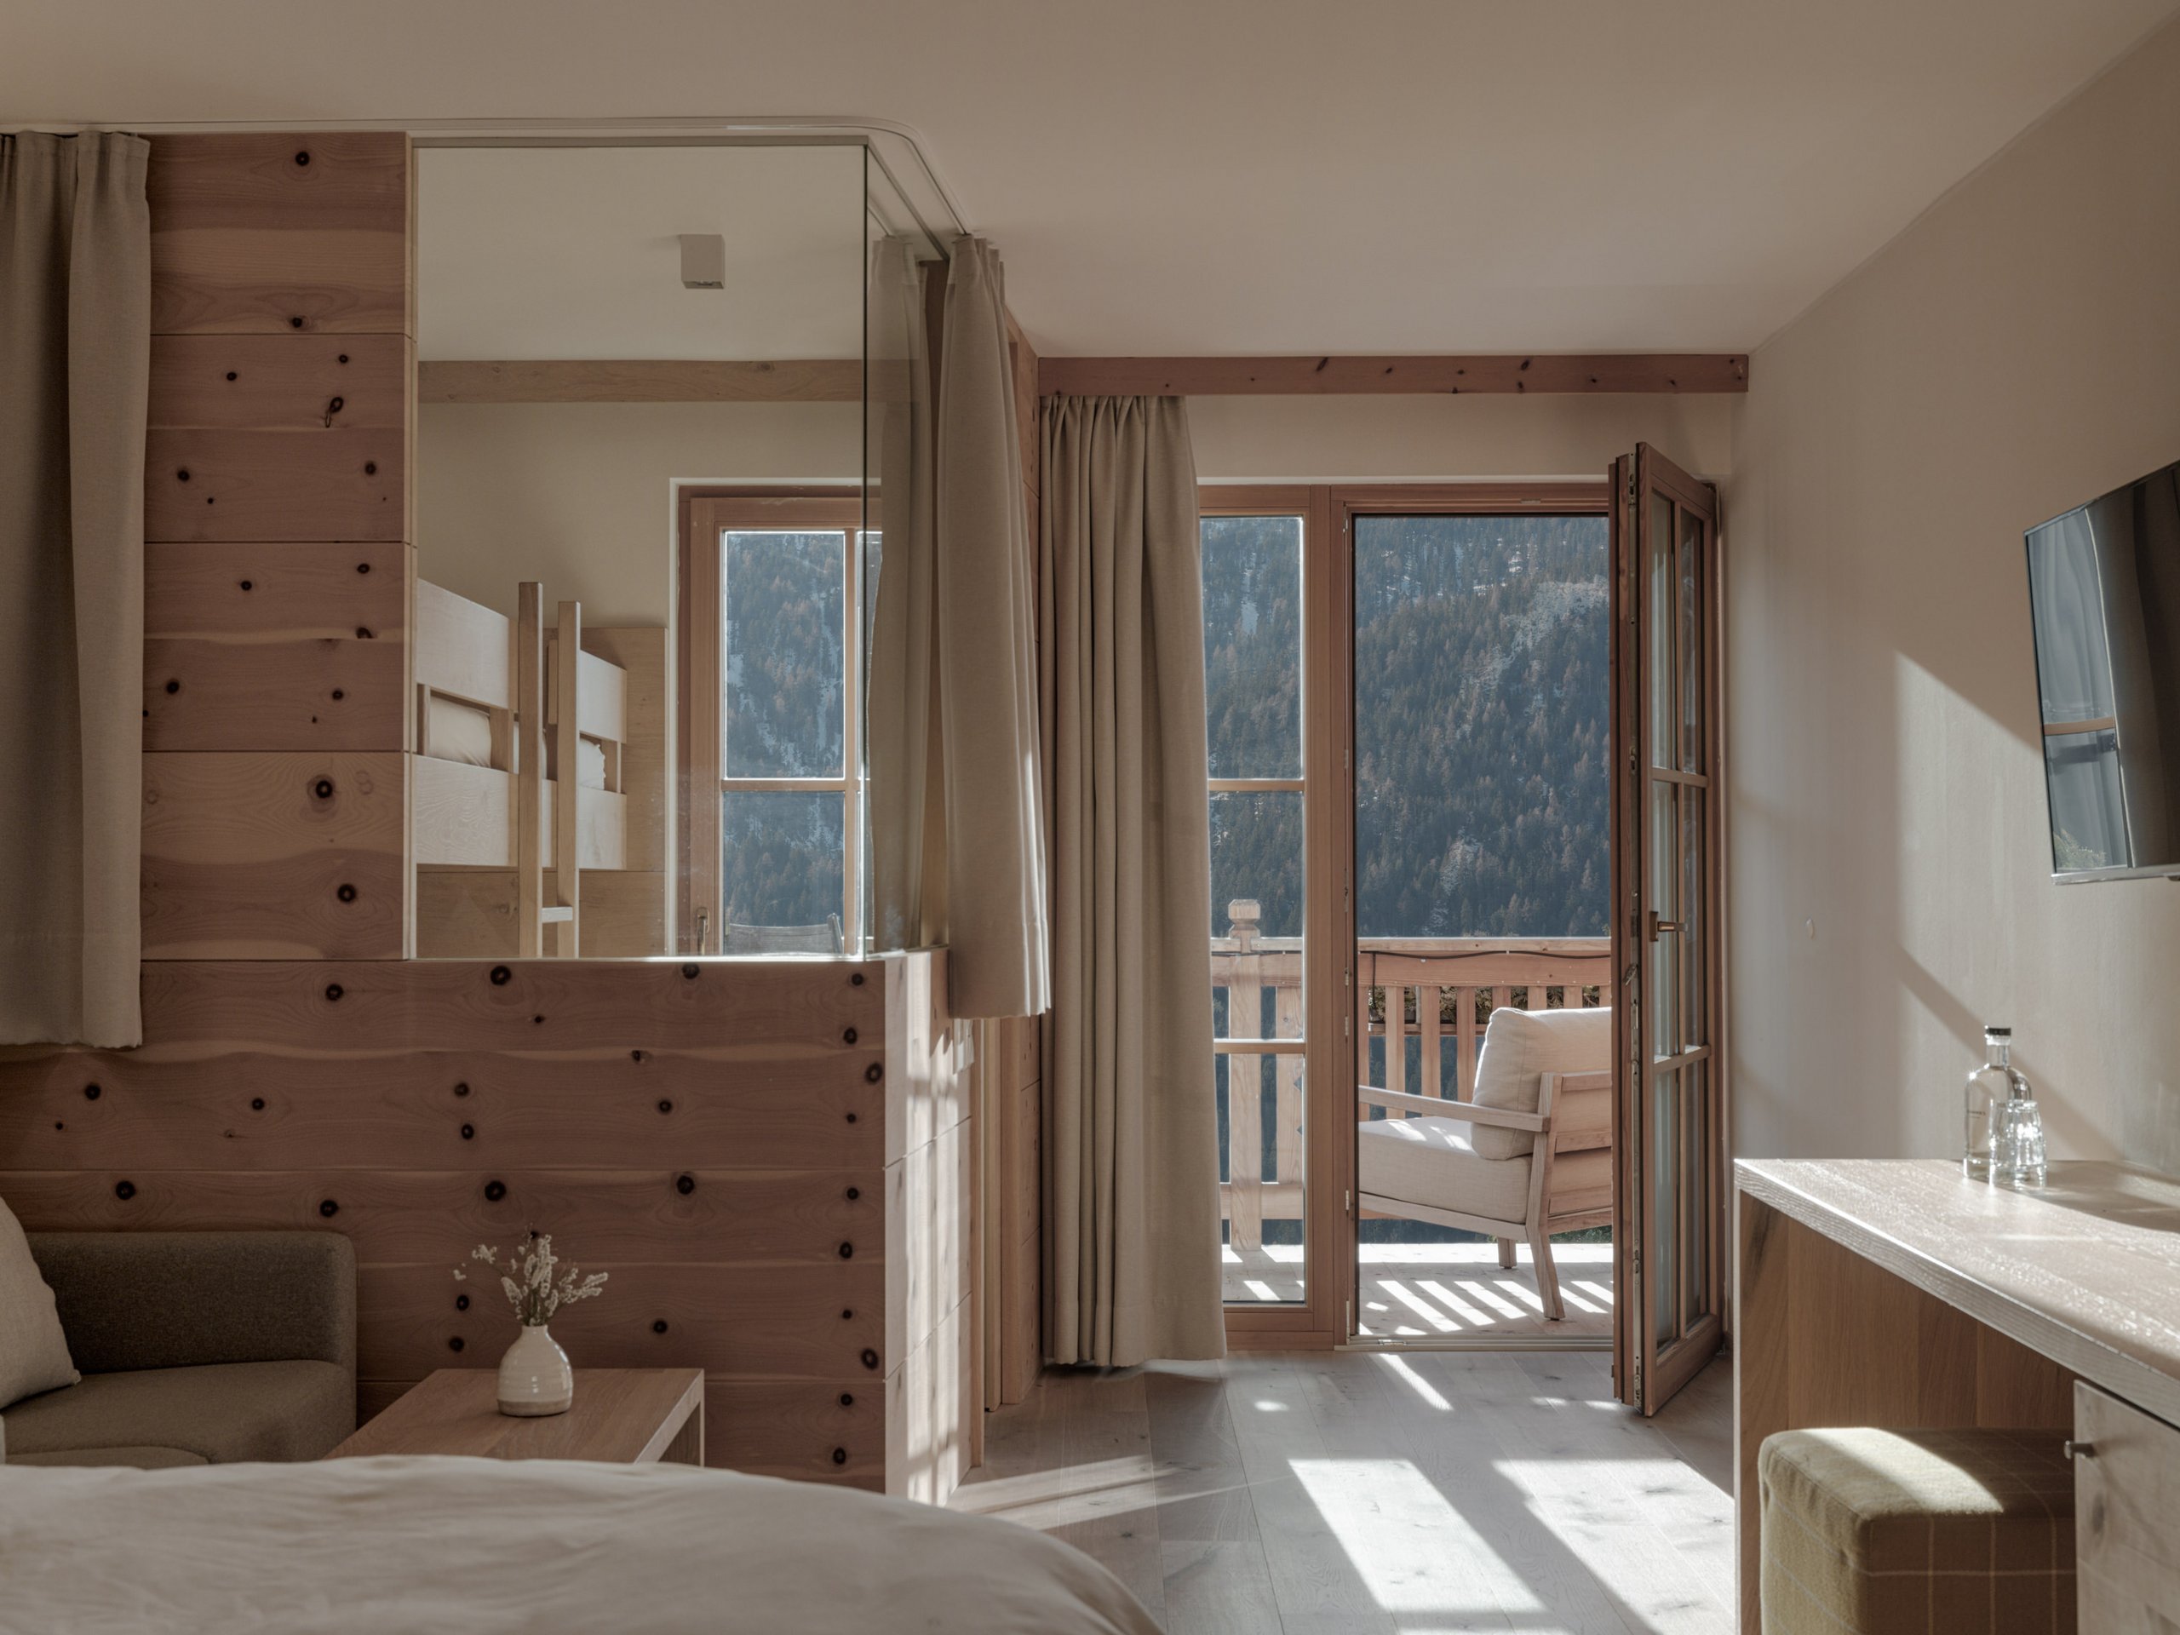
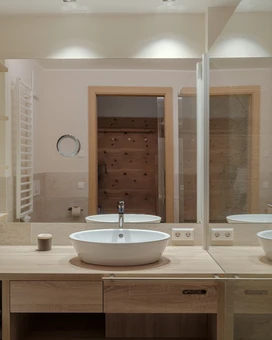
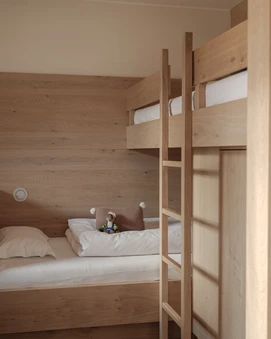
- Natural wood studio
- Local materials such as stone pine and fine oak flooring
- Linear design with warm colours
- Spacious living room with master bed and comfortable armchair or family couch
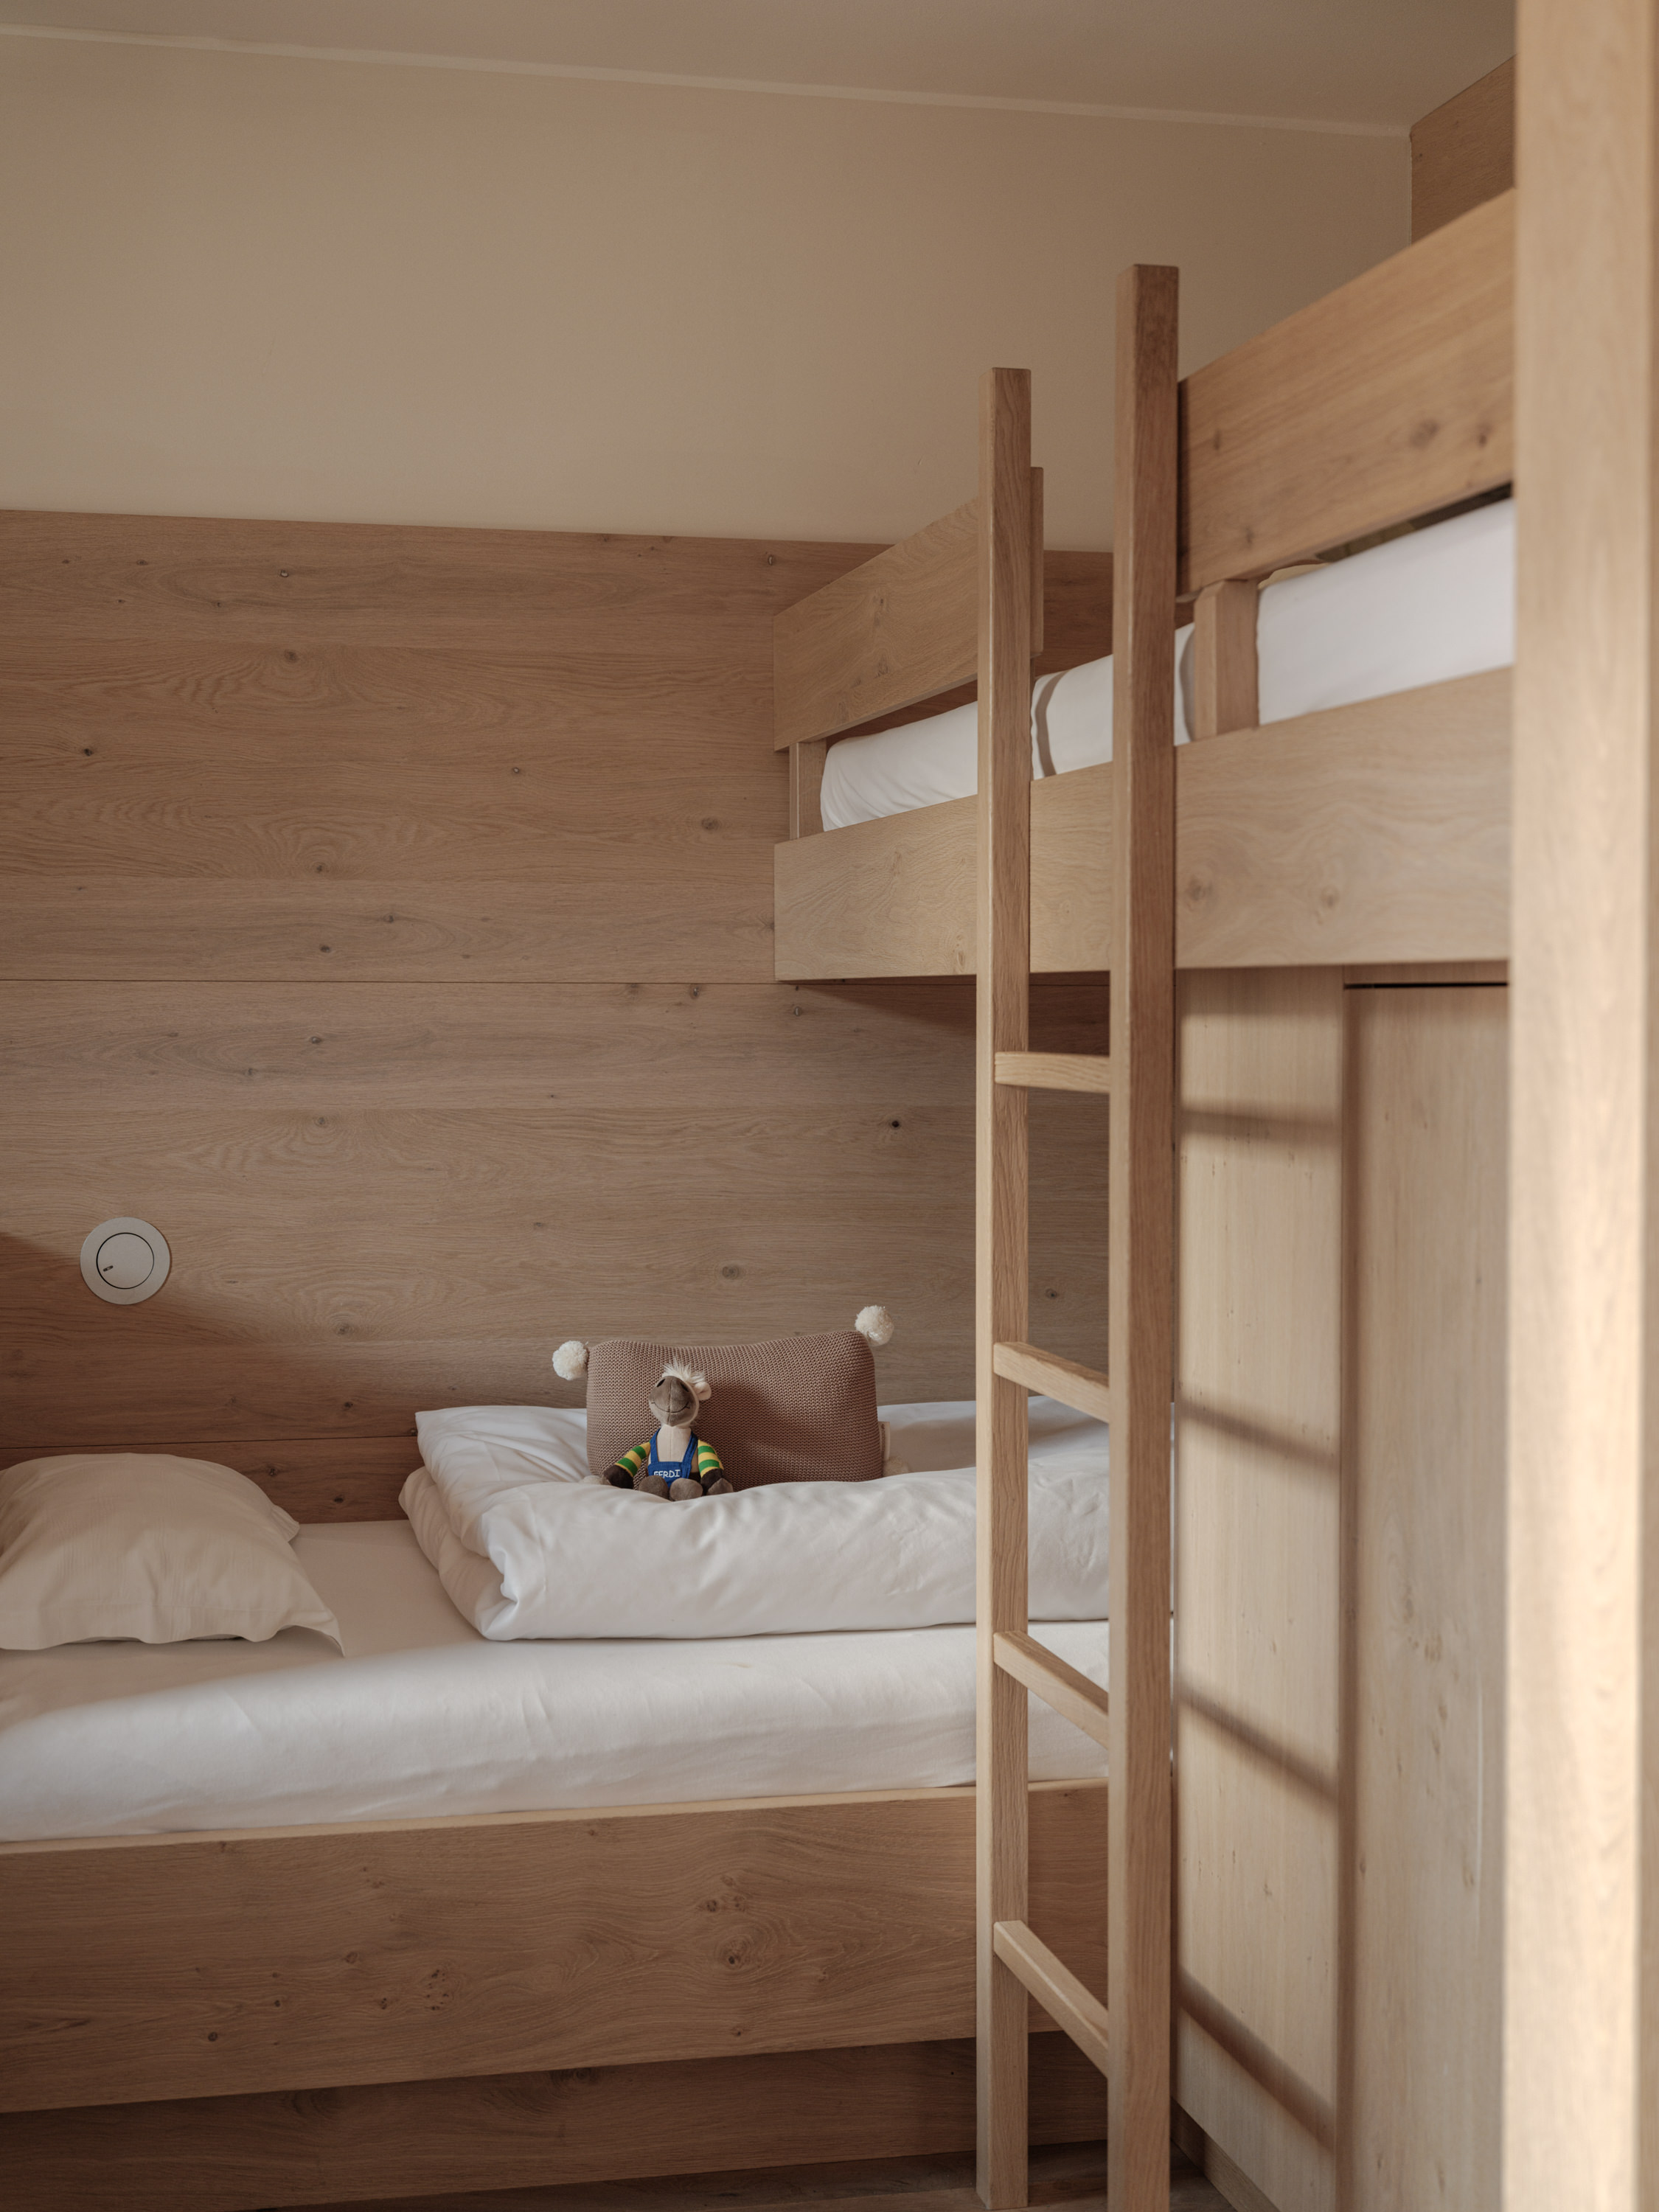
- Directly connected children's sleeping area with bunk bed (lower bed approx. 140 cm long)
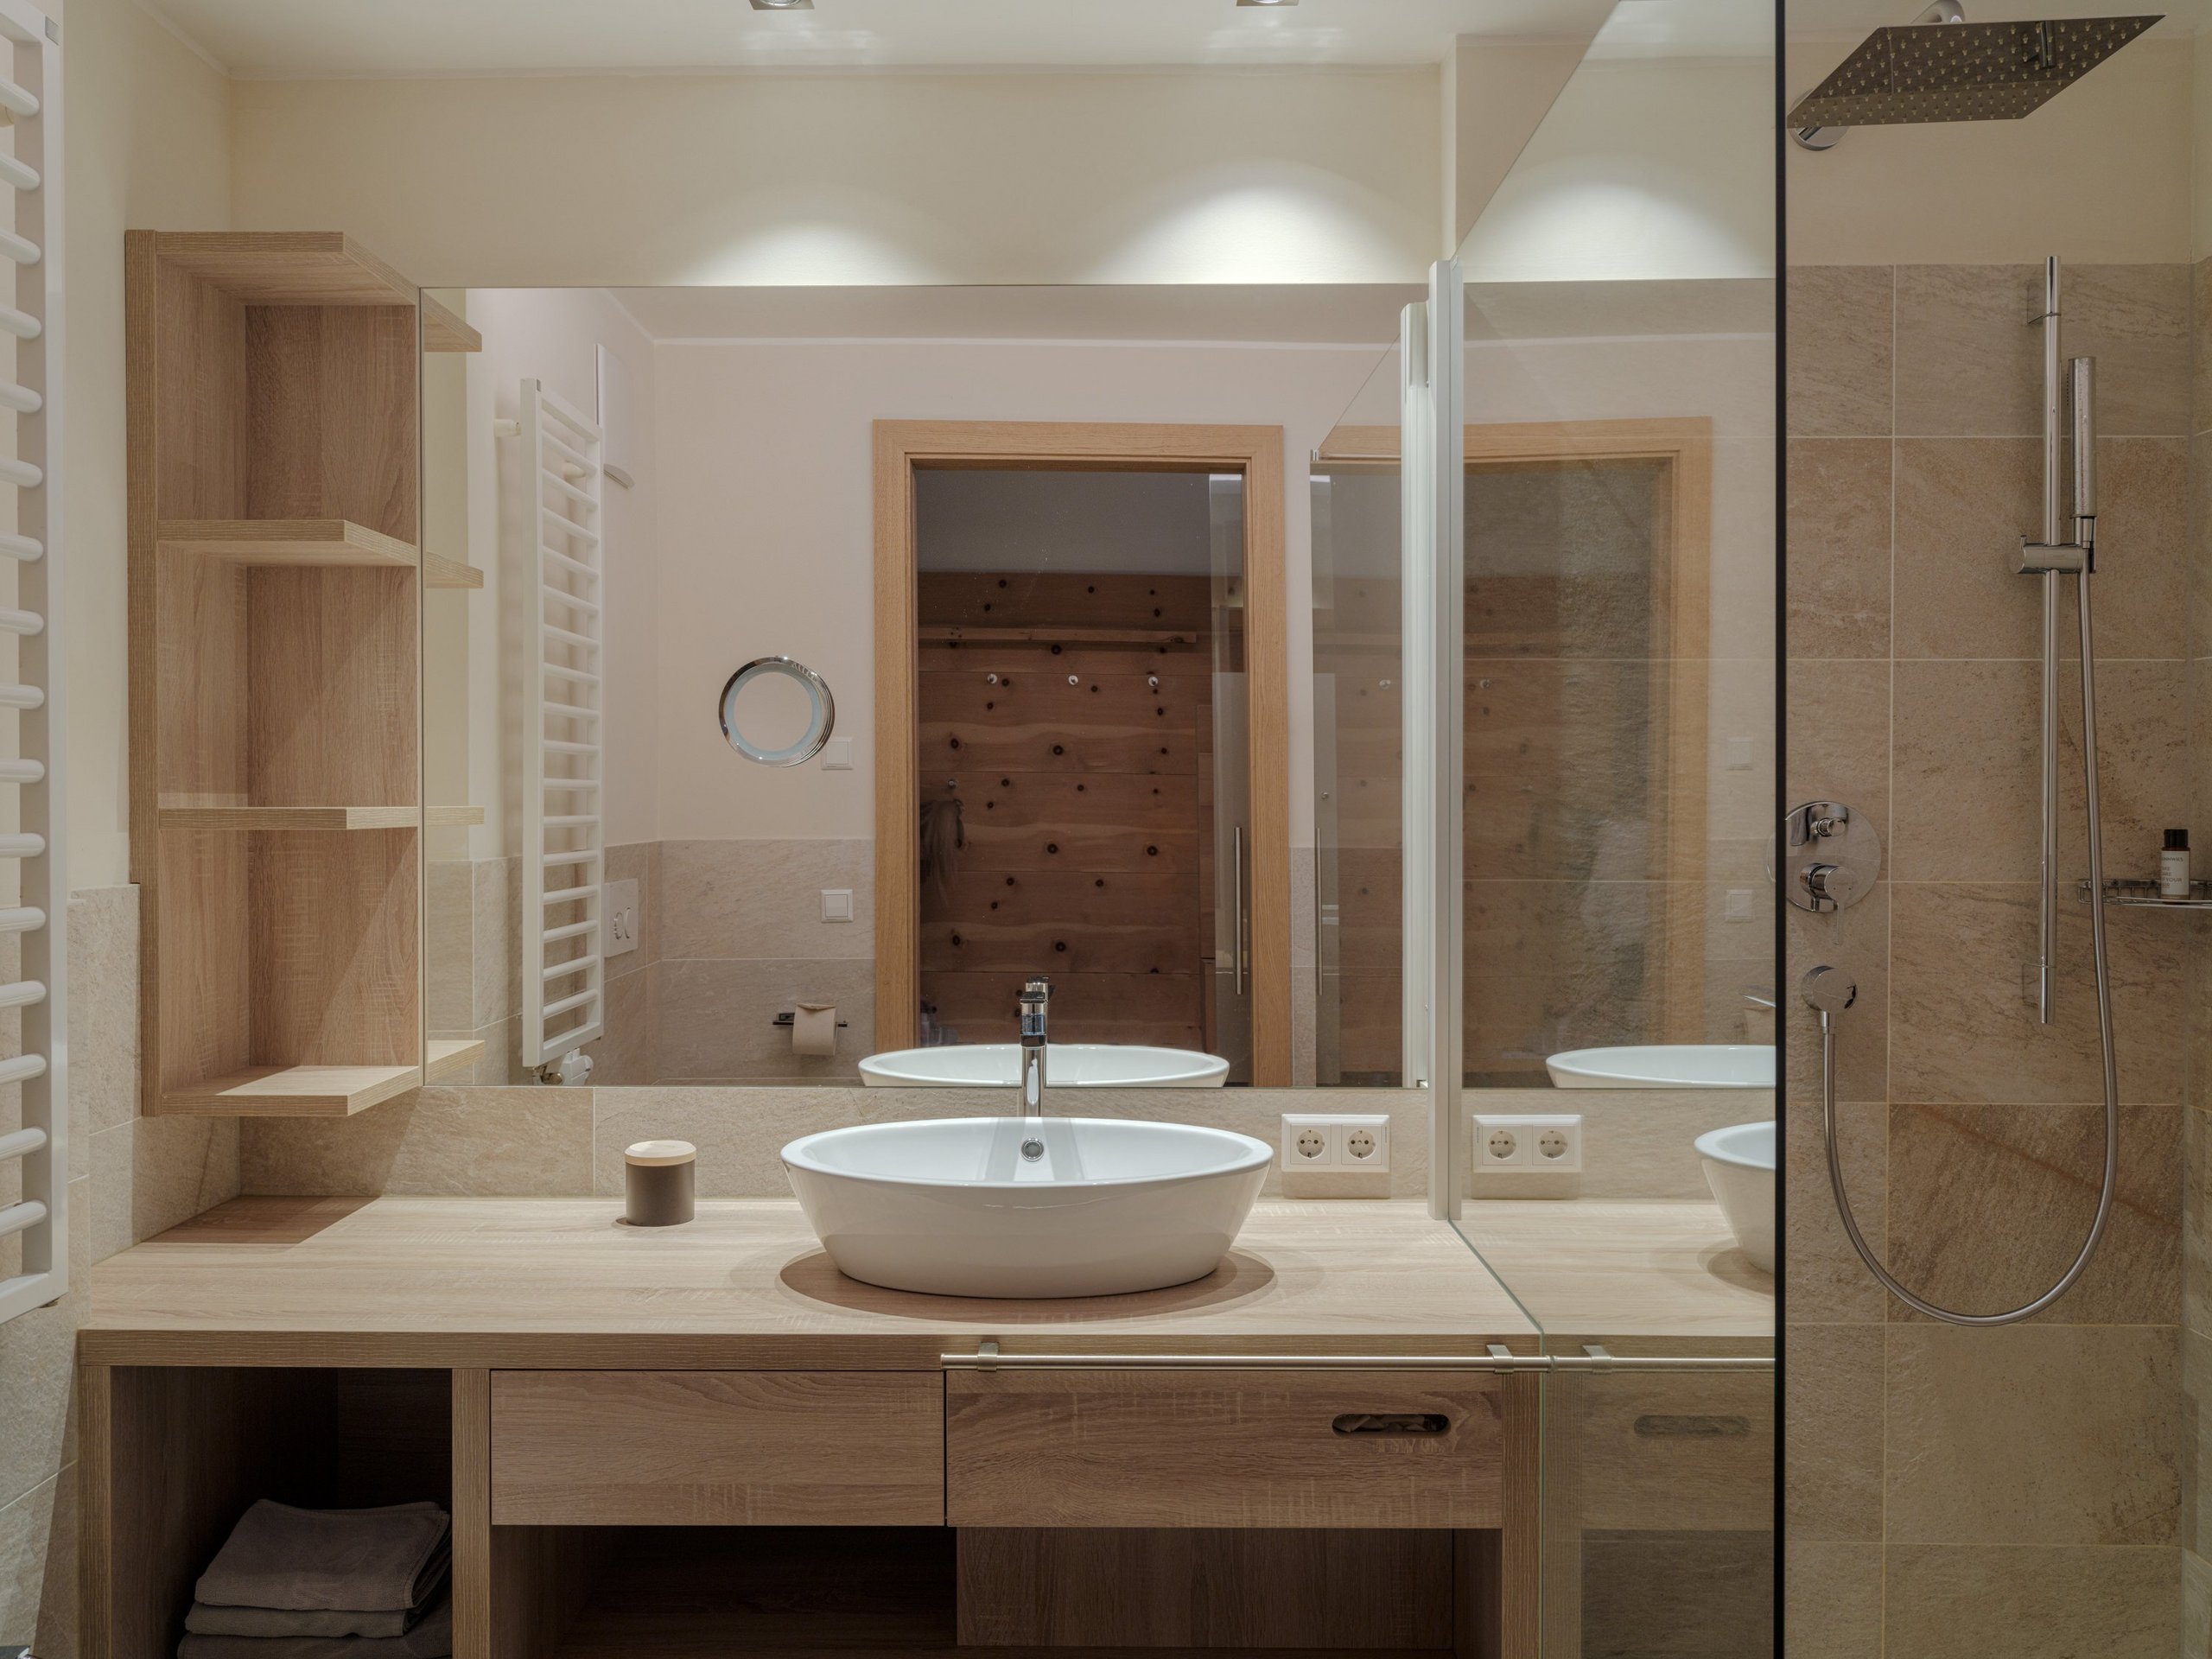
- Bathroom with walk-in shower, washbasin and bidet
- South-facing balcony with panoramic views of the surrounding mountains
40 m² incl. 6 m² balcony
- Bathroom amenities
- Baby equipment
- Microwave
- Air conditioning
- Hairdryer
- In-room coffee and tea
- Smart TV
- High-speed Wi-Fi
- Personal safe
- Family Nature Culinary featuring high-quality local products
- Child Care for children ages 0 to 3, 6 days a week
- Child Care for children ages 3 and up, 7 days a week
- Family Nature Spa with indoor and outdoor pools, slides, a natural pond, relaxation areas, and a family sauna
- Forest Spa (for adults) with onsen pool, sauna, steam room, relaxation area, tea lounge, and ritual space
- Outdoor/sports and baby equipment available for rent
- Access to the farm with various animal breeds
- Pony rides at the riding facility 6 days a week
- Access to the gym
Overview of all services
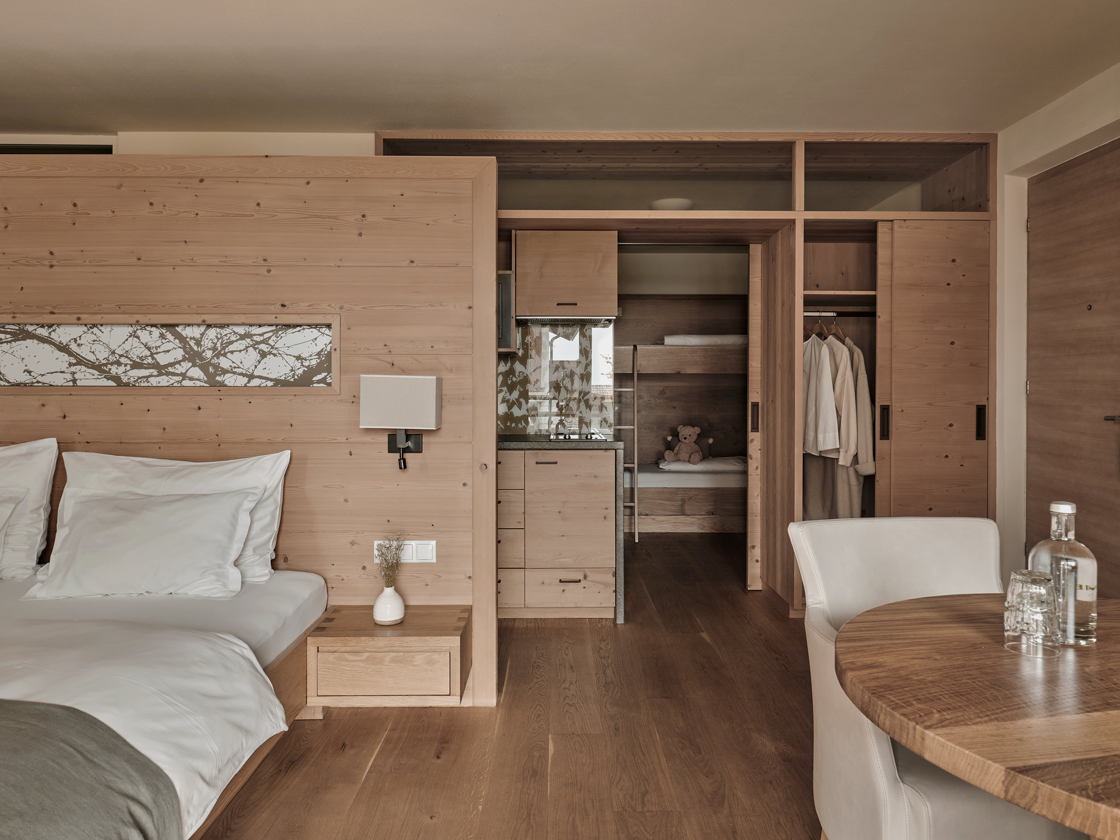
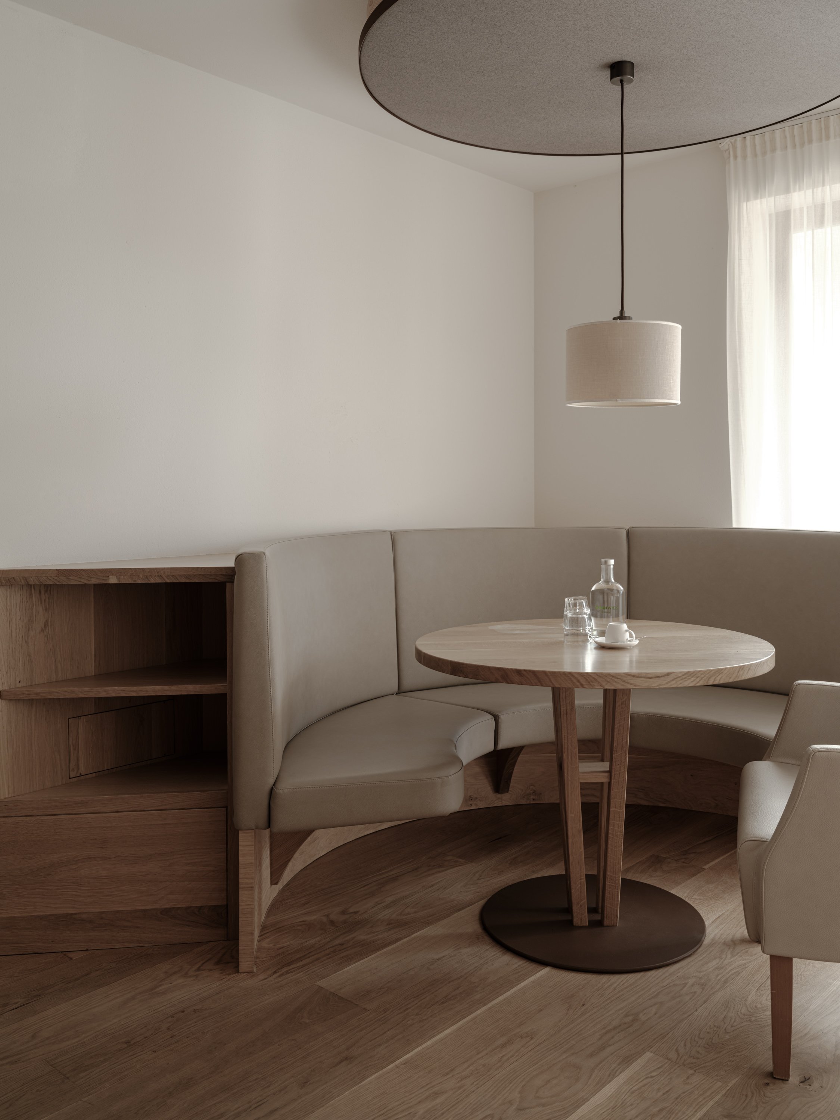
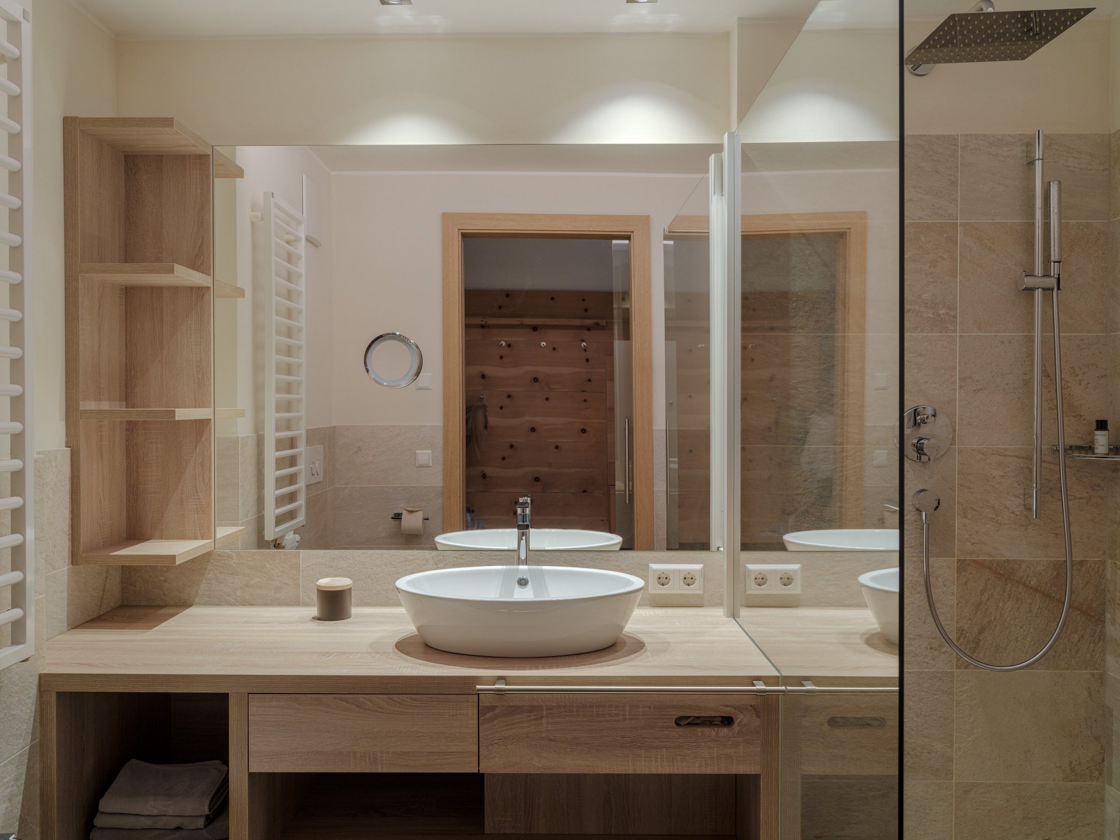
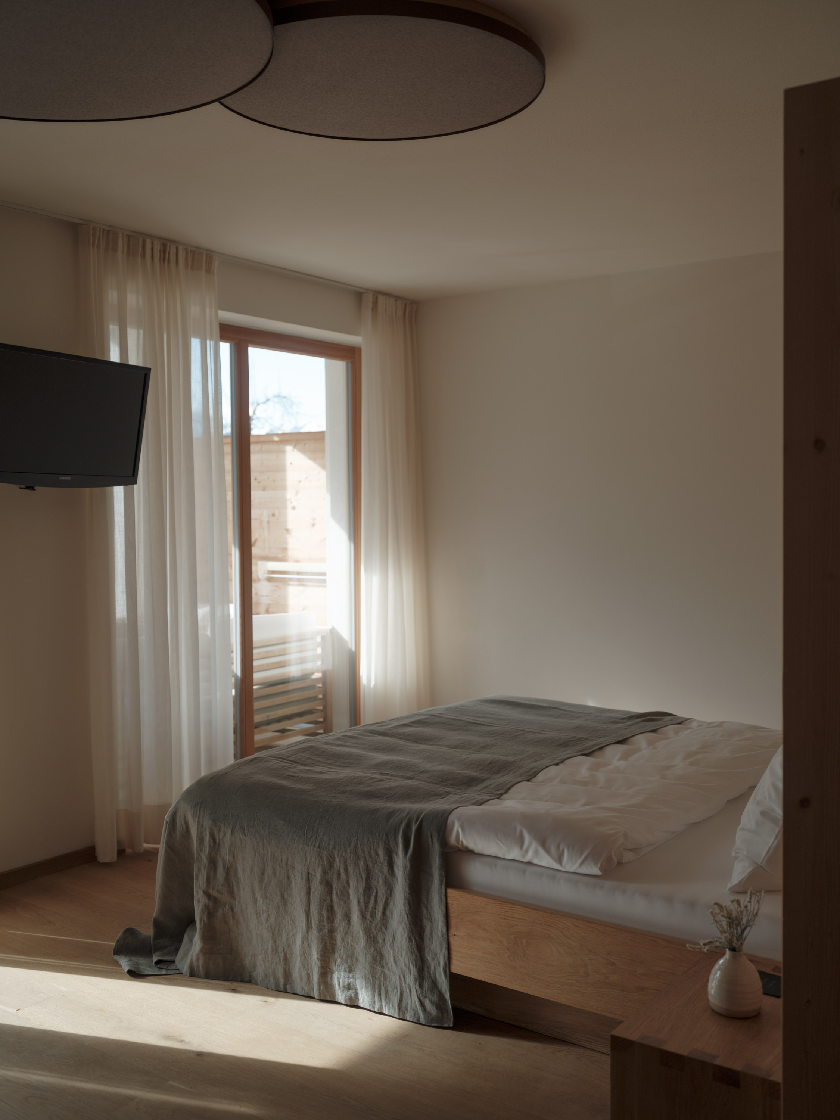
- Natural wood suite in the Alma dependance (30m from the main building)
- Local materials such as spruce and oak
- Alpine reduced design with the finest fabrics and natural materials
- Spacious living room with master bed and cozy sitting area
- Kitchenette
- Directly adjoining children's room with 2 single beds and 1 loft bed
- Bathroom with bathtub (with whirlfunction), double washbasin and bidet
- South-facing private garden with views of the surrounding mountains
65 m² incl. 20 m² private garden
- Bathroom amenities
- Baby equipment
- Microwave
- Air conditioning
- Hairdryer
- In-room coffee and tea
- Smart TV
- High-speed Wi-Fi
- Personal safe
- Family Nature Culinary featuring high-quality local products
- Child Care for children ages 0 to 3, 6 days a week
- Child Care for children ages 3 and up, 7 days a week
- Family Nature Spa with indoor and outdoor pools, slides, a natural pond, relaxation areas, and a family sauna
- Forest Spa (for adults) with onsen pool, sauna, steam room, relaxation area, tea lounge, and ritual space
- Outdoor/sports and baby equipment available for rent
- Access to the farm with various animal breeds
- Pony rides at the riding facility 6 days a week
- Access to the gym
Overview of all services
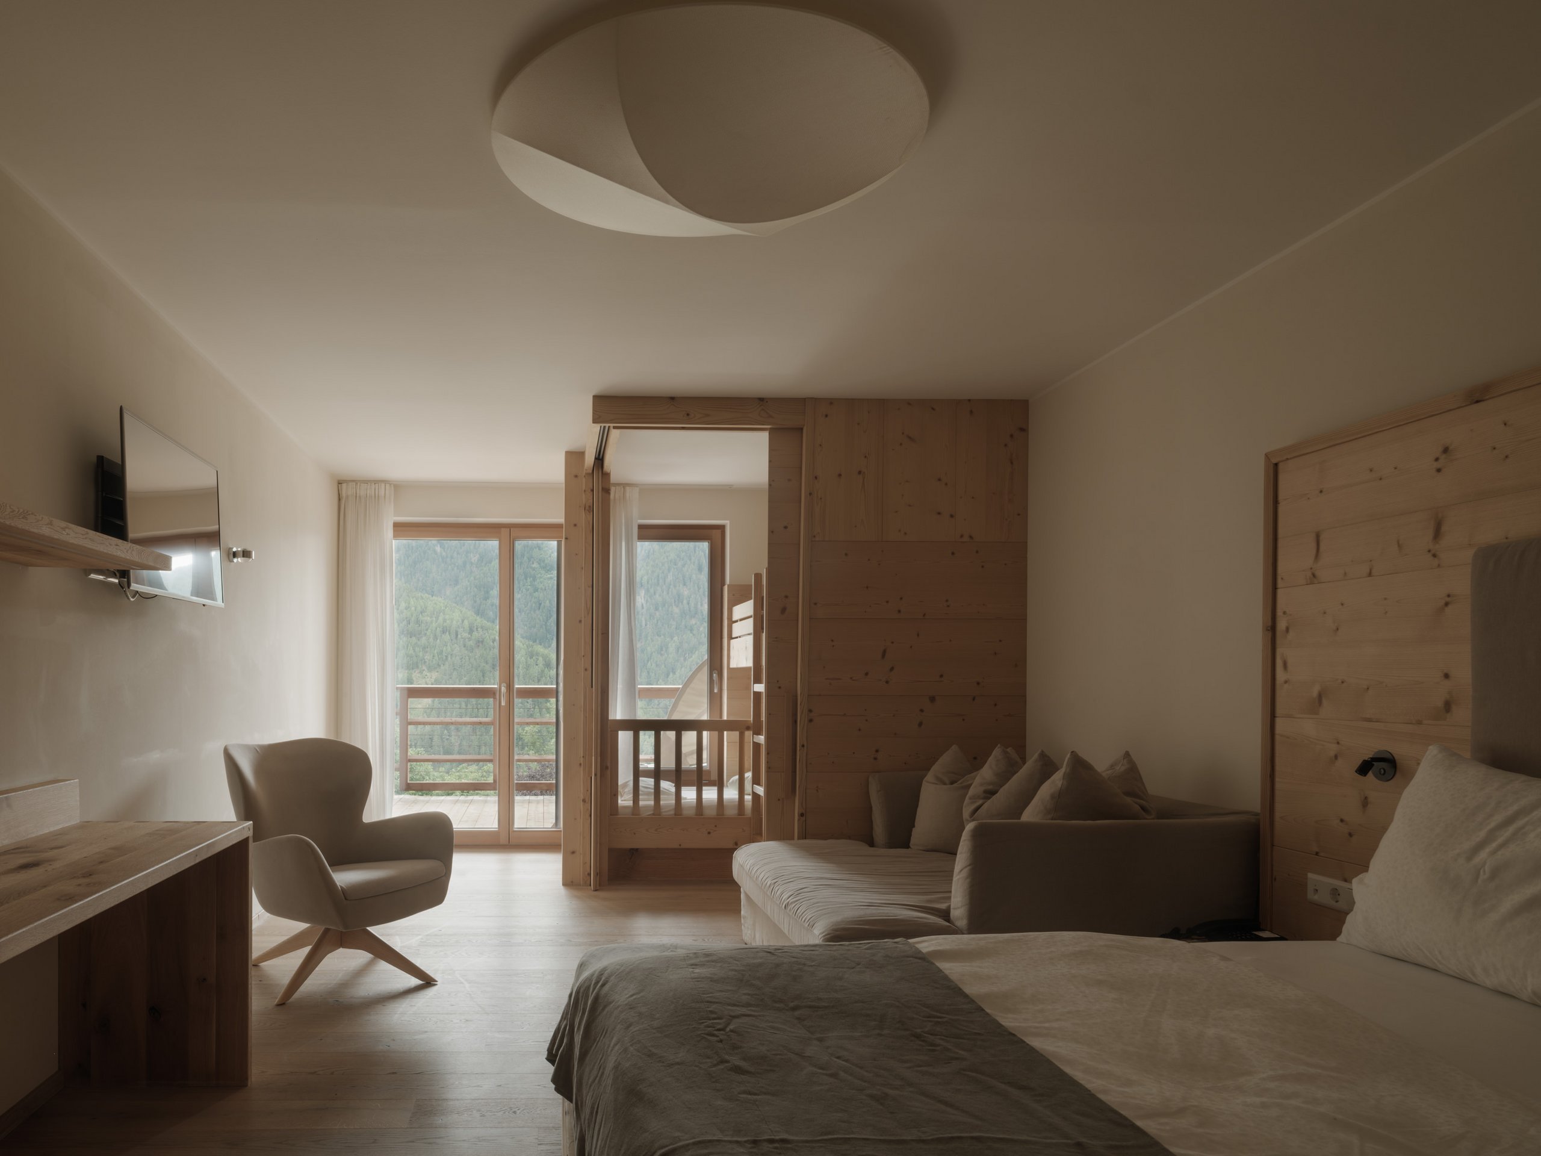
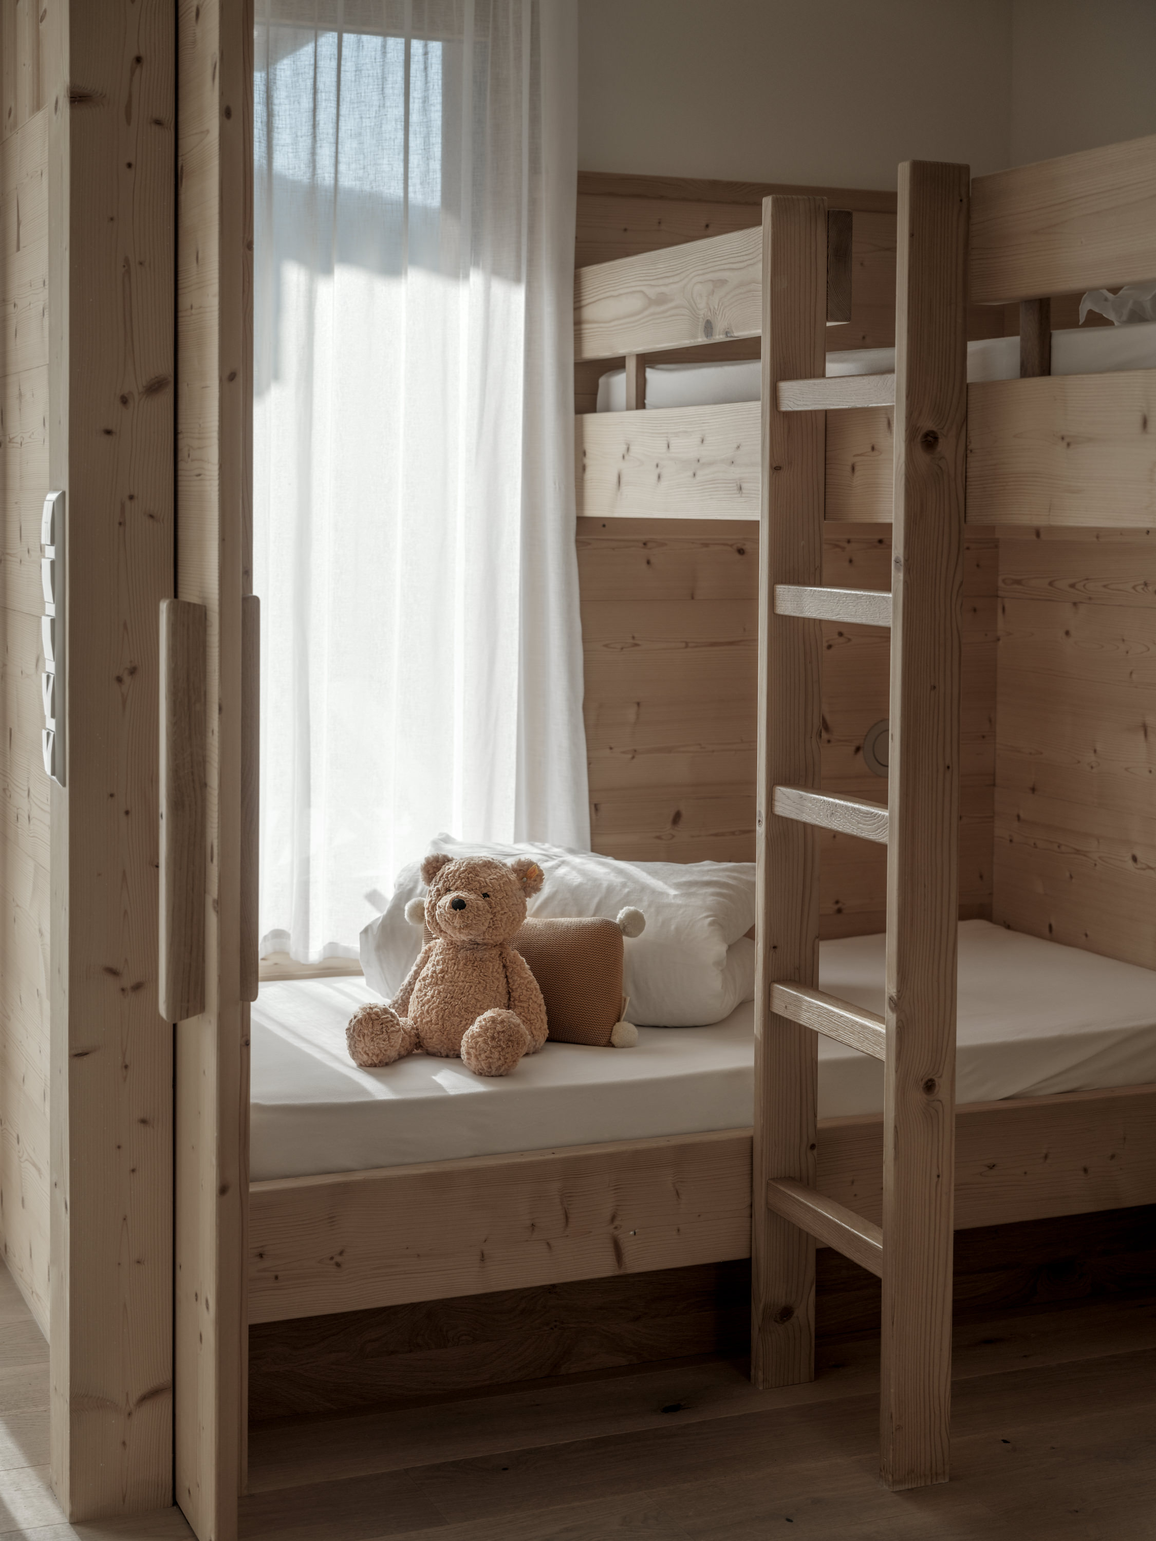
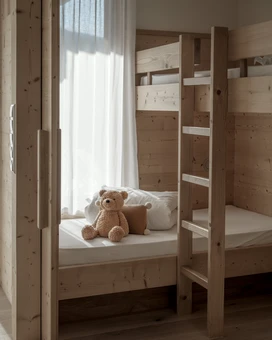
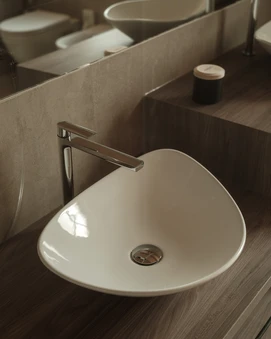
- 2-room natural wood suite
- Local mountain spruce with fine oak flooring
- Alpine reduced design with the finest fabrics and natural materials
- Spacious living room with master bed and comfortable armchair or family couch
- Directly connected children's sleeping area with bunk bed (lower bed approx. 140 cm long)
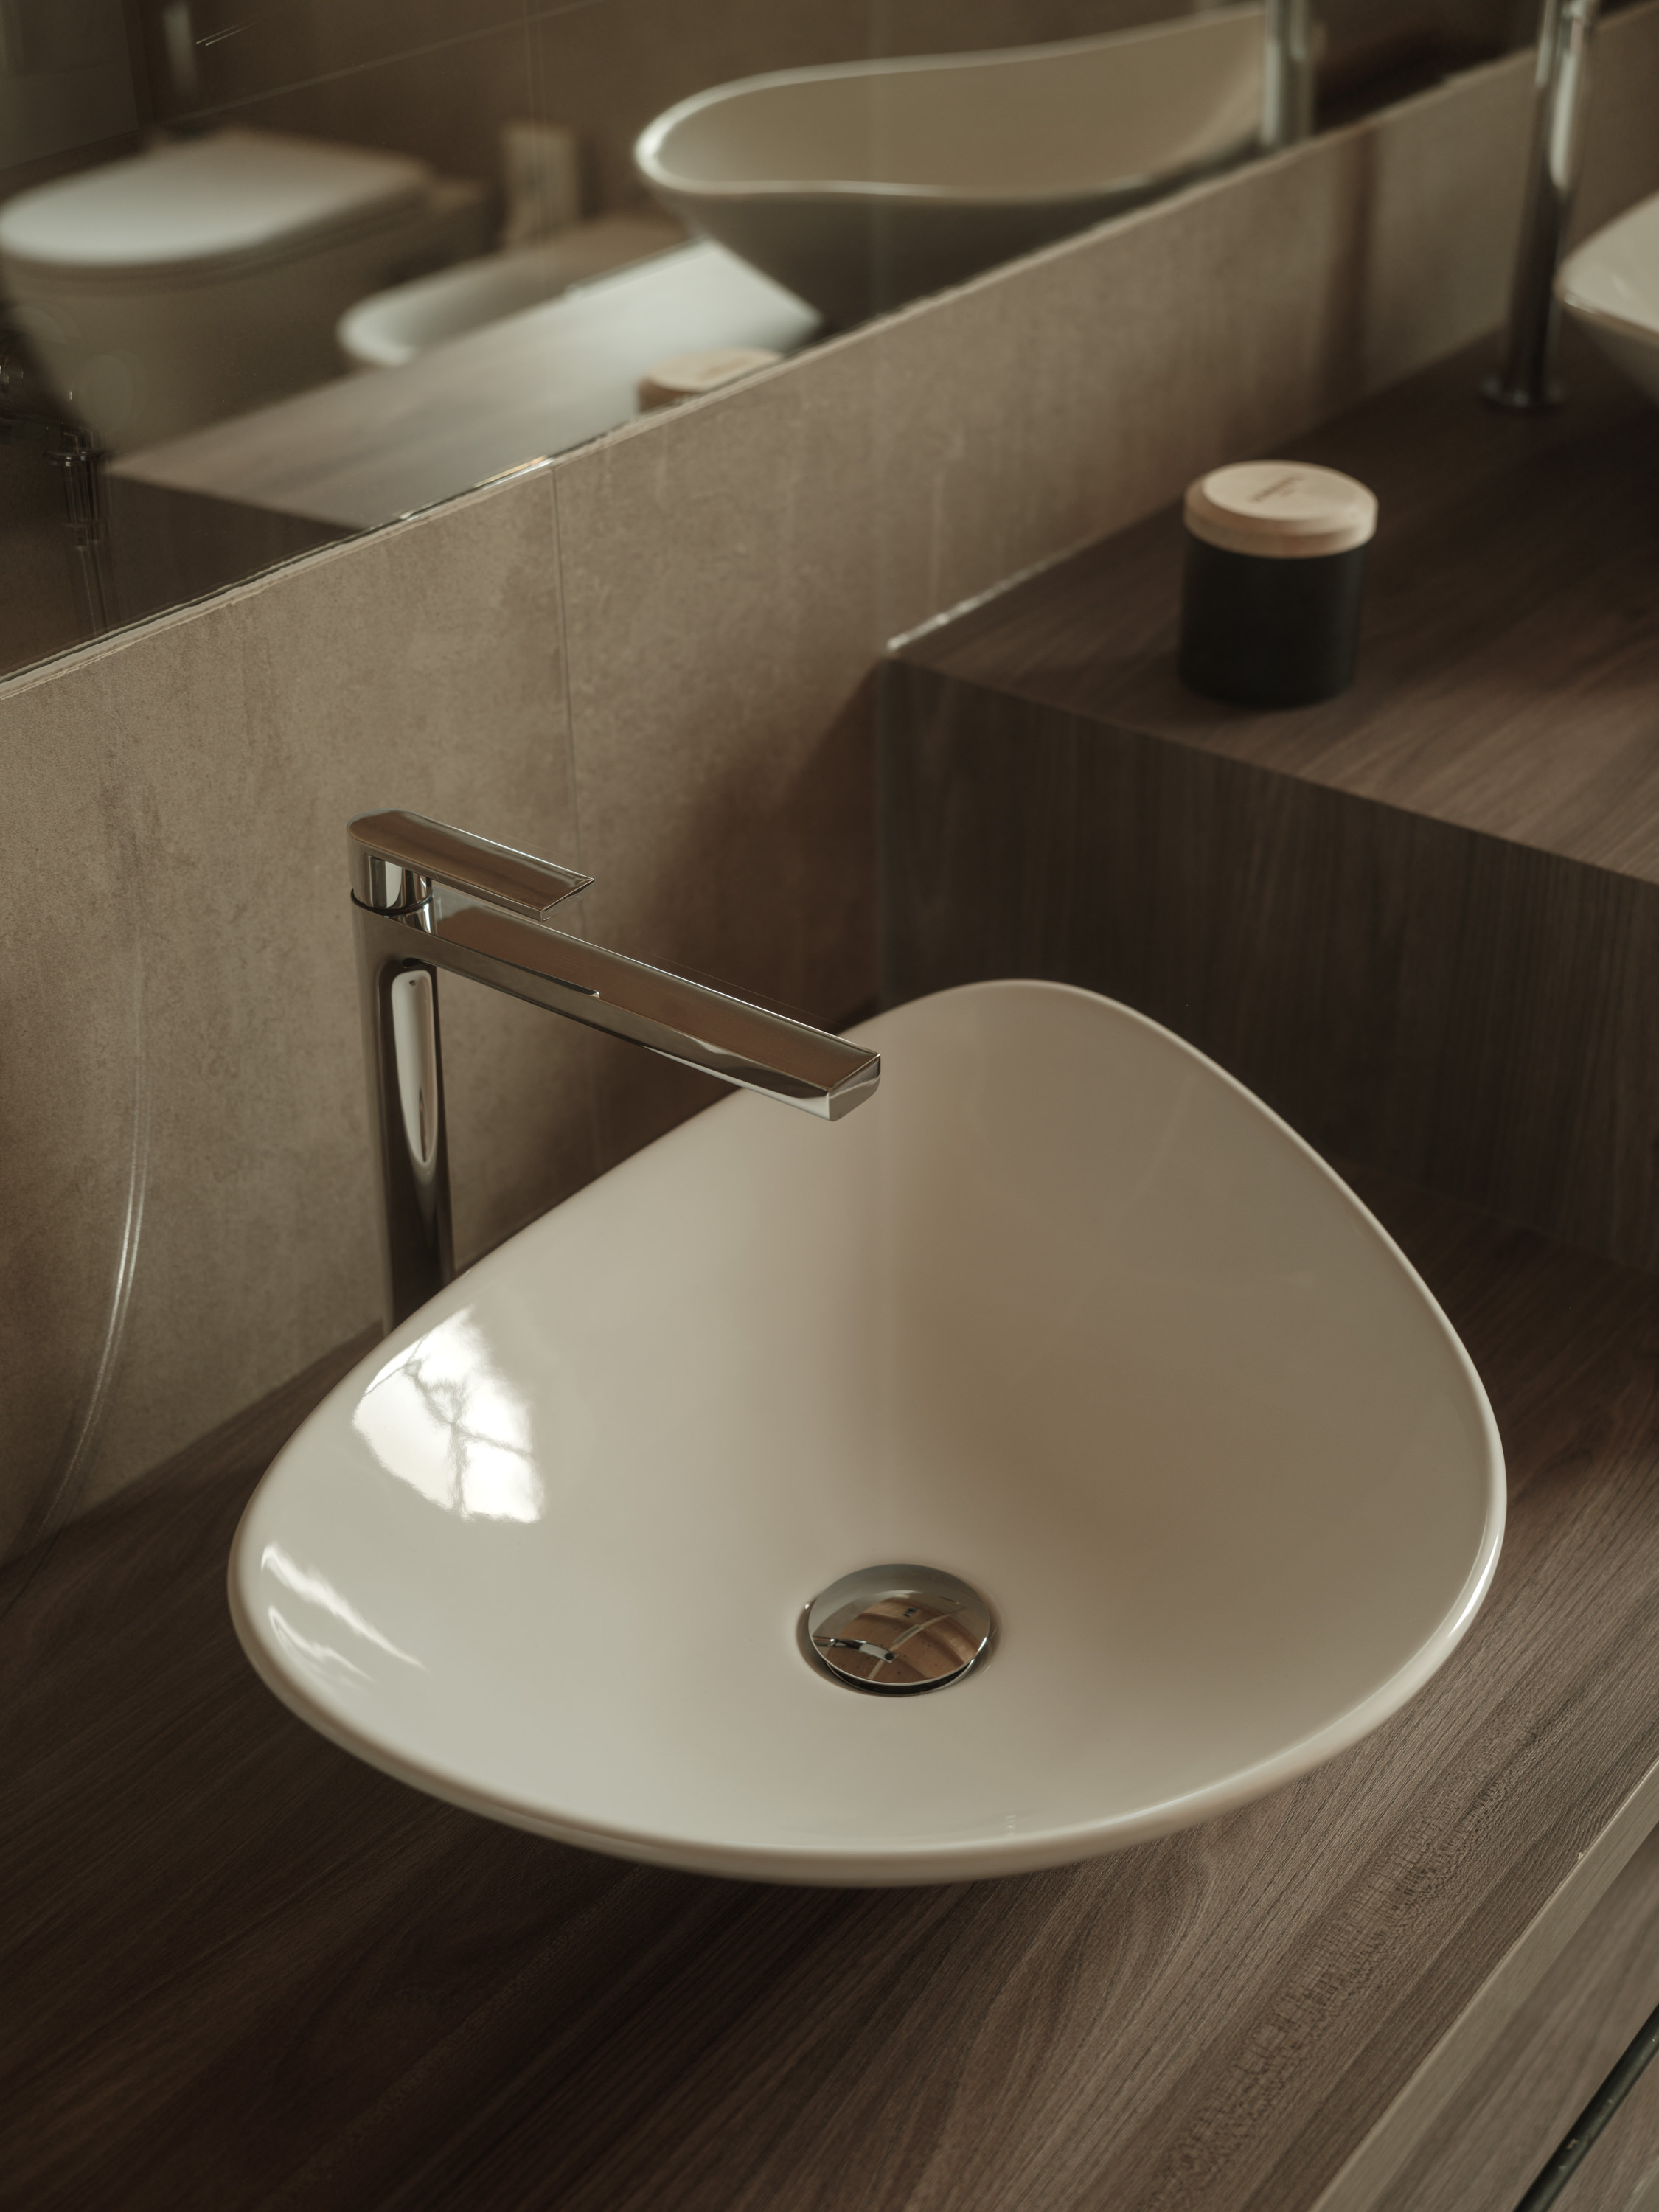
- Bathroom with walk-in shower, double washbasin and bidet
- Daybed for the whole family on the south-facing balcony with panoramic views of the surrounding mountains
50 m² incl. 8 m² balcony
- Bathroom amenities
- Baby equipment
- Microwave
- Air conditioning
- Hairdryer
- In-room coffee and tea
- Smart TV
- High-speed Wi-Fi
- Personal safe
- Family Nature Culinary featuring high-quality local products
- Child Care for children ages 0 to 3, 6 days a week
- Child Care for children ages 3 and up, 7 days a week
- Family Nature Spa with indoor and outdoor pools, slides, a natural pond, relaxation areas, and a family sauna
- Forest Spa (for adults) with onsen pool, sauna, steam room, relaxation area, tea lounge, and ritual space
- Outdoor/sports and baby equipment available for rent
- Access to the farm with various animal breeds
- Pony rides at the riding facility 6 days a week
- Access to the gym
Overview of all services
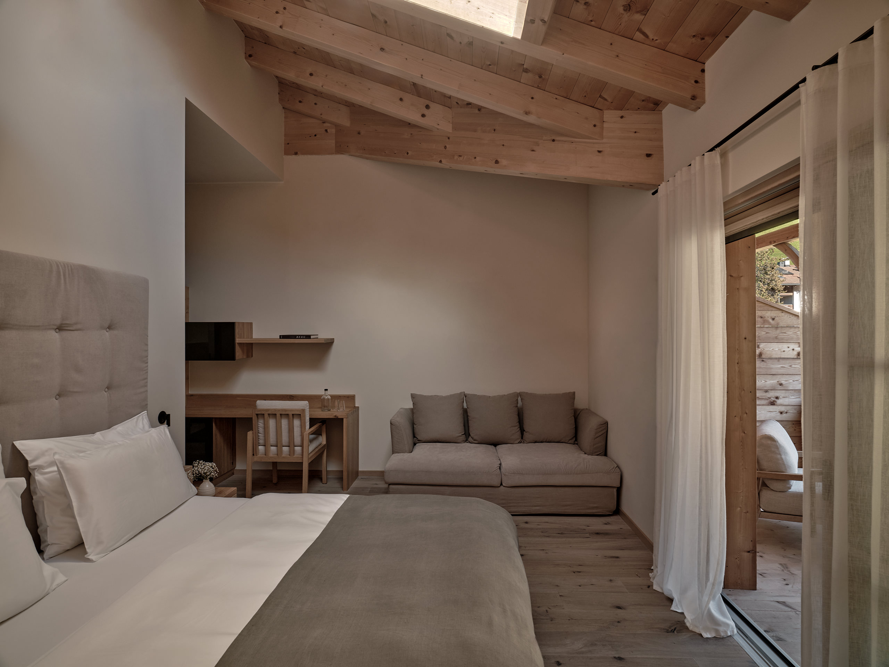
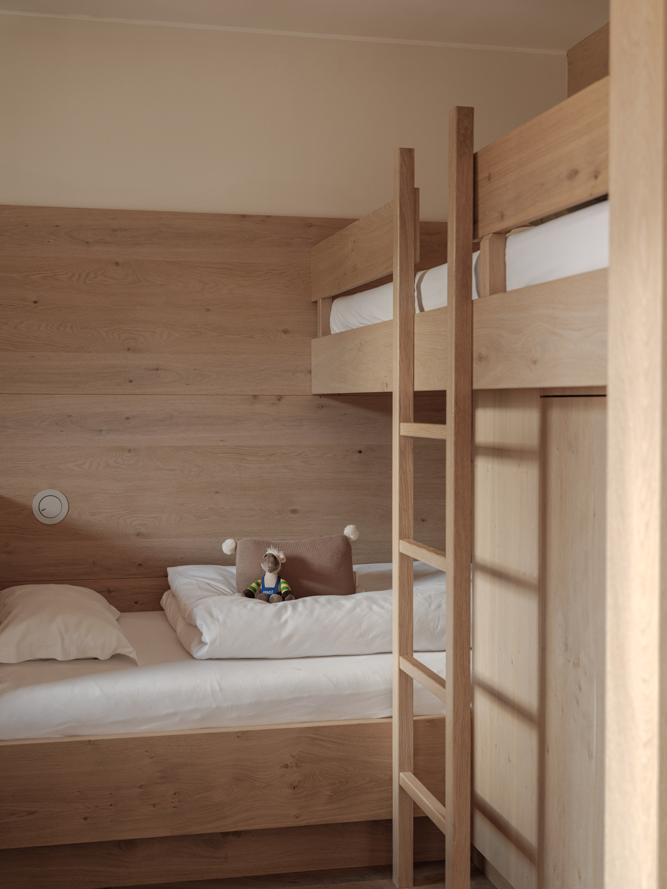
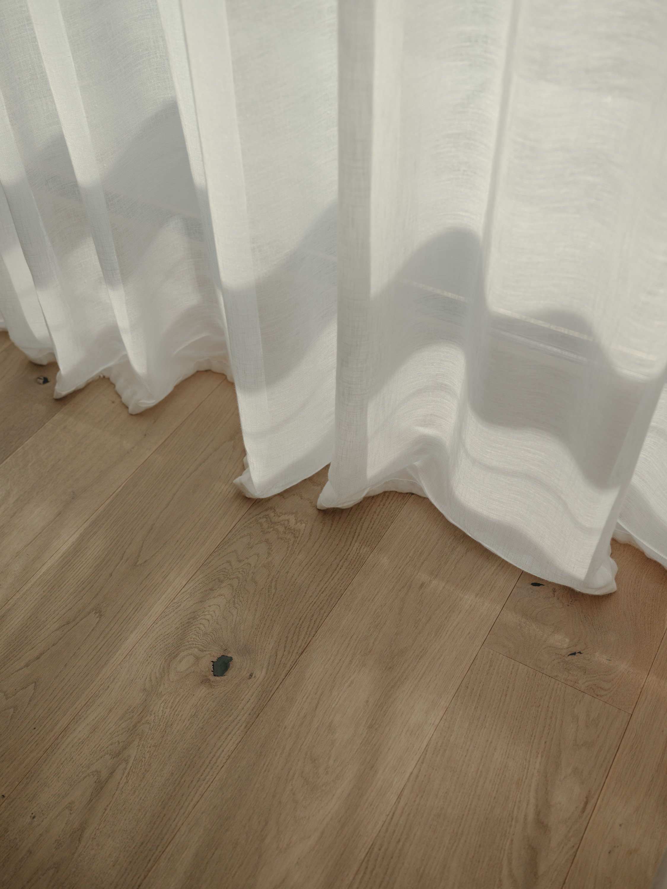
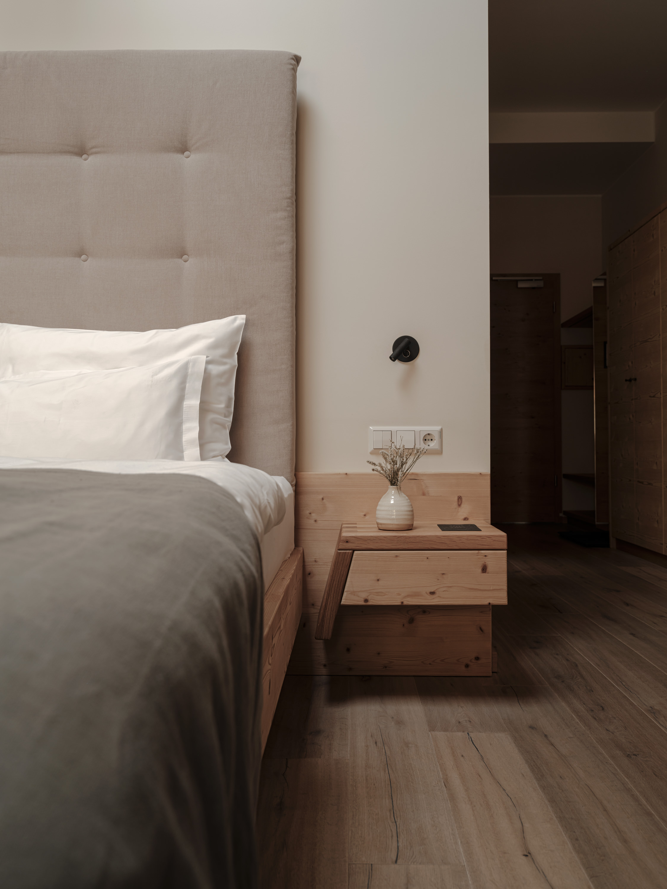
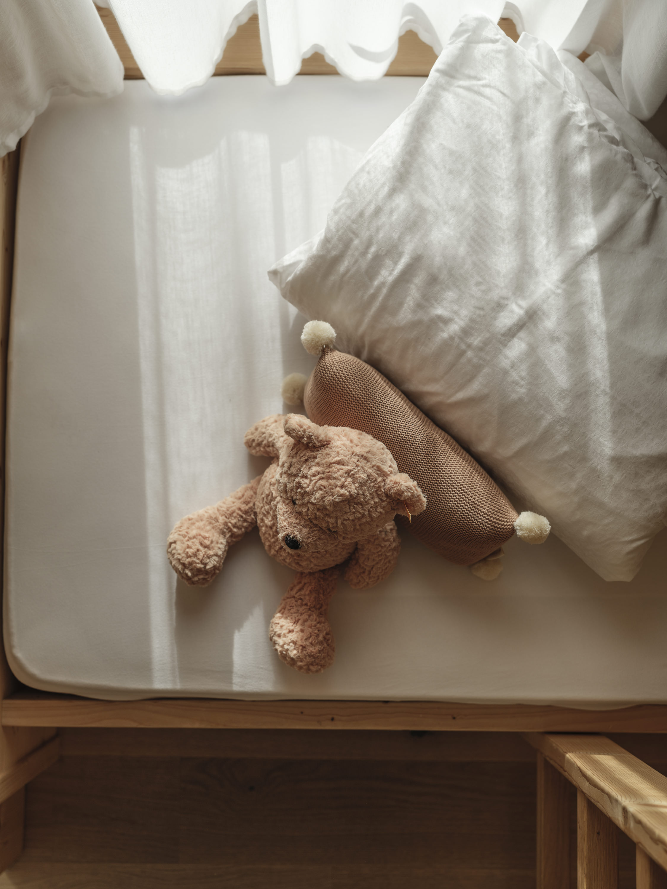
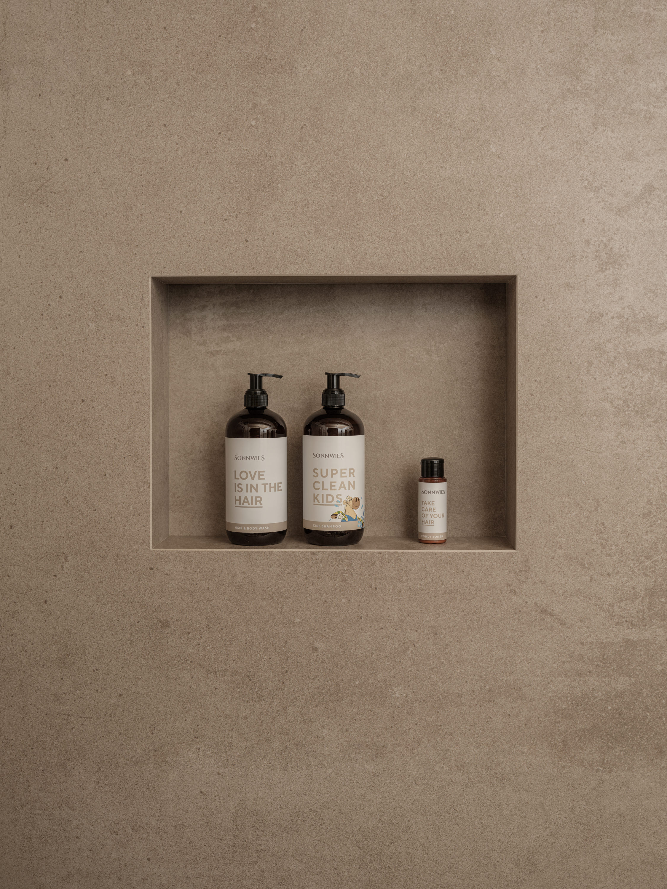
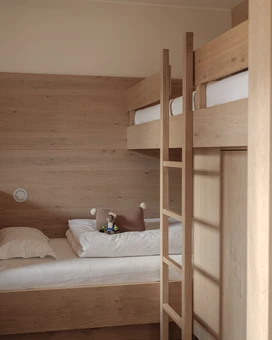
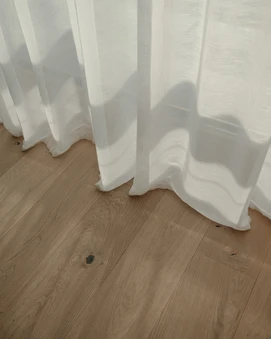
- Natural wood suite
- Local materials such as spruce and oak
- Alpine reduced design with the finest fabrics and natural materials
- Floor-to-ceiling glass fronts (can be darkened)
- Living room with master bed and comfortable family couch
- Directly adjoining children's room with 1-3 single beds and 1-2 loft beds
- Bathroom with walk-in shower, double washbasin and bidet
- Daybed for the whole family on the spacious east-facing balcony with farm-mountain views
58 m² incl. 8 m² balcony
- Bathroom amenities
- Baby equipment
- Microwave
- Air conditioning
- Hairdryer
- In-room coffee and tea
- Smart TV
- High-speed Wi-Fi
- Personal safe
- Family Nature Culinary featuring high-quality local products
- Child Care for children ages 0 to 3, 6 days a week
- Child Care for children ages 3 and up, 7 days a week
- Family Nature Spa with indoor and outdoor pools, slides, a natural pond, relaxation areas, and a family sauna
- Forest Spa (for adults) with onsen pool, sauna, steam room, relaxation area, tea lounge, and ritual space
- Outdoor/sports and baby equipment available for rent
- Access to the farm with various animal breeds
- Pony rides at the riding facility 6 days a week
- Access to the gym
Overview of all services
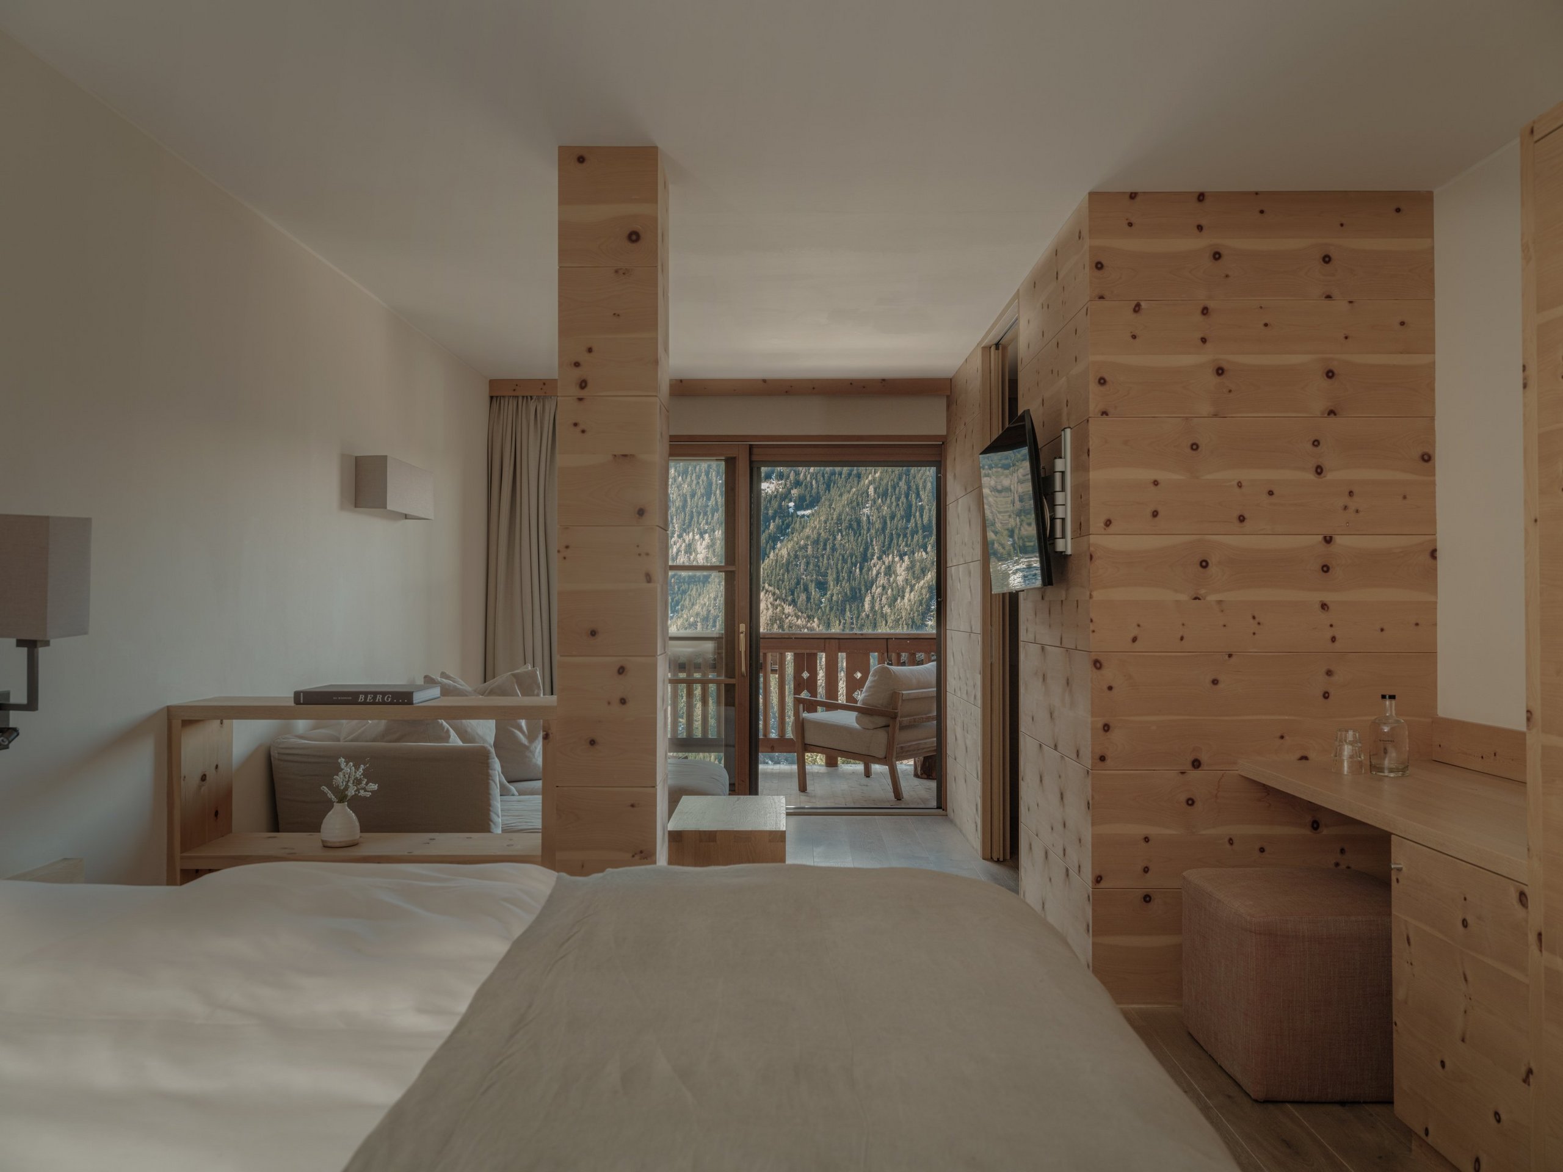
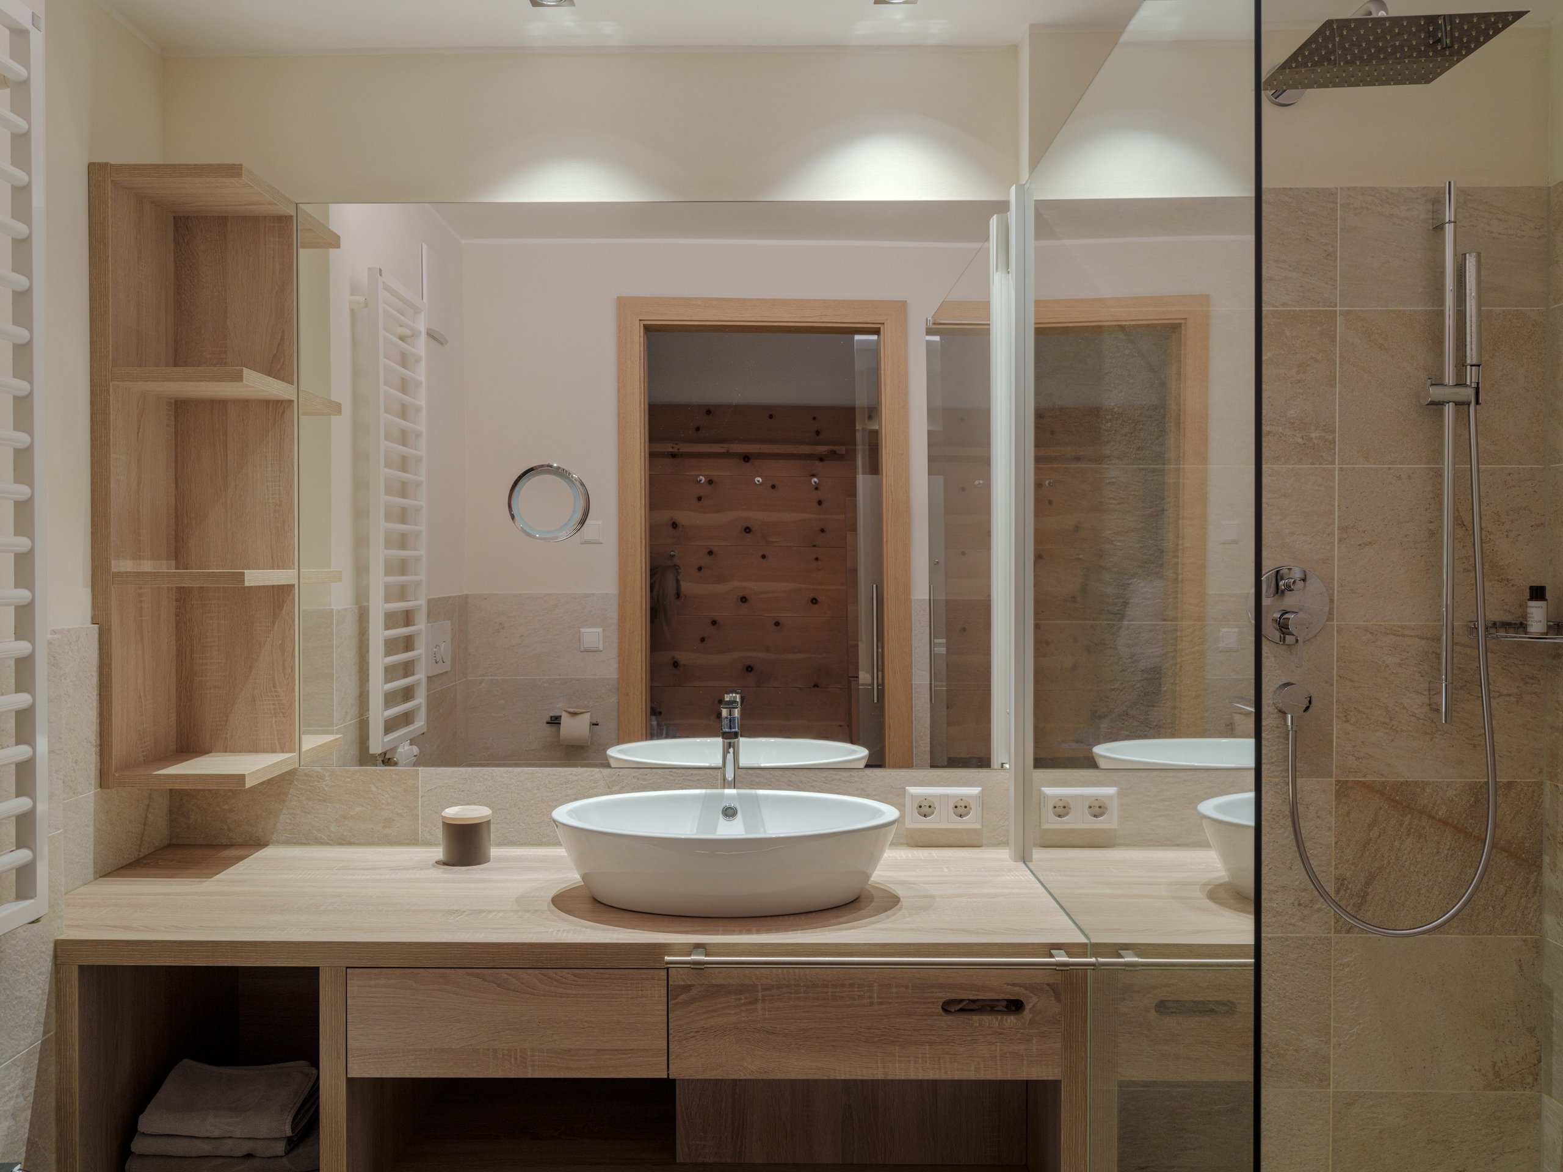
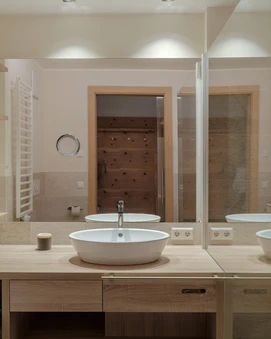
- Natural wood suite
- Local materials such as spruce and stone pine
- Linear design with warm colors
- Living room with master bed and comfortable armchair or family couch
- Directly adjoining children's room with 1-2 single beds and a loft bed in selected rooms of this category
- Bathroom with walk-in shower, washbasin and bidet
- South-facing balcony with panoramic views of the surrounding mountains
50 m² incl. 6 m² balcony
- Bathroom amenities
- Baby equipment
- Microwave
- Air conditioning
- Hairdryer
- In-room coffee and tea
- Smart TV
- High-speed Wi-Fi
- Personal safe
- Family Nature Culinary featuring high-quality local products
- Child Care for children ages 0 to 3, 6 days a week
- Child Care for children ages 3 and up, 7 days a week
- Family Nature Spa with indoor and outdoor pools, slides, a natural pond, relaxation areas, and a family sauna
- Forest Spa (for adults) with onsen pool, sauna, steam room, relaxation area, tea lounge, and ritual space
- Outdoor/sports and baby equipment available for rent
- Access to the farm with various animal breeds
- Pony rides at the riding facility 6 days a week
- Access to the gym
Overview of all services
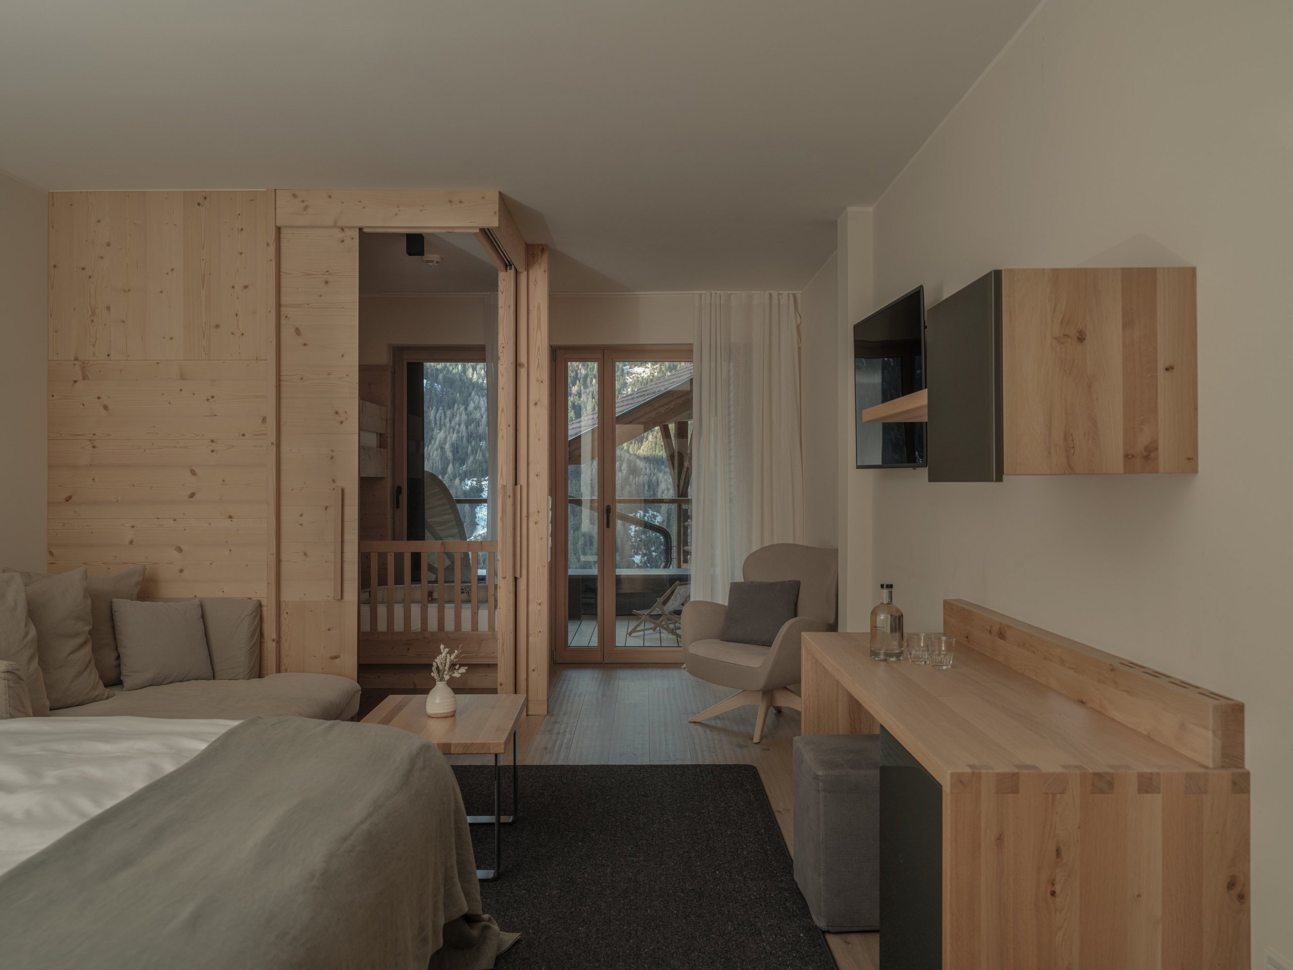
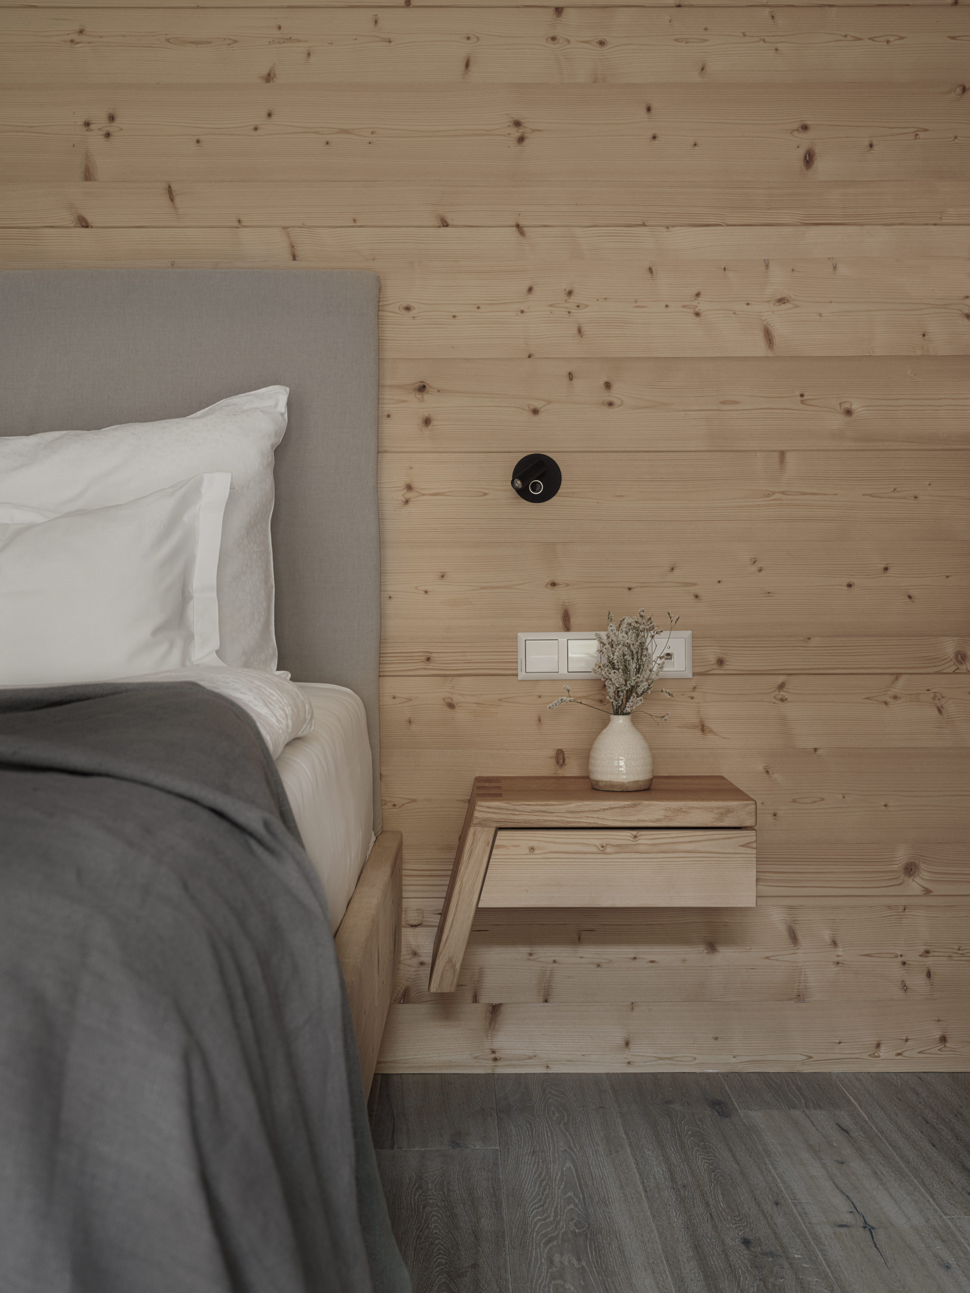
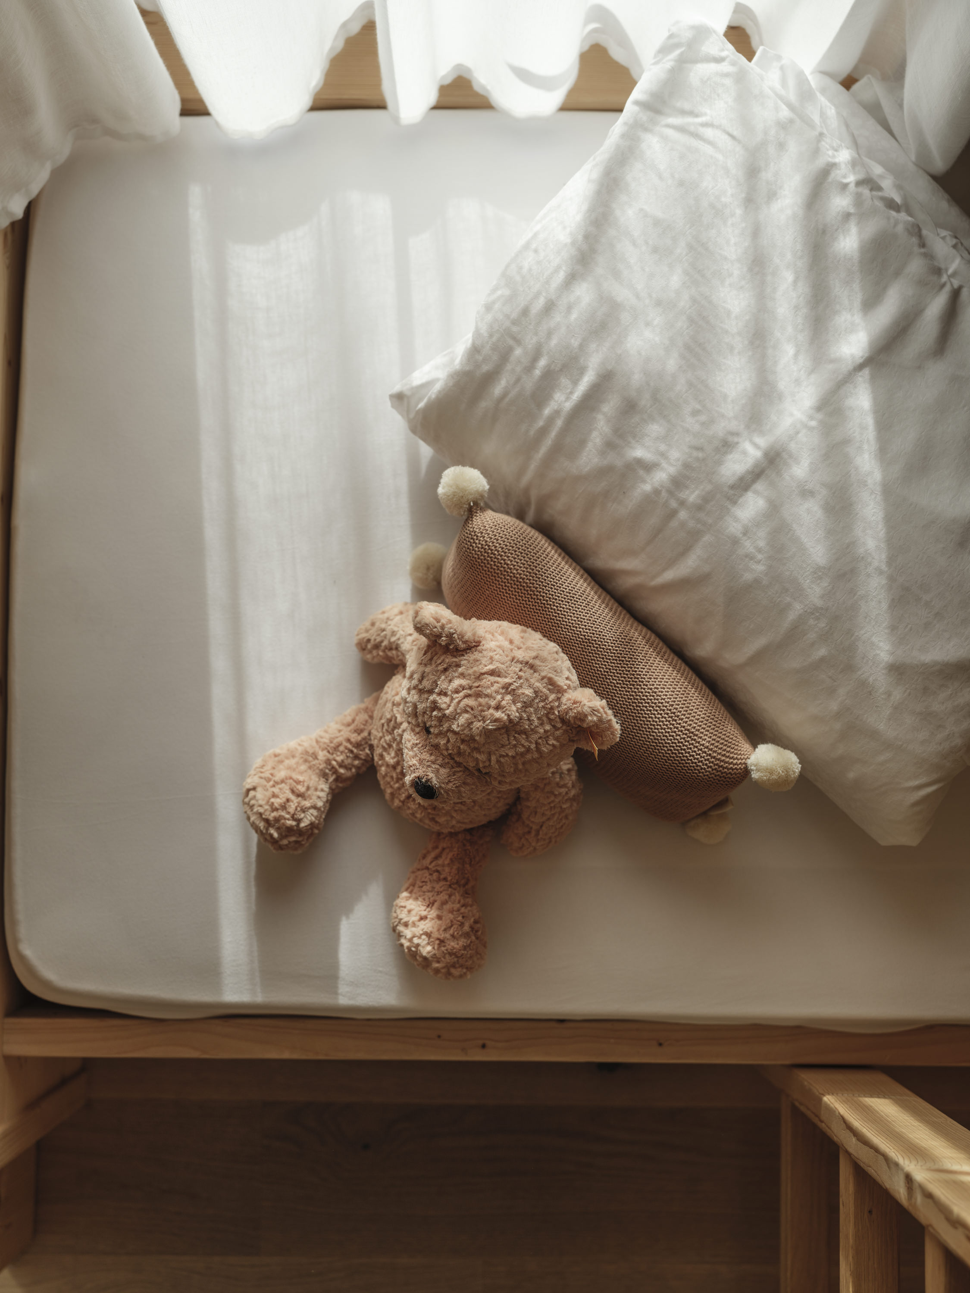
- 2-room natural wood suite
- Local mountain spruce with fine oak flooring
- Alpine reduced design with the finest fabrics and natural materials
- Floor-to-ceiling glass fronts (can be darkened)
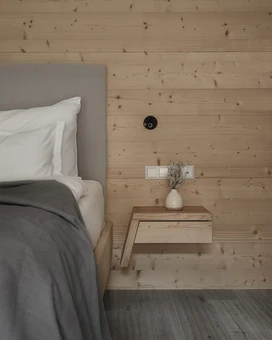
- Spacious living room with master bed and comfortable family couch
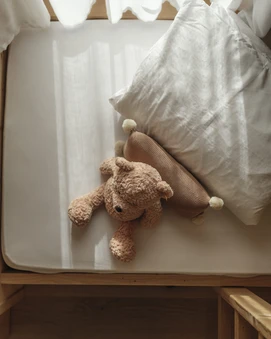
- Directly adjoining children's room with 1-2 single beds and 1-2 loft beds
- Bathroom with walk-in shower, double washbasin and bidet
- Daybed for the whole family on the south-facing balcony with panoramic views of the surrounding mountains
55 m² incl. 10 m² balcony
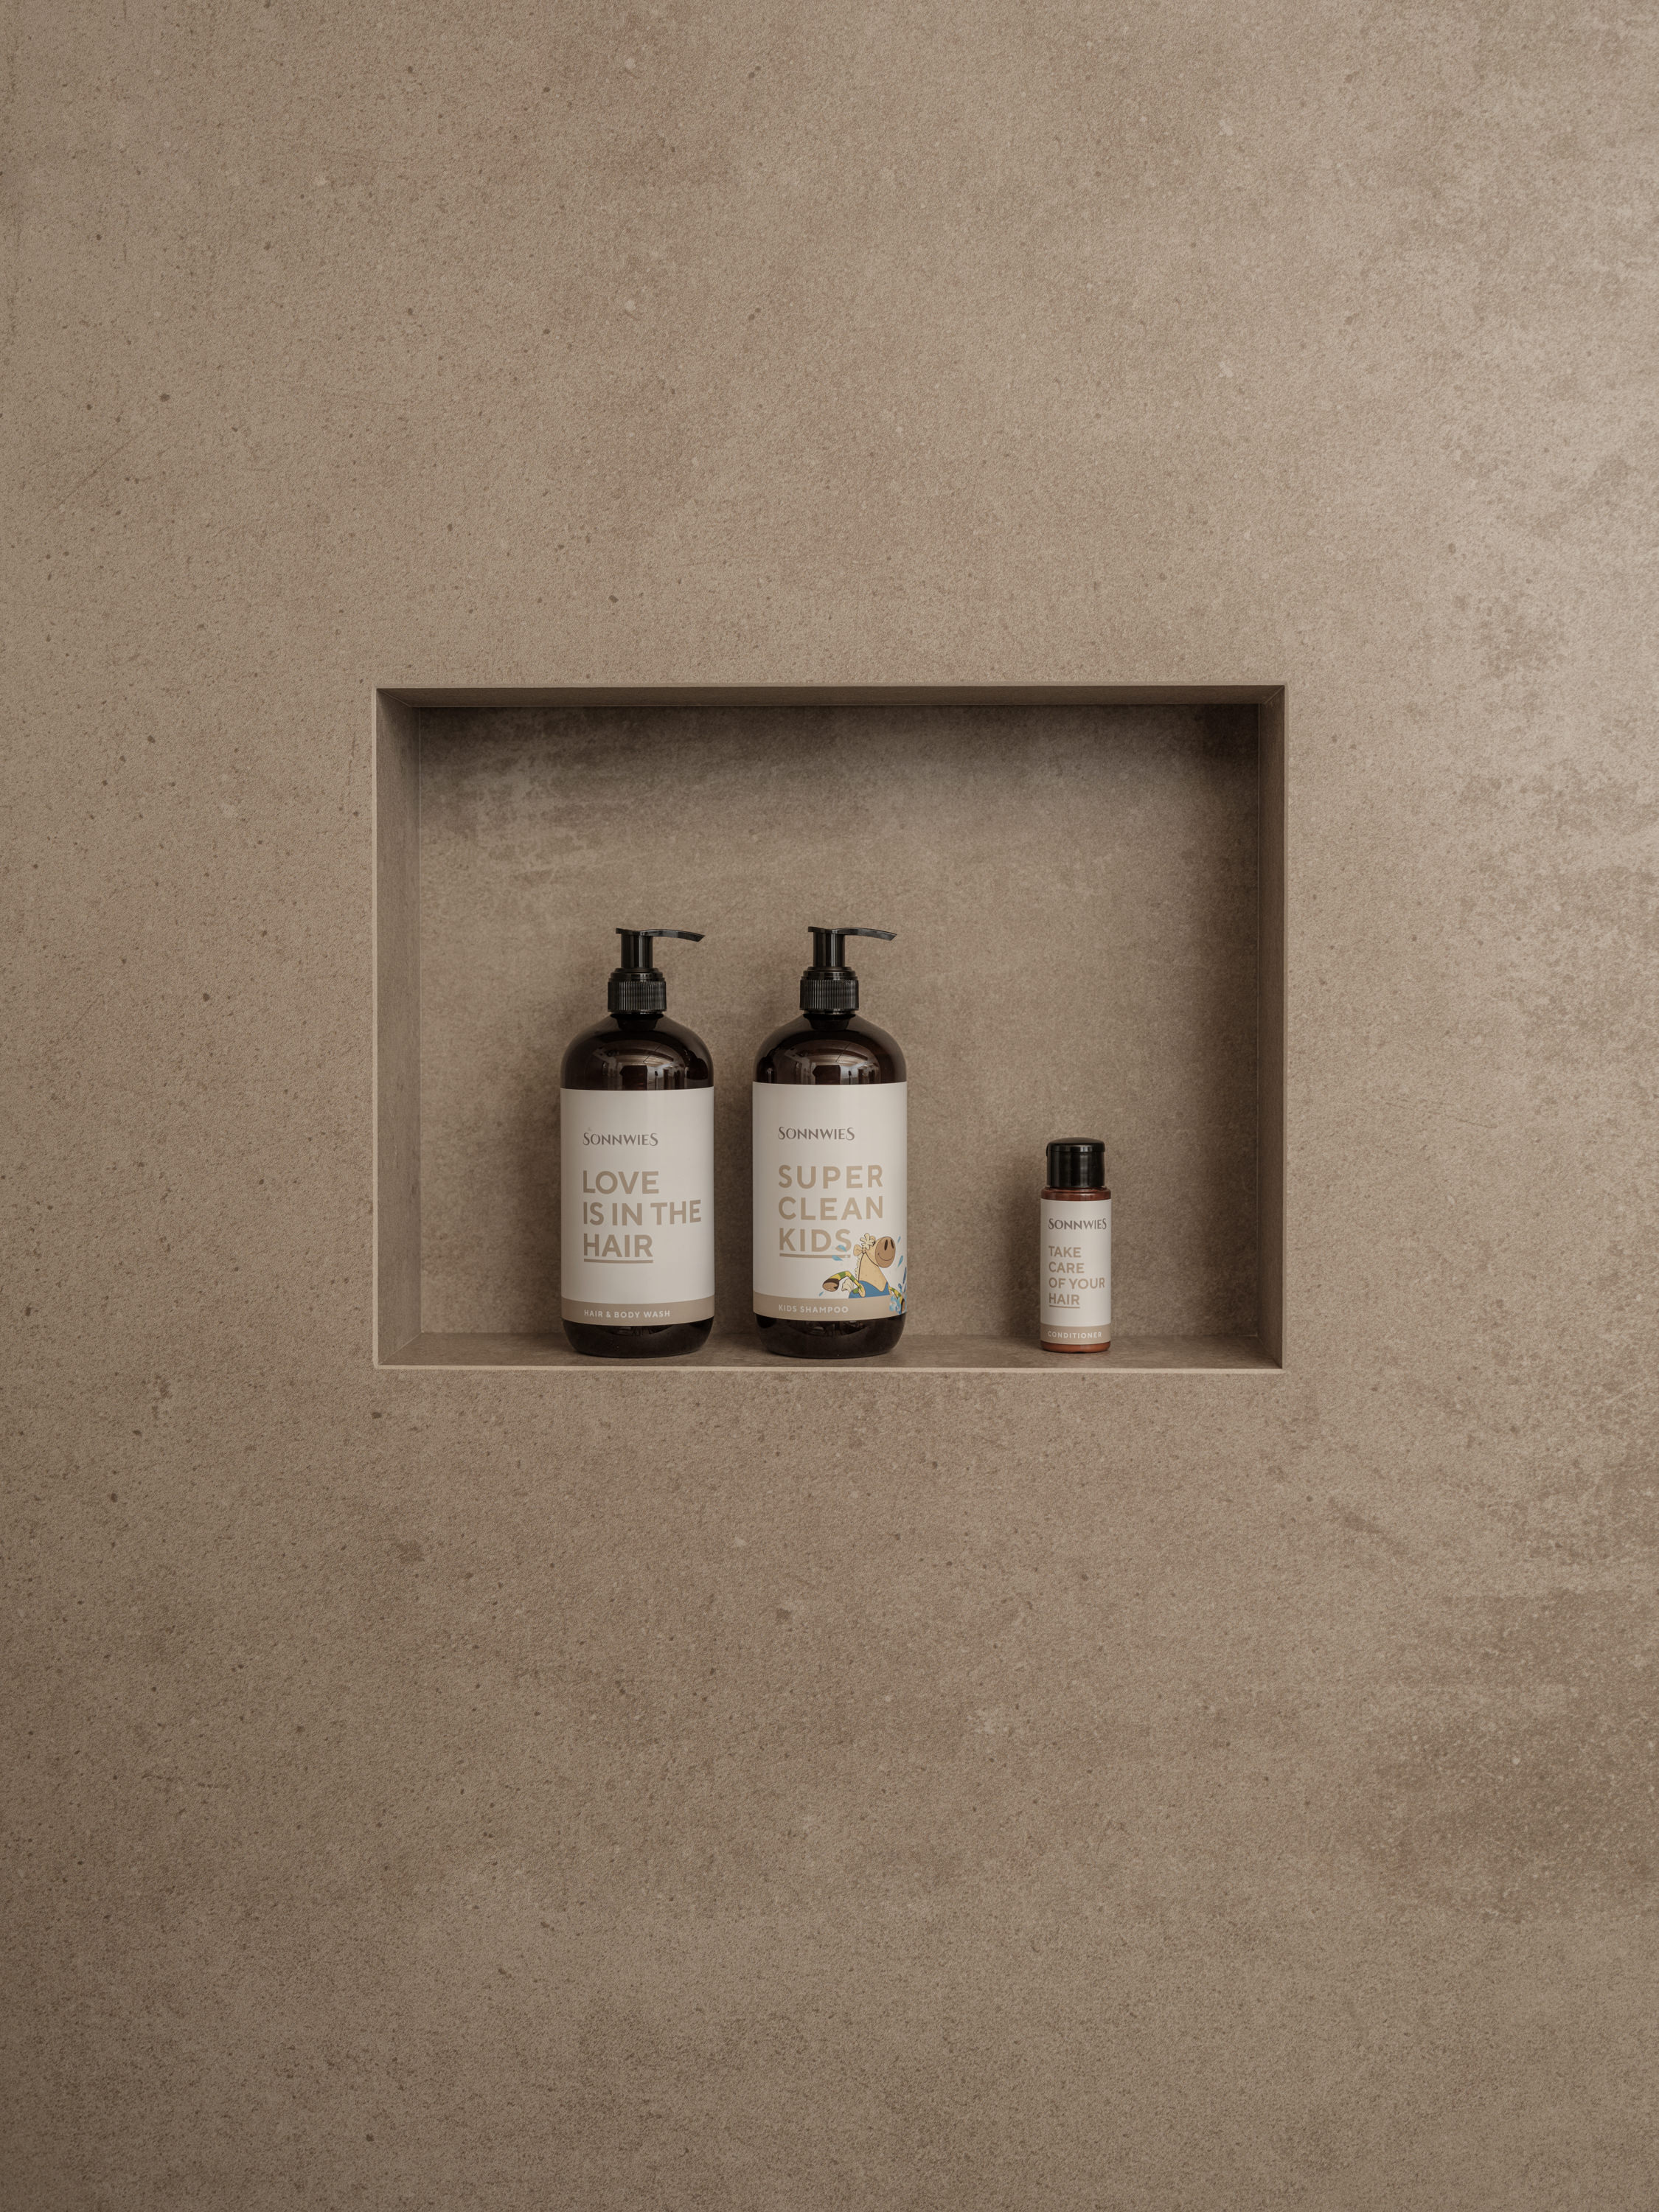
- Bathroom amenities
- Baby equipment
- Microwave
- Air conditioning
- Hairdryer
- In-room coffee and tea
- Smart TV
- High-speed Wi-Fi
- Personal safe
- Family Nature Culinary featuring high-quality local products
- Child Care for children ages 0 to 3, 6 days a week
- Child Care for children ages 3 and up, 7 days a week
- Family Nature Spa with indoor and outdoor pools, slides, a natural pond, relaxation areas, and a family sauna
- Forest Spa (for adults) with onsen pool, sauna, steam room, relaxation area, tea lounge, and ritual space
- Outdoor/sports and baby equipment available for rent
- Access to the farm with various animal breeds
- Pony rides at the riding facility 6 days a week
- Access to the gym
Overview of all services
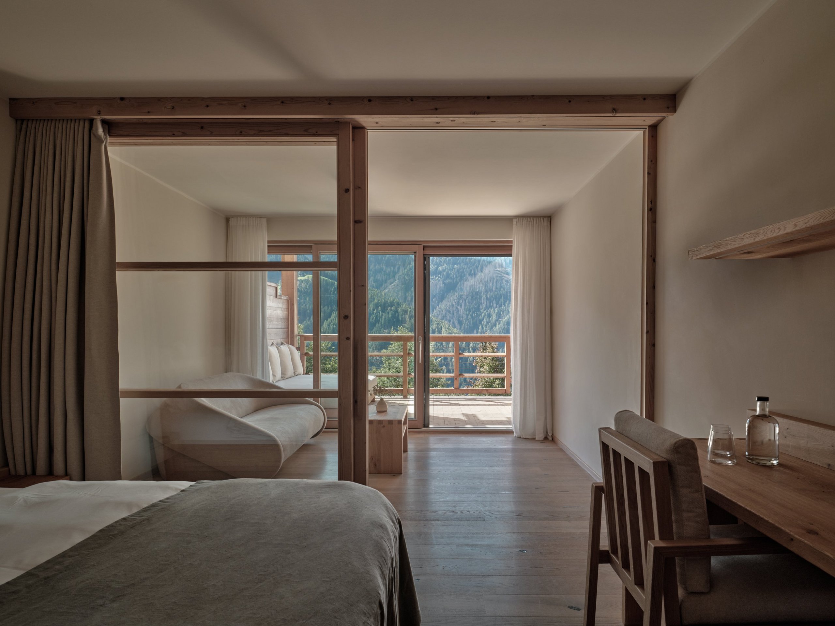
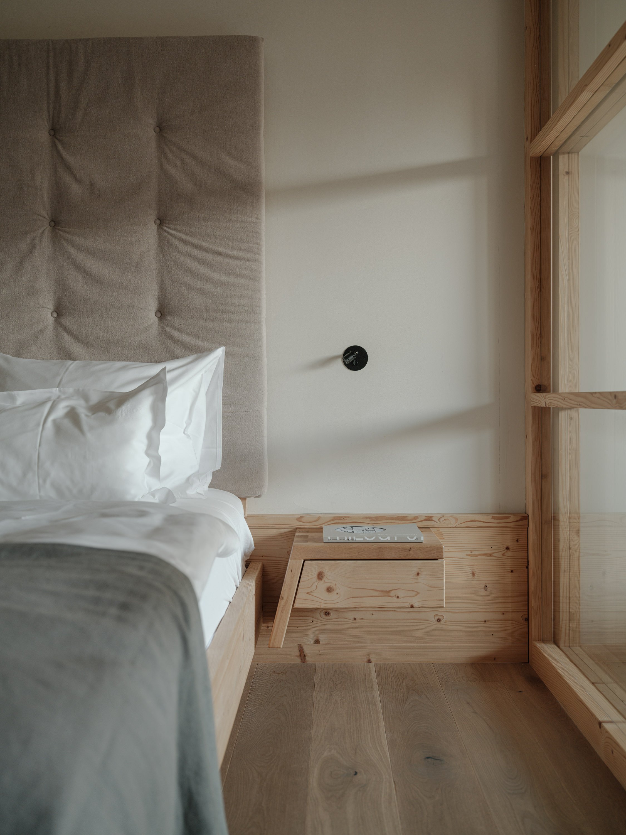
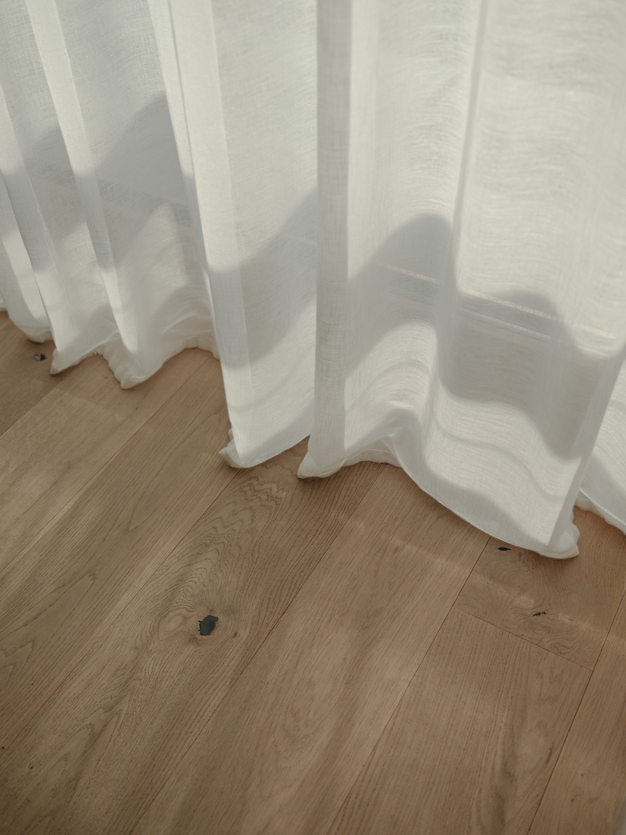
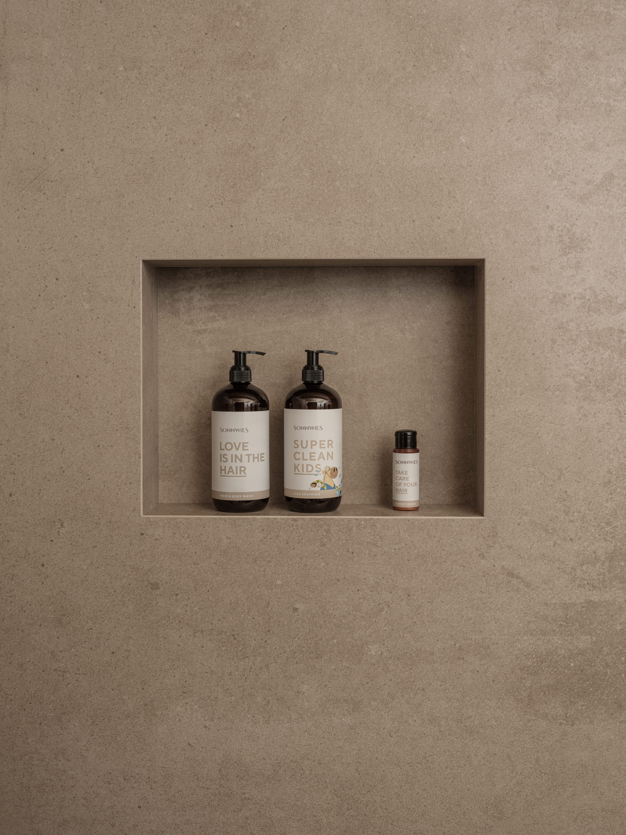
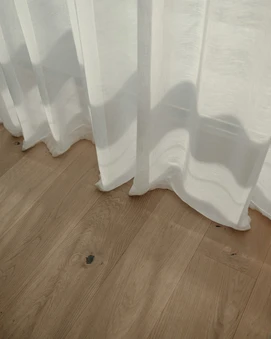
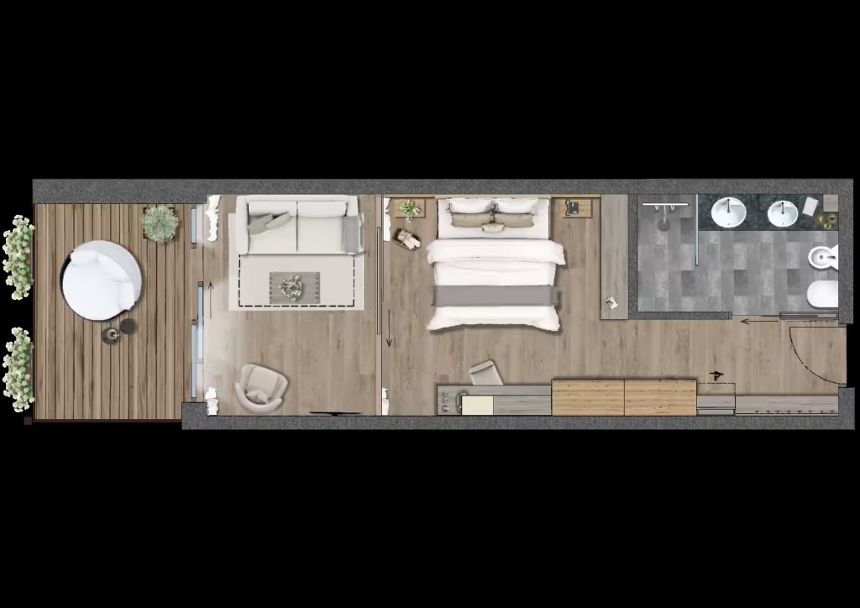
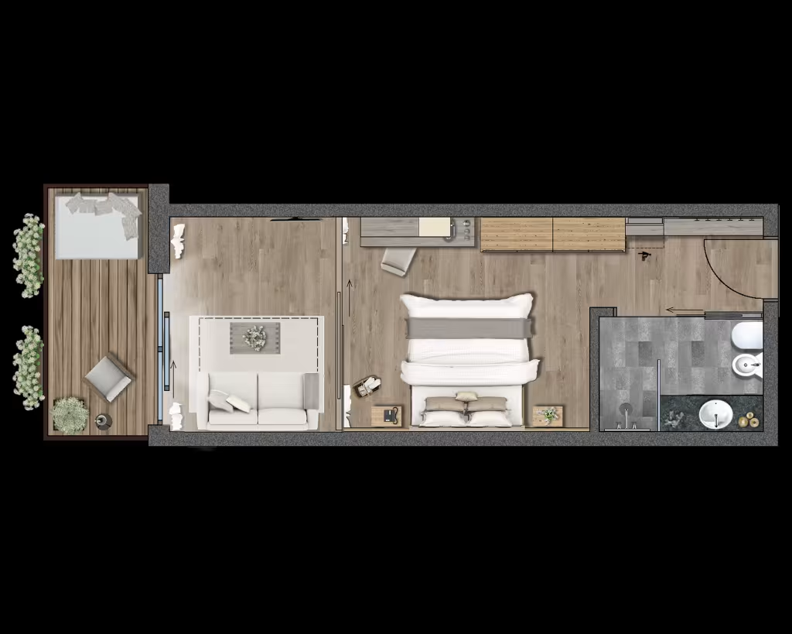
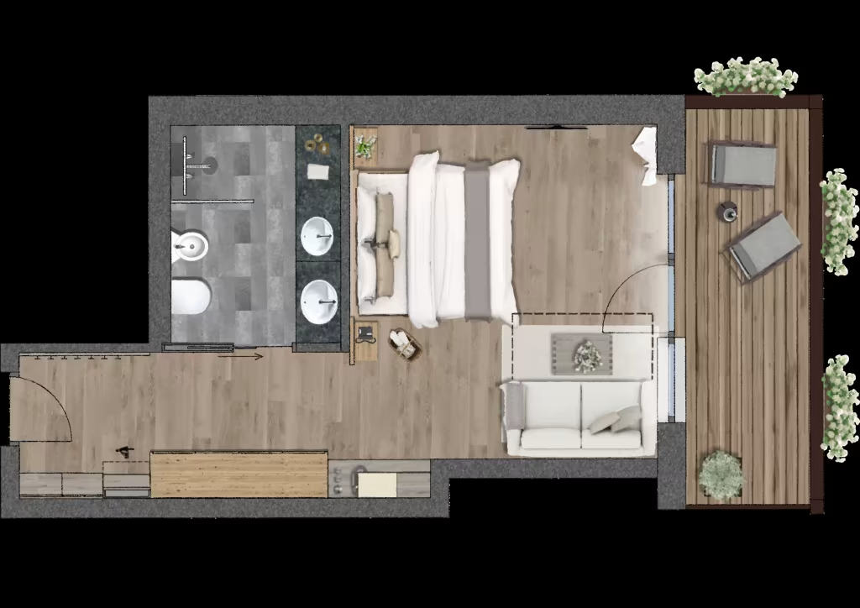
- Bright and spacious 1-room natural wood studio with sliding door
- Local mountain spruce with fine oak flooring
- Alpine reduced design with the finest fabrics and natural materials
- Floor-to-ceiling glass fronts (can be darkened)
- Master bedroom
- Directly connected sleeping area for kids with sliding door, can be separated from the parent’s room (high-quality sofa bed for up to 2 children)
- Bathroom with walk-in shower, double washbasin and bidet
- Whirlpool (38°C) on the south-facing terrace with panoramic views of the surrounding mountains
50 m² incl. 15 m² terrace
- Bathroom amenities
- Baby equipment
- Microwave
- Air conditioning
- Hairdryer
- In-room coffee and tea
- Smart TV
- High-speed Wi-Fi
- Personal safe
- Family Nature Culinary featuring high-quality local products
- Child Care for children ages 0 to 3, 6 days a week
- Child Care for children ages 3 and up, 7 days a week
- Family Nature Spa with indoor and outdoor pools, slides, a natural pond, relaxation areas, and a family sauna
- Forest Spa (for adults) with onsen pool, sauna, steam room, relaxation area, tea lounge, and ritual space
- Outdoor/sports and baby equipment available for rent
- Access to the farm with various animal breeds
- Pony rides at the riding facility 6 days a week
- Access to the gym
Overview of all services


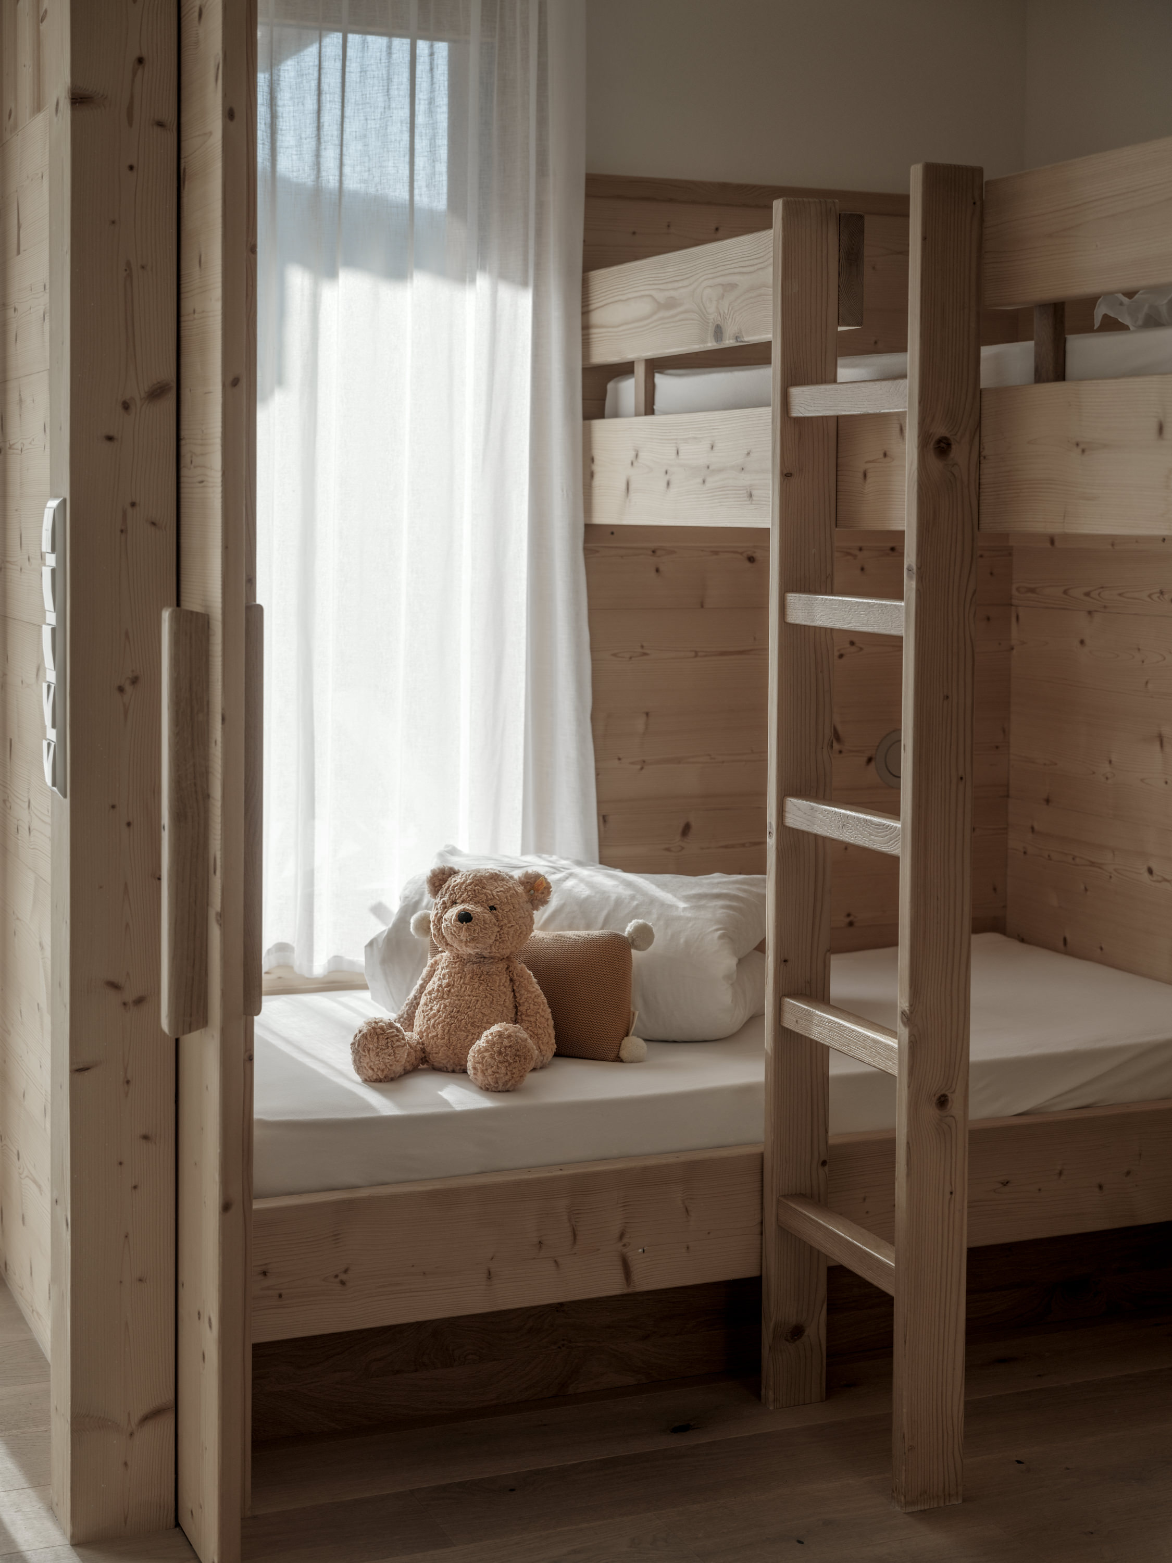
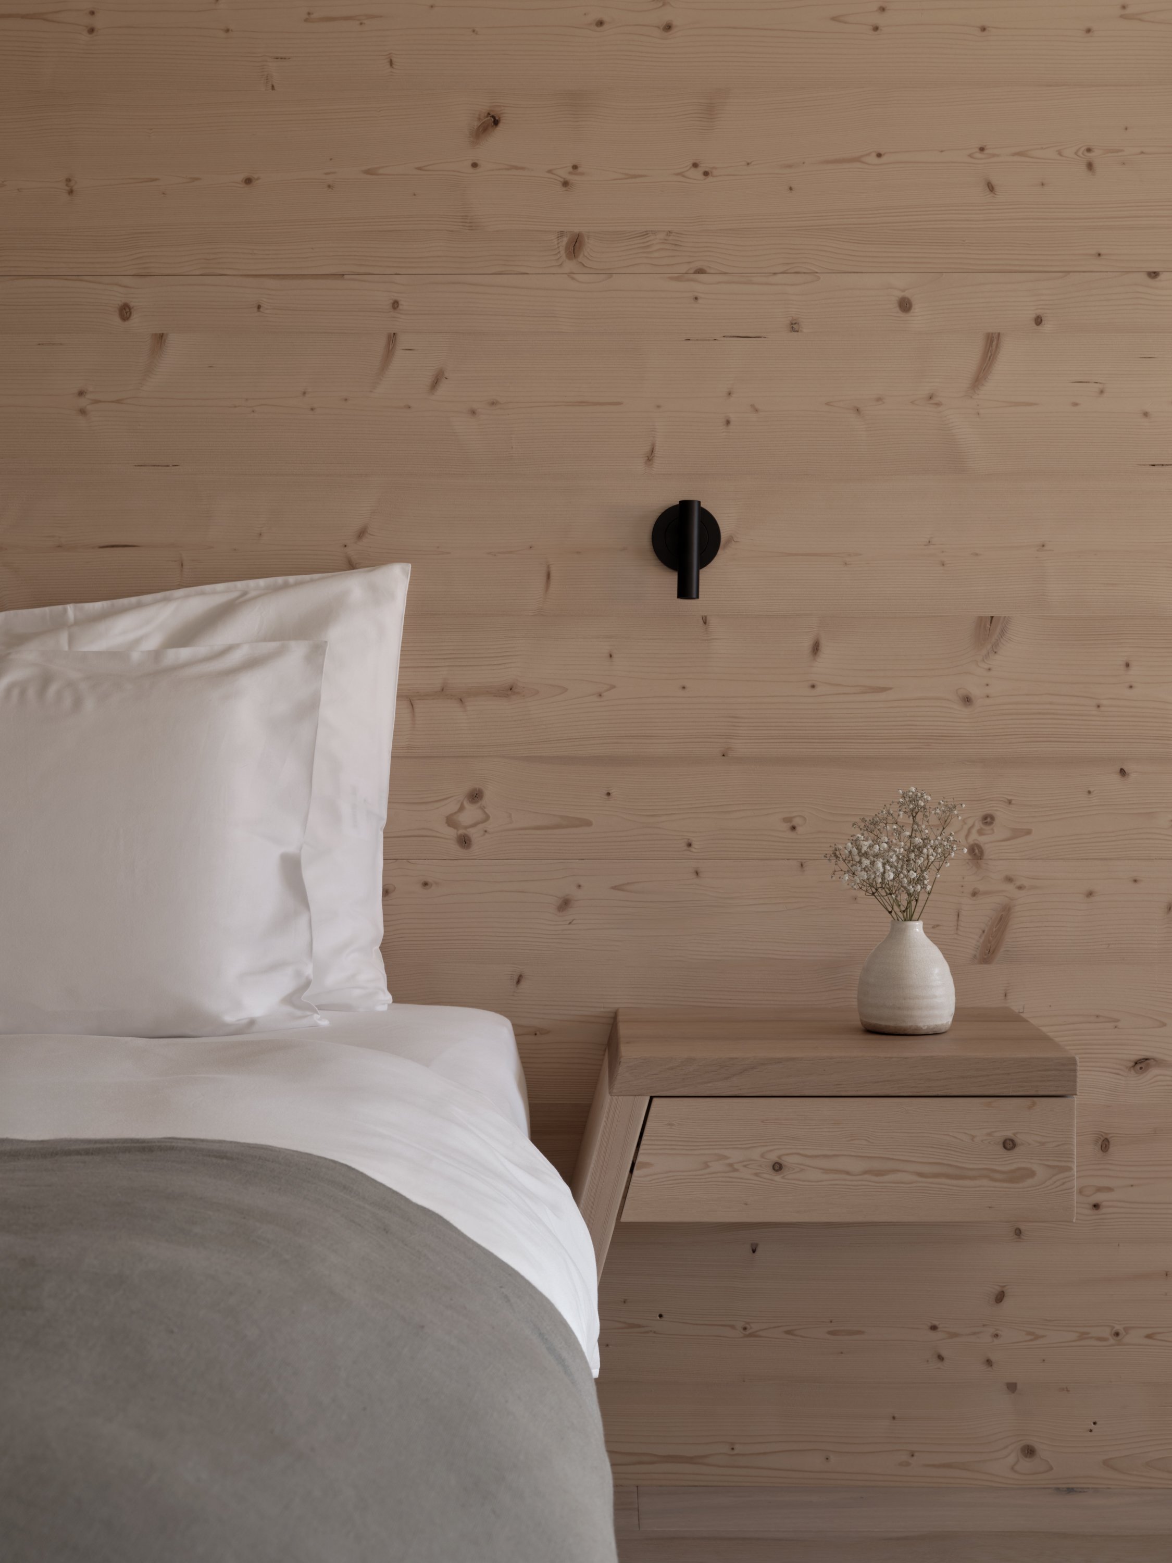
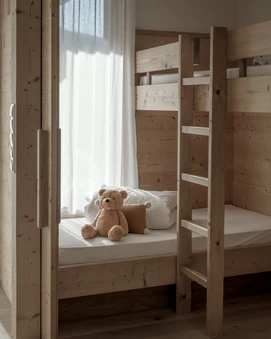
- Natural wood luxury suite
- Local mountain spruce with fine oak flooring
- Alpine reduced design with the finest fabrics and natural materials
- Living room with master bed and comfortable family couch
- Directly adjoining children's room with 1-2 single beds and 1 loft bed (children's beds between 180 and 200 cm long)
- Bathroom with walk-in shower and double washbasin
- Free-standing design bathtub in the living area
- South-facing balcony with panoramic views of the surrounding mountains
50 m² incl. 8 m² balcony
- Bathroom amenities
- Baby equipment
- Microwave
- Air conditioning
- Hairdryer
- In-room coffee and tea
- Smart TV
- High-speed Wi-Fi
- Personal safe
- Family Nature Culinary featuring high-quality local products
- Child Care for children ages 0 to 3, 6 days a week
- Child Care for children ages 3 and up, 7 days a week
- Family Nature Spa with indoor and outdoor pools, slides, a natural pond, relaxation areas, and a family sauna
- Forest Spa (for adults) with onsen pool, sauna, steam room, relaxation area, tea lounge, and ritual space
- Outdoor/sports and baby equipment available for rent
- Access to the farm with various animal breeds
- Pony rides at the riding facility 6 days a week
- Access to the gym
Overview of all services
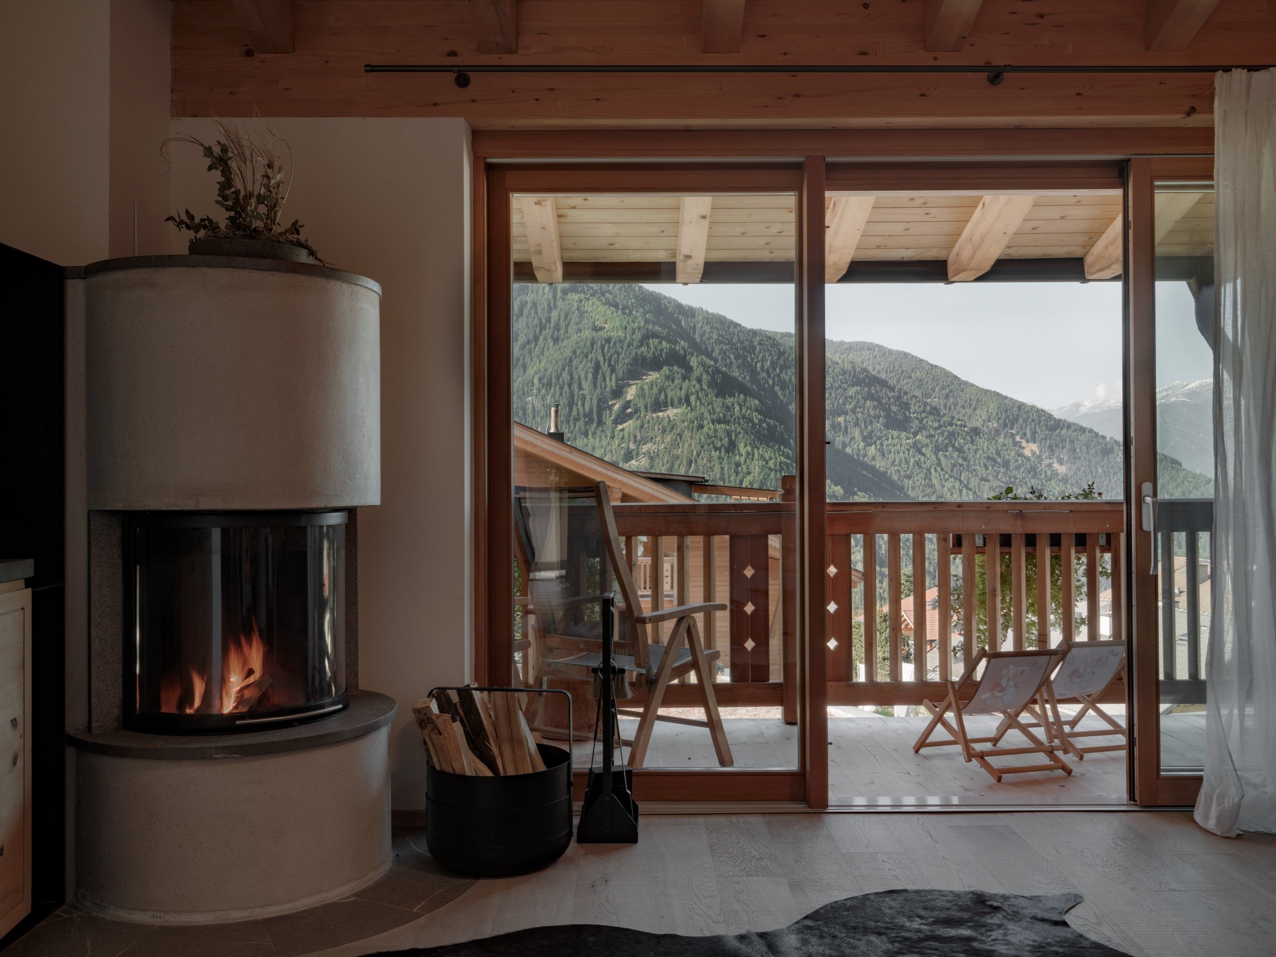
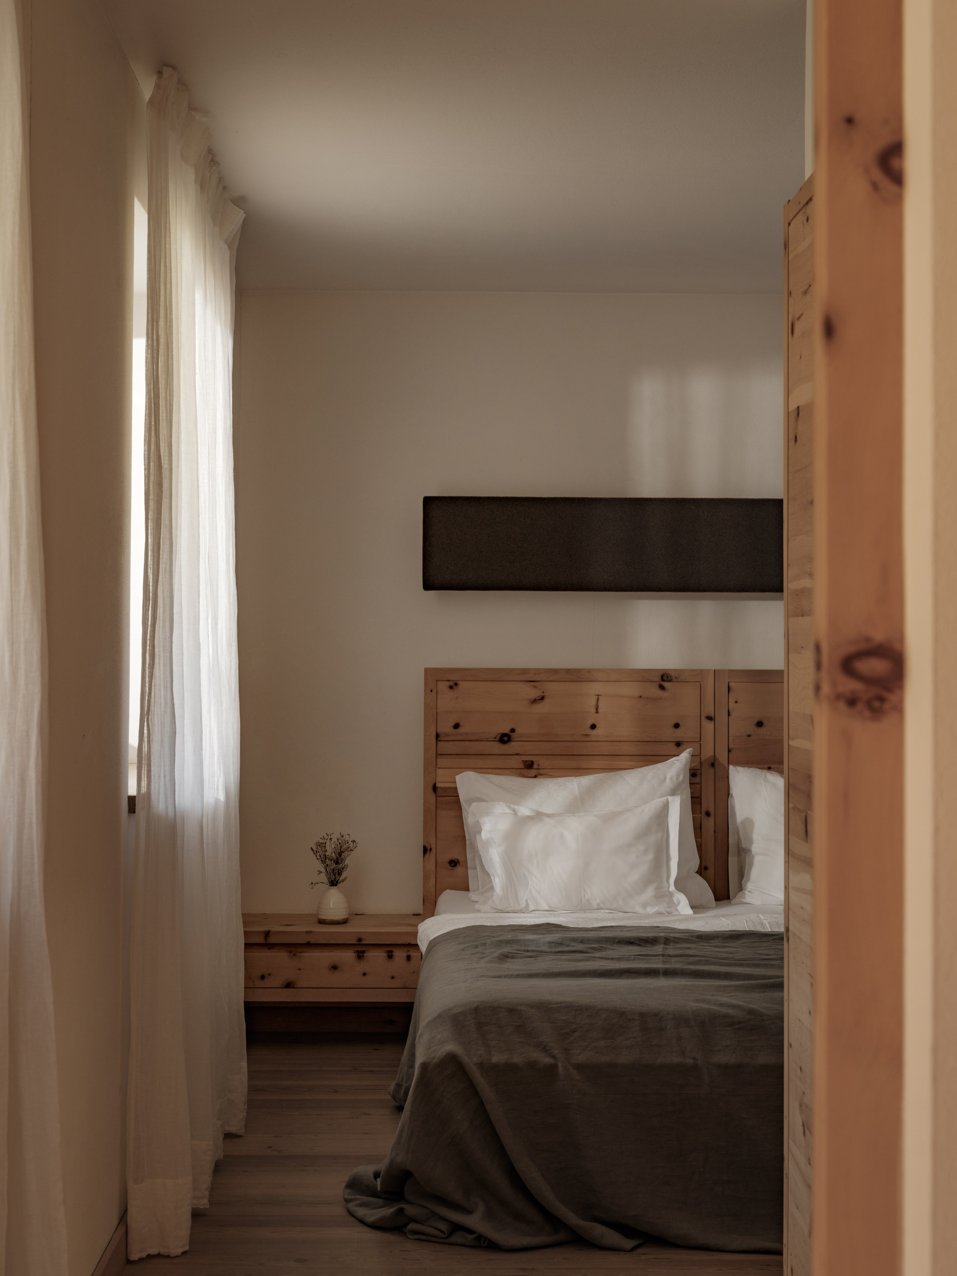
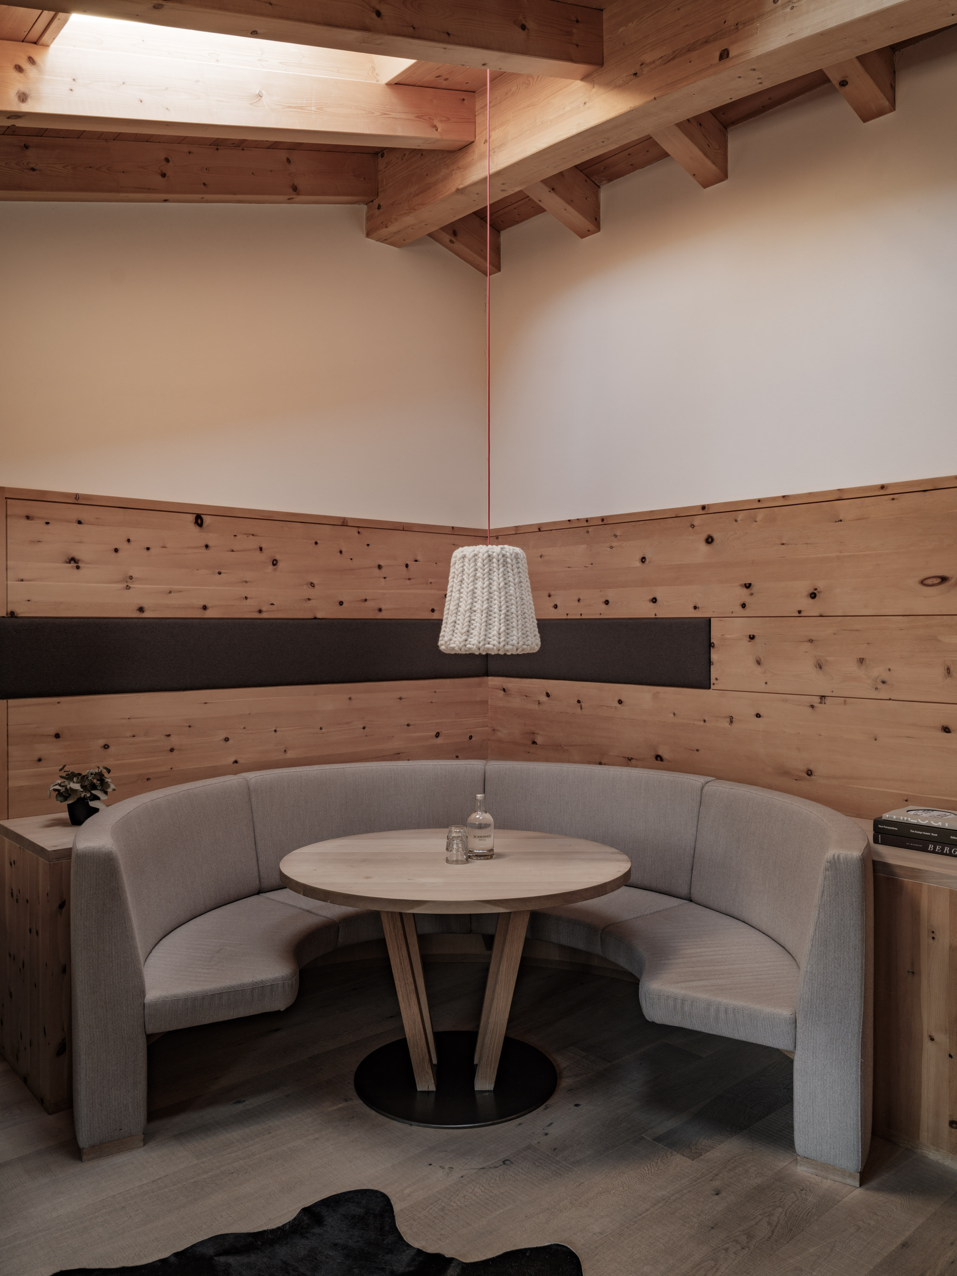
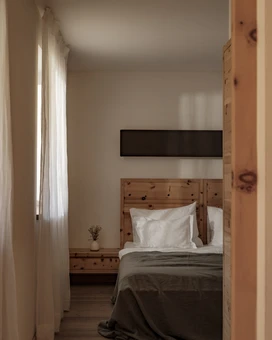
- Spacious 3-room natural wood luxury suite on our exclusive farm (40 m from the main building)
- Local materials such as stone pine, South Tyrolean stone, black steel and oak flooring
- Alpine reduced design with the finest fabrics such as linen and loden
- Panorama living room with sitting area and comfortable family couch
- Kitchenette
- Master bedroom
- Directly adjoining children's room with 1-2 single beds and 1 loft bed
- Bathroom with bathtub (with whirlfunction), walk-in shower, double washbasin and bidet
- Decorative fireplace in the living area
- South-facing balcony with panoramic views of the surrounding mountains
70 m² incl. 7 m² balcony
- Bathroom amenities
- Baby equipment
- Microwave
- Air conditioning
- Hairdryer
- In-room coffee and tea
- Smart TV
- High-speed Wi-Fi
- Personal safe
- Family Nature Culinary featuring high-quality local products
- Child Care for children ages 0 to 3, 6 days a week
- Child Care for children ages 3 and up, 7 days a week
- Family Nature Spa with indoor and outdoor pools, slides, a natural pond, relaxation areas, and a family sauna
- Forest Spa (for adults) with onsen pool, sauna, steam room, relaxation area, tea lounge, and ritual space
- Outdoor/sports and baby equipment available for rent
- Access to the farm with various animal breeds
- Pony rides at the riding facility 6 days a week
- Access to the gym
Overview of all services
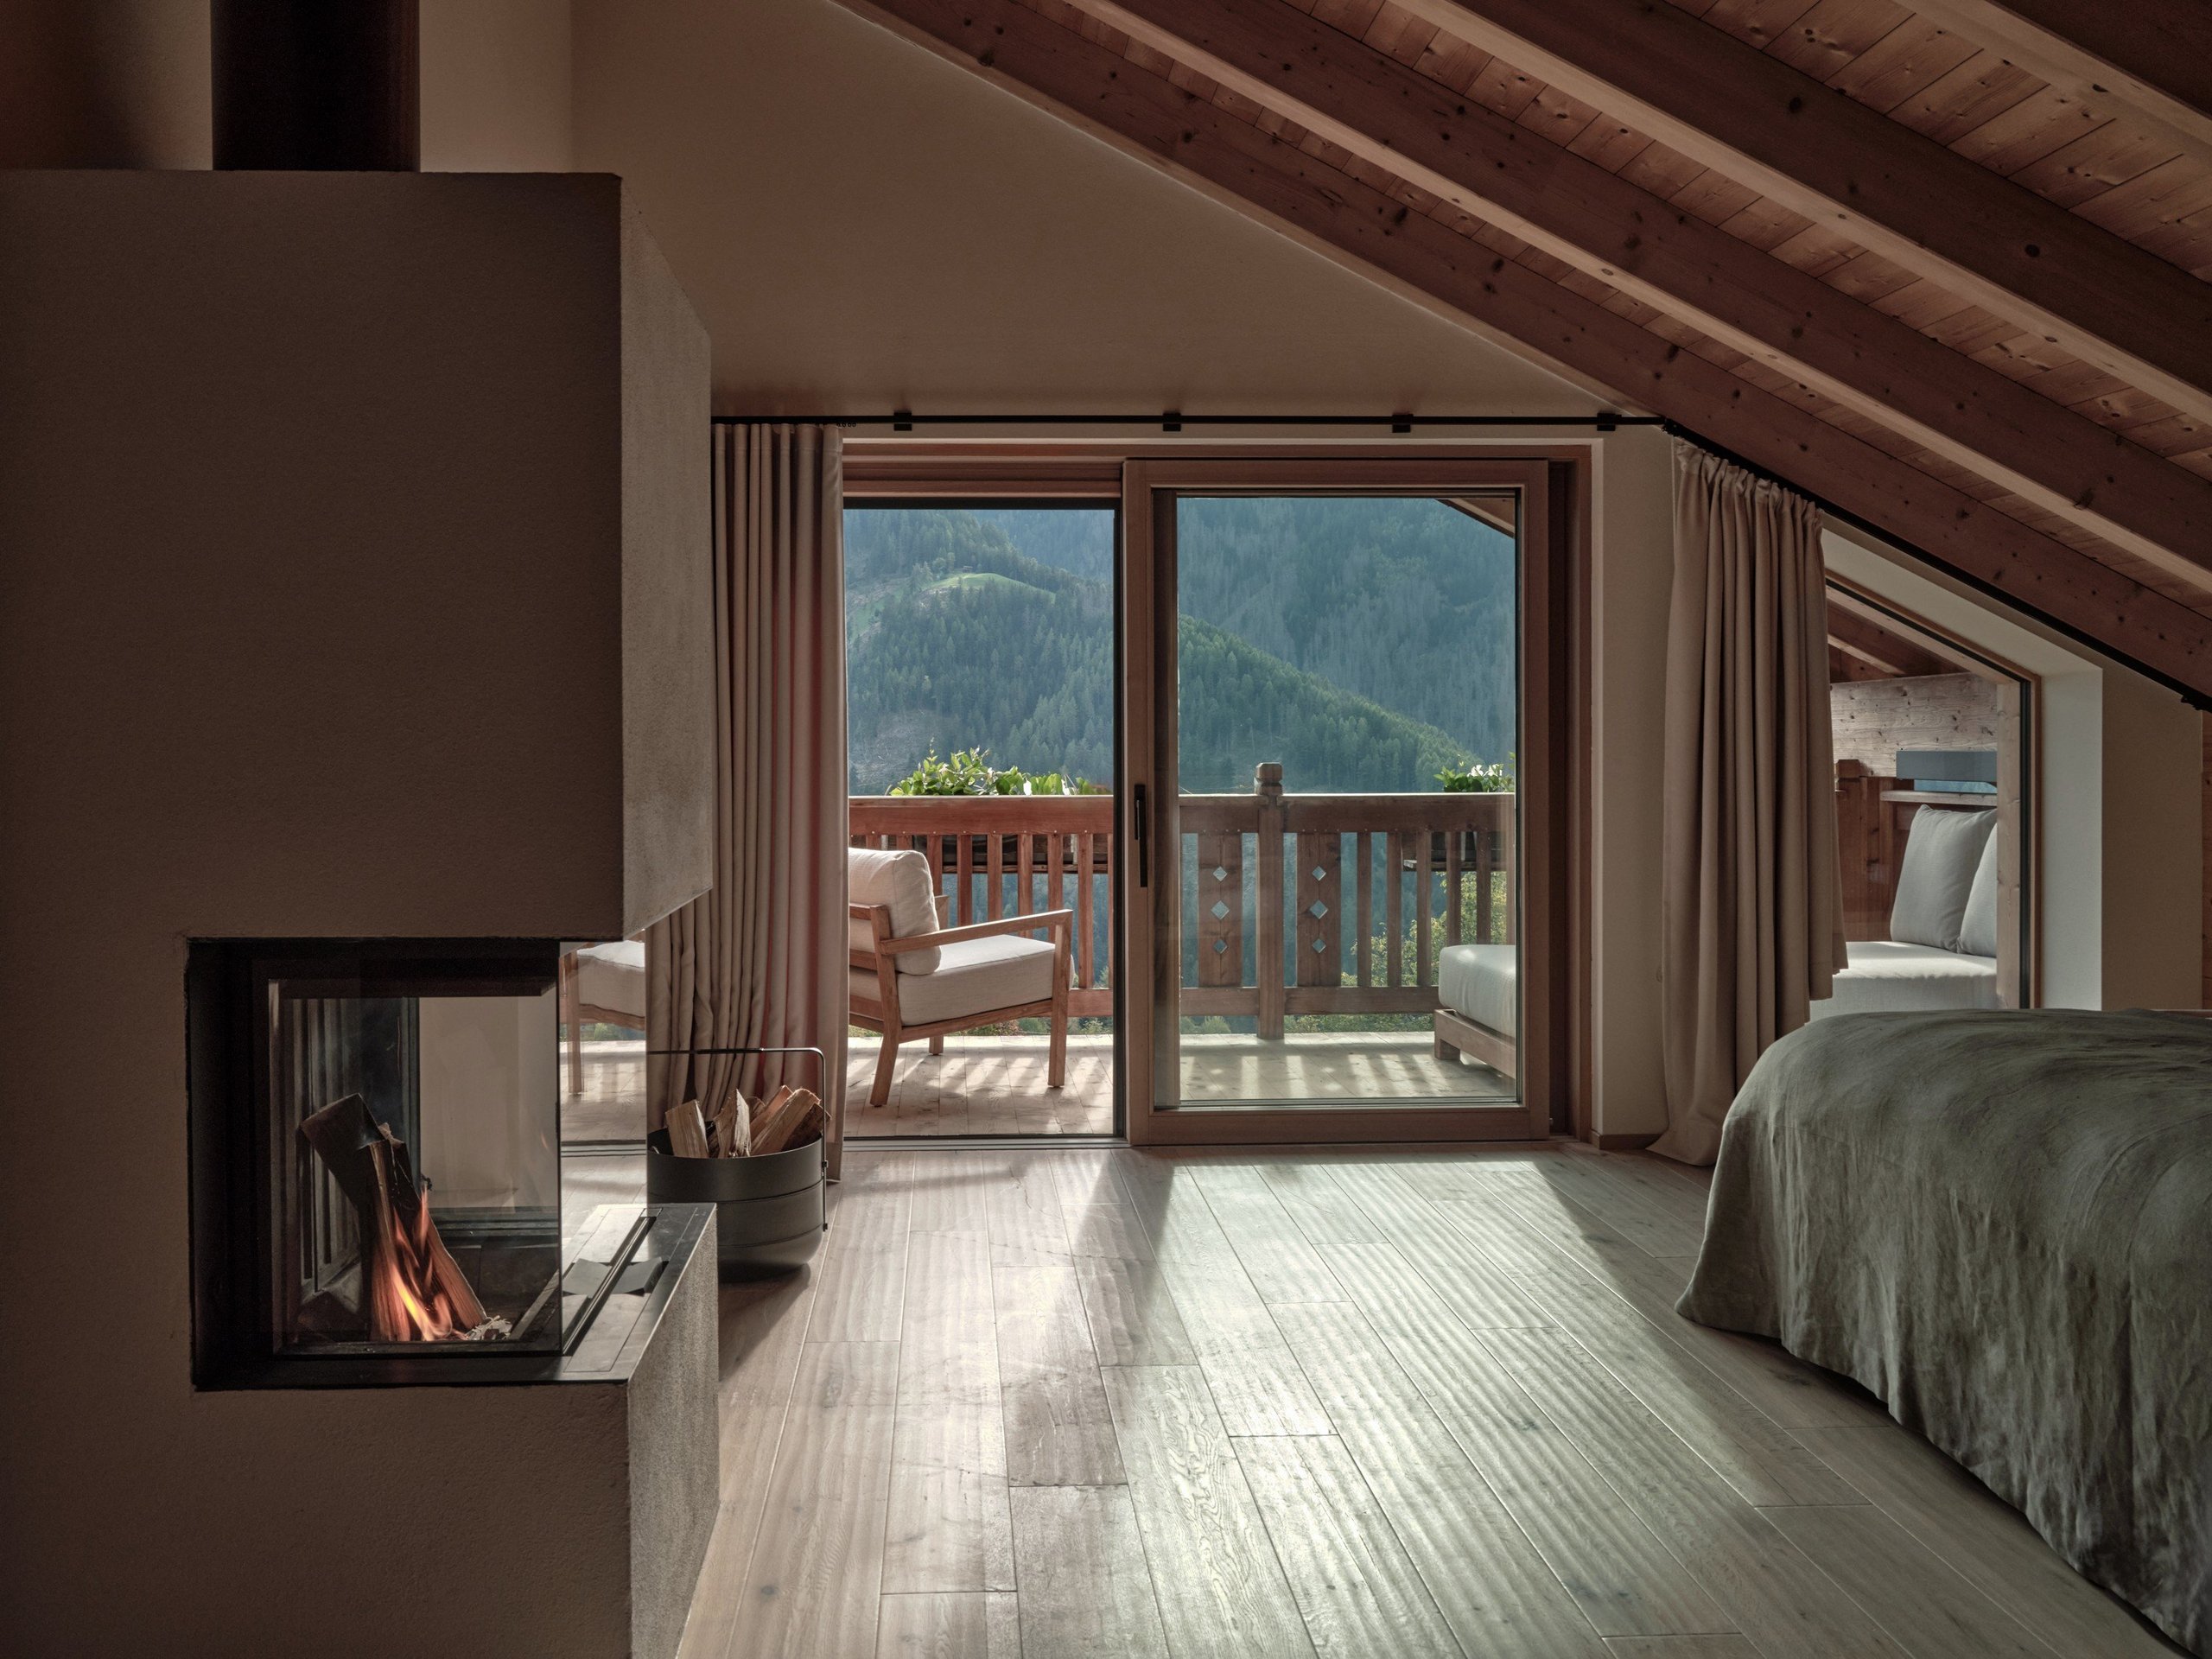
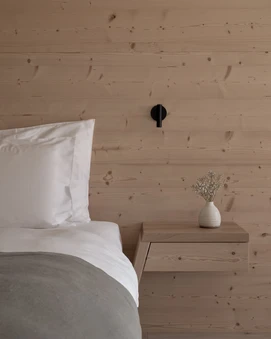
- Natural wood luxury suite in loft style at the 4th floor
- Local materials such as spruce and stone pine
- Linear design with warm colors
- Spacious living room with master bed and comfortable armchair or family couch
- Directly adjoining children's room with 2-3 single beds and up to 1 loft bed
- Bathroom with walk-in shower, double washbasin and bidet
- Decorative fireplace in the living area
- South-facing balcony with panoramic views of the surrounding mountains
54 m² incl. 10 m² balcony
- Bathroom amenities
- Baby equipment
- Microwave
- Air conditioning
- Hairdryer
- In-room coffee and tea
- Smart TV
- High-speed Wi-Fi
- Personal safe
- Family Nature Culinary featuring high-quality local products
- Child Care for children ages 0 to 3, 6 days a week
- Child Care for children ages 3 and up, 7 days a week
- Family Nature Spa with indoor and outdoor pools, slides, a natural pond, relaxation areas, and a family sauna
- Forest Spa (for adults) with onsen pool, sauna, steam room, relaxation area, tea lounge, and ritual space
- Outdoor/sports and baby equipment available for rent
- Access to the farm with various animal breeds
- Pony rides at the riding facility 6 days a week
- Access to the gym
Overview of all services
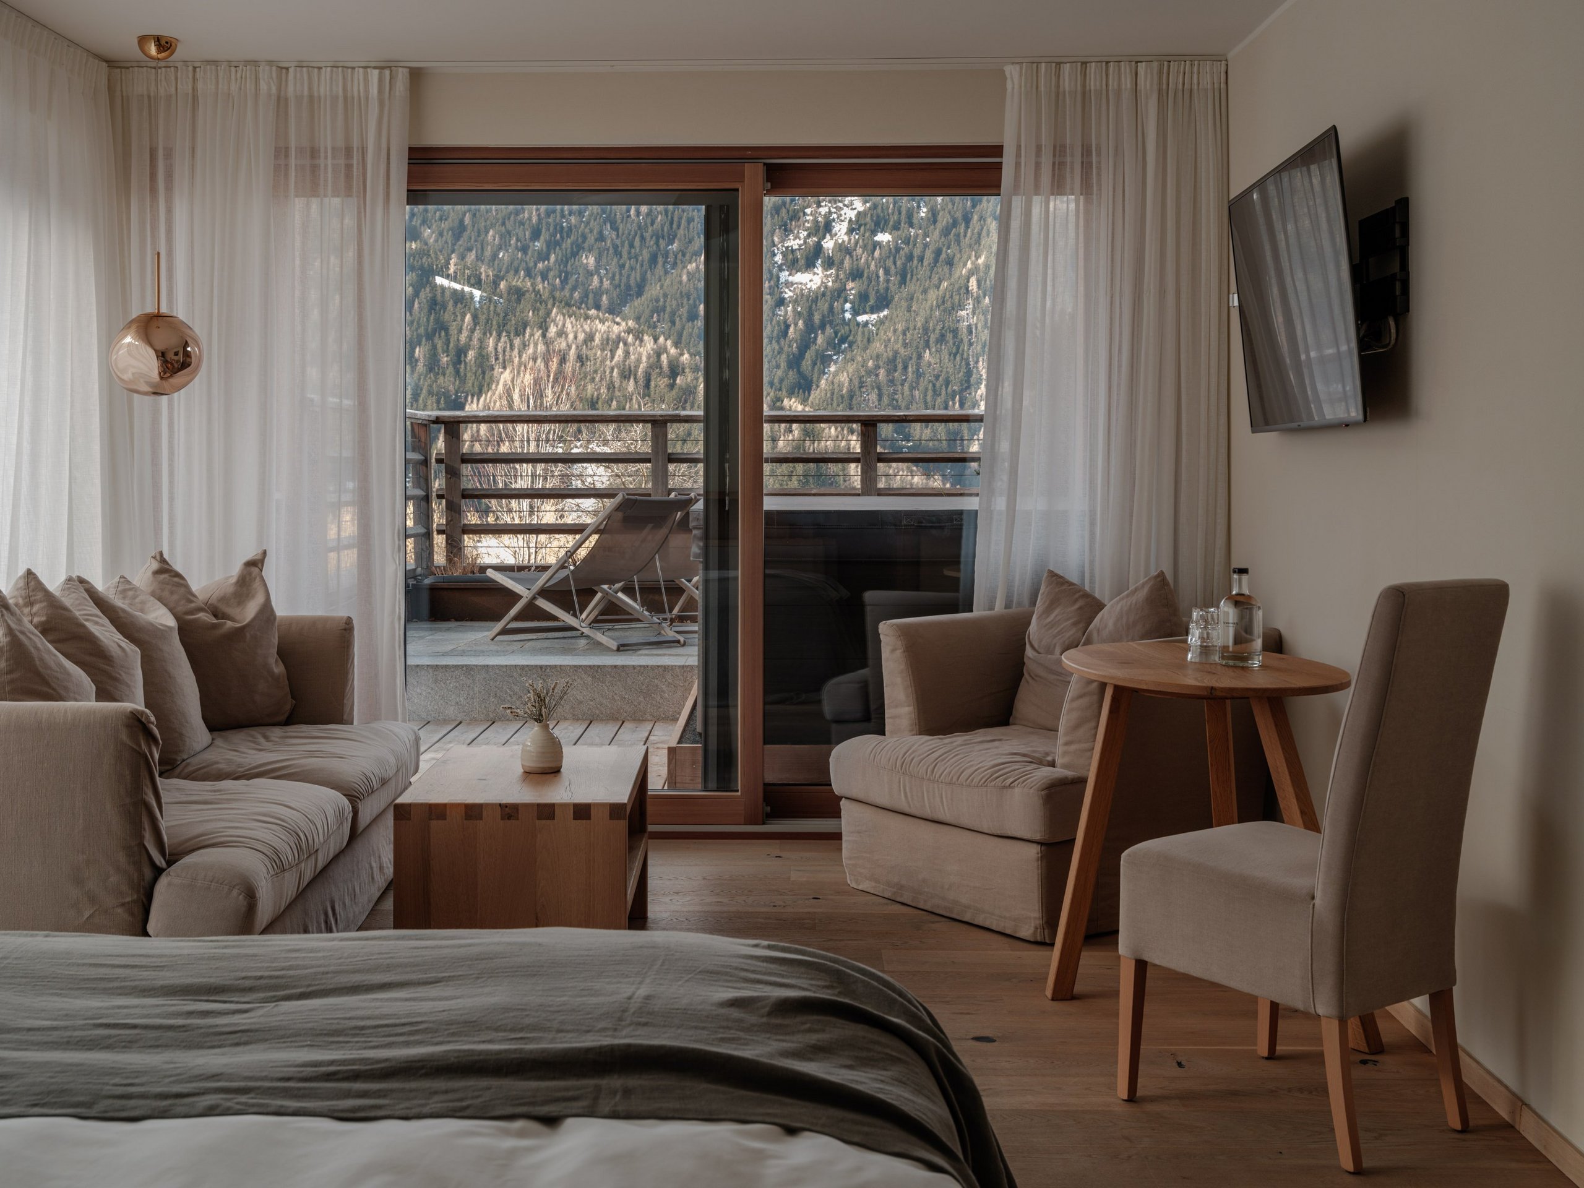
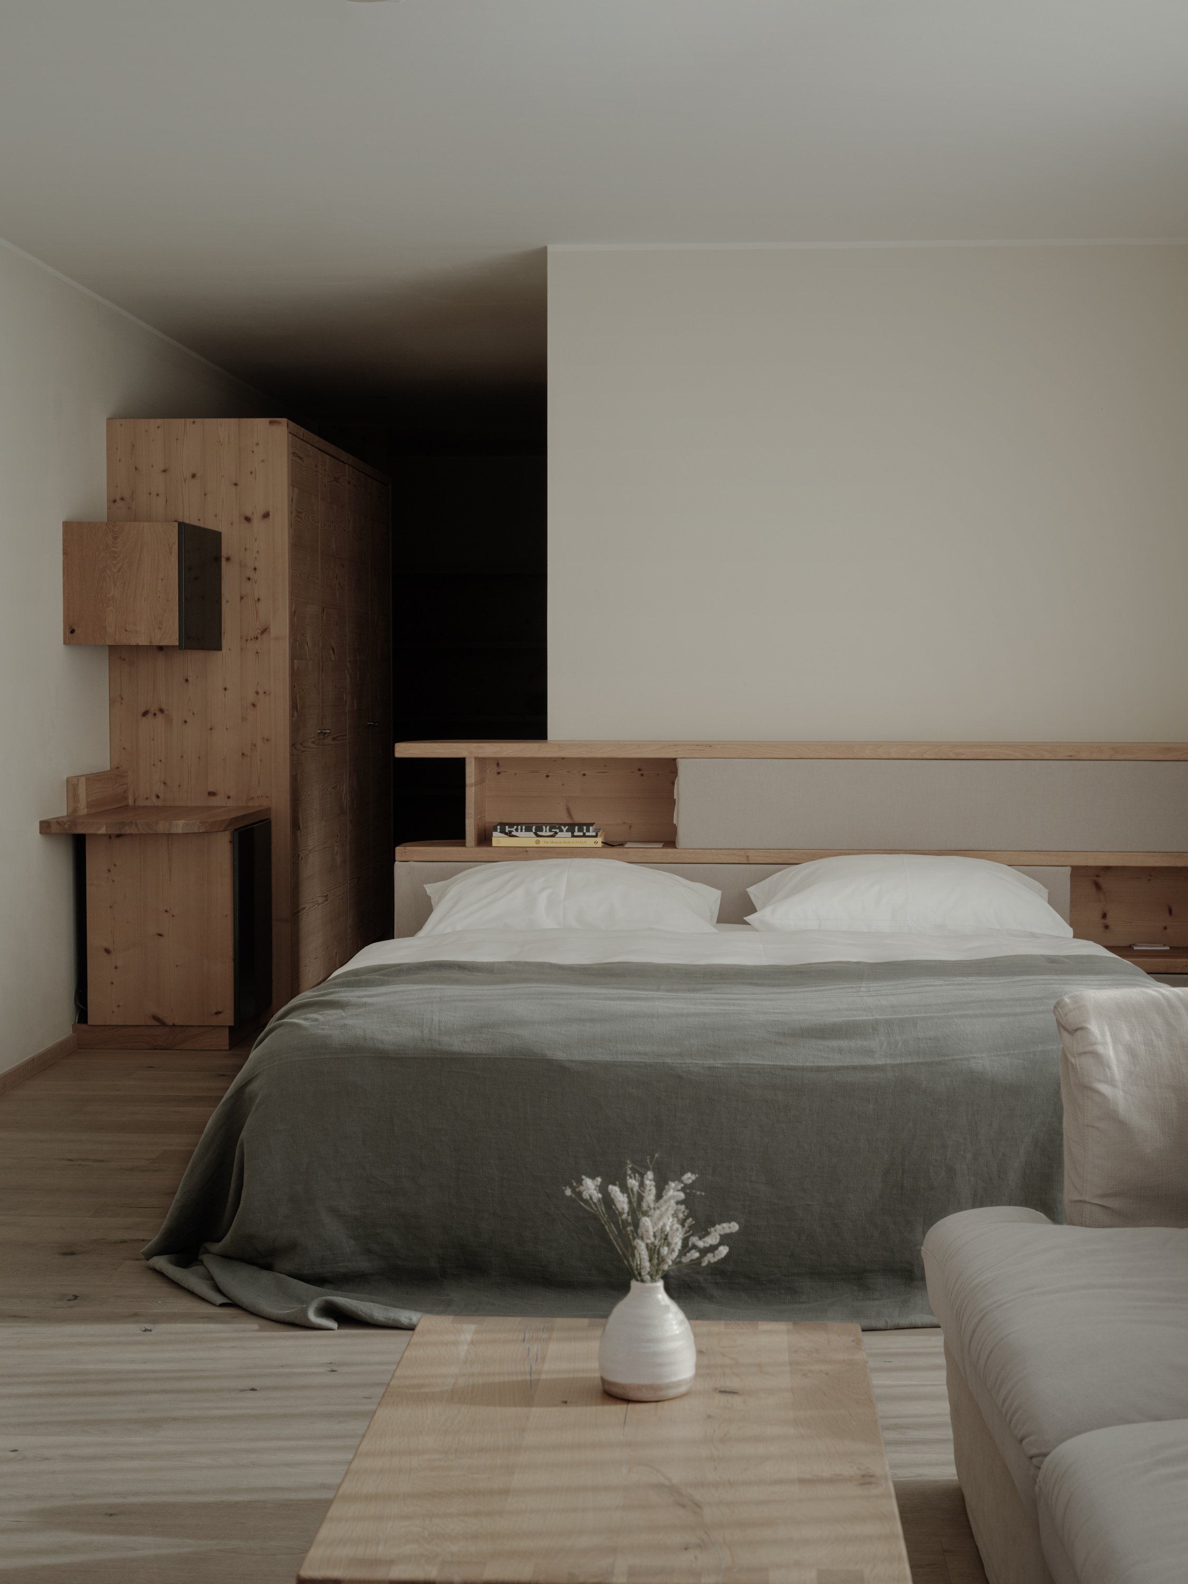
- Natural wood luxury suite
- Local mountain spruce with fine oak flooring
- Alpine reduced design with the finest fabrics and natural materials
- Floor-to-ceiling glass fronts (can be darkened)
- Spacious living room with master bed and comfortable family couch
- Directly connected children's sleeping area with bunk bed (children's beds between 160 and 200 cm long)
- Bathroom with walk-in shower, double washbasin and bidet
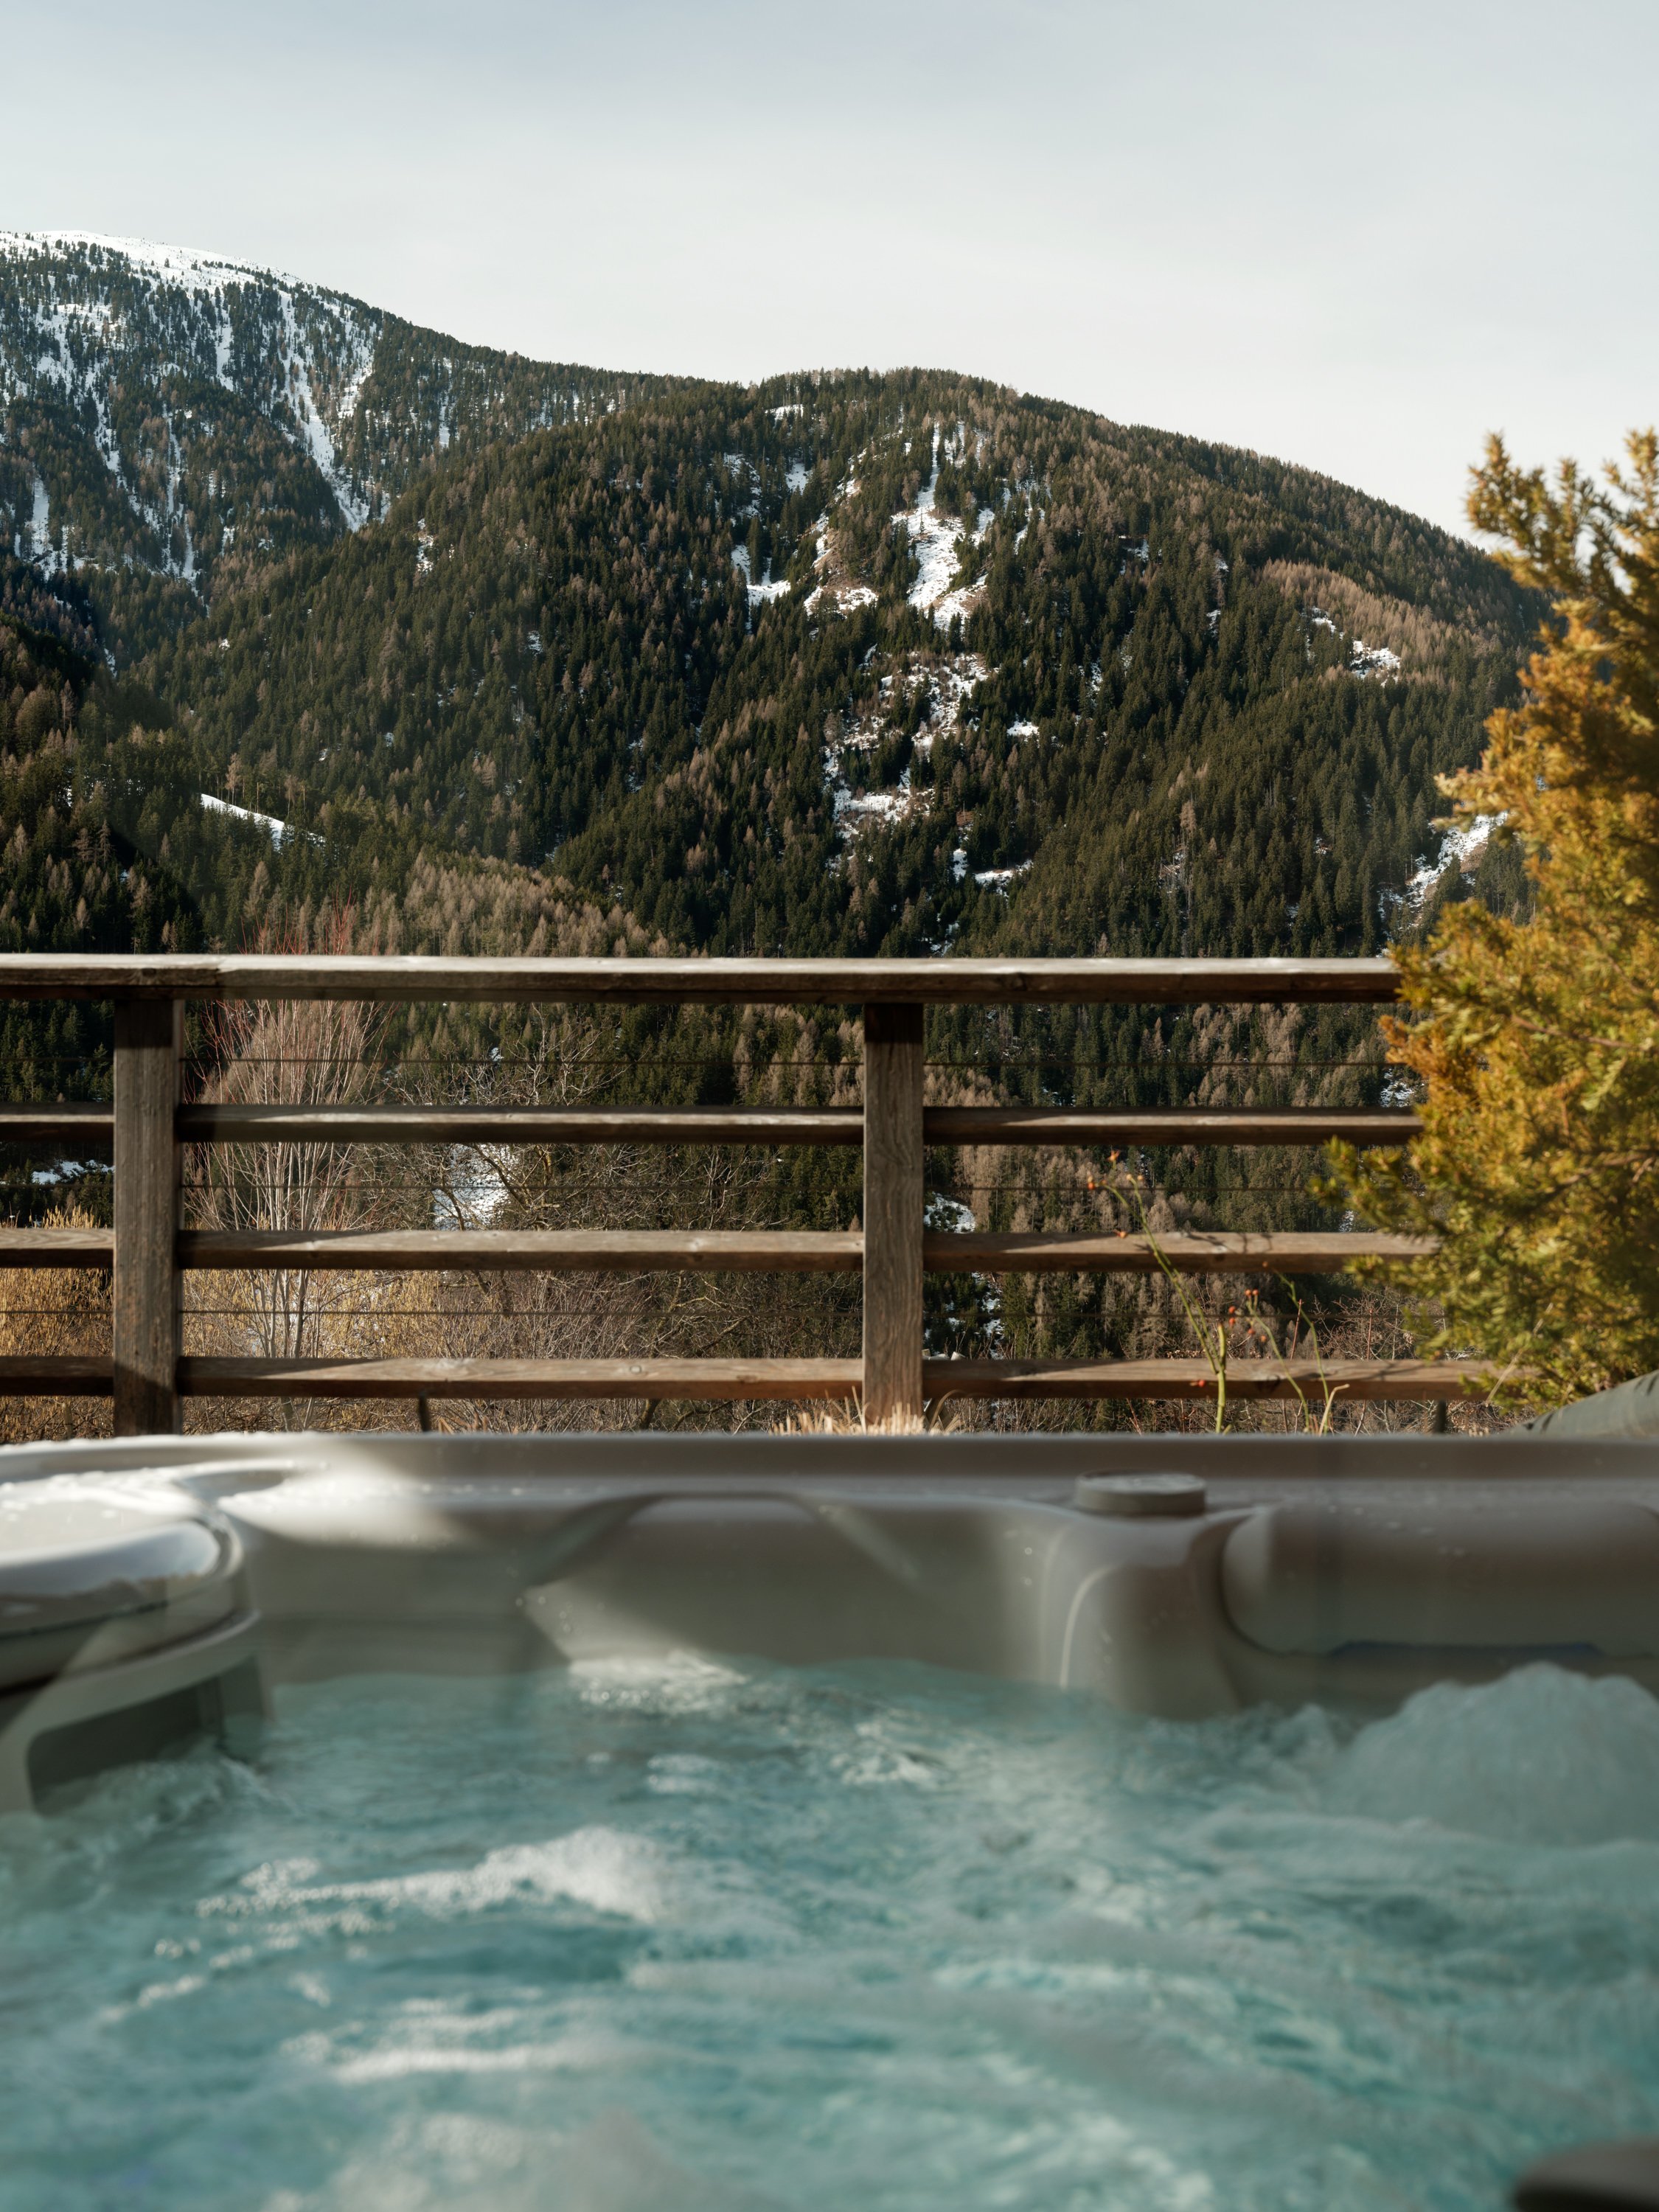
- Whirlpool (38°) on the south-facing terrace with panoramic views of the surrounding mountains
60 m² incl. 20 m² terrace
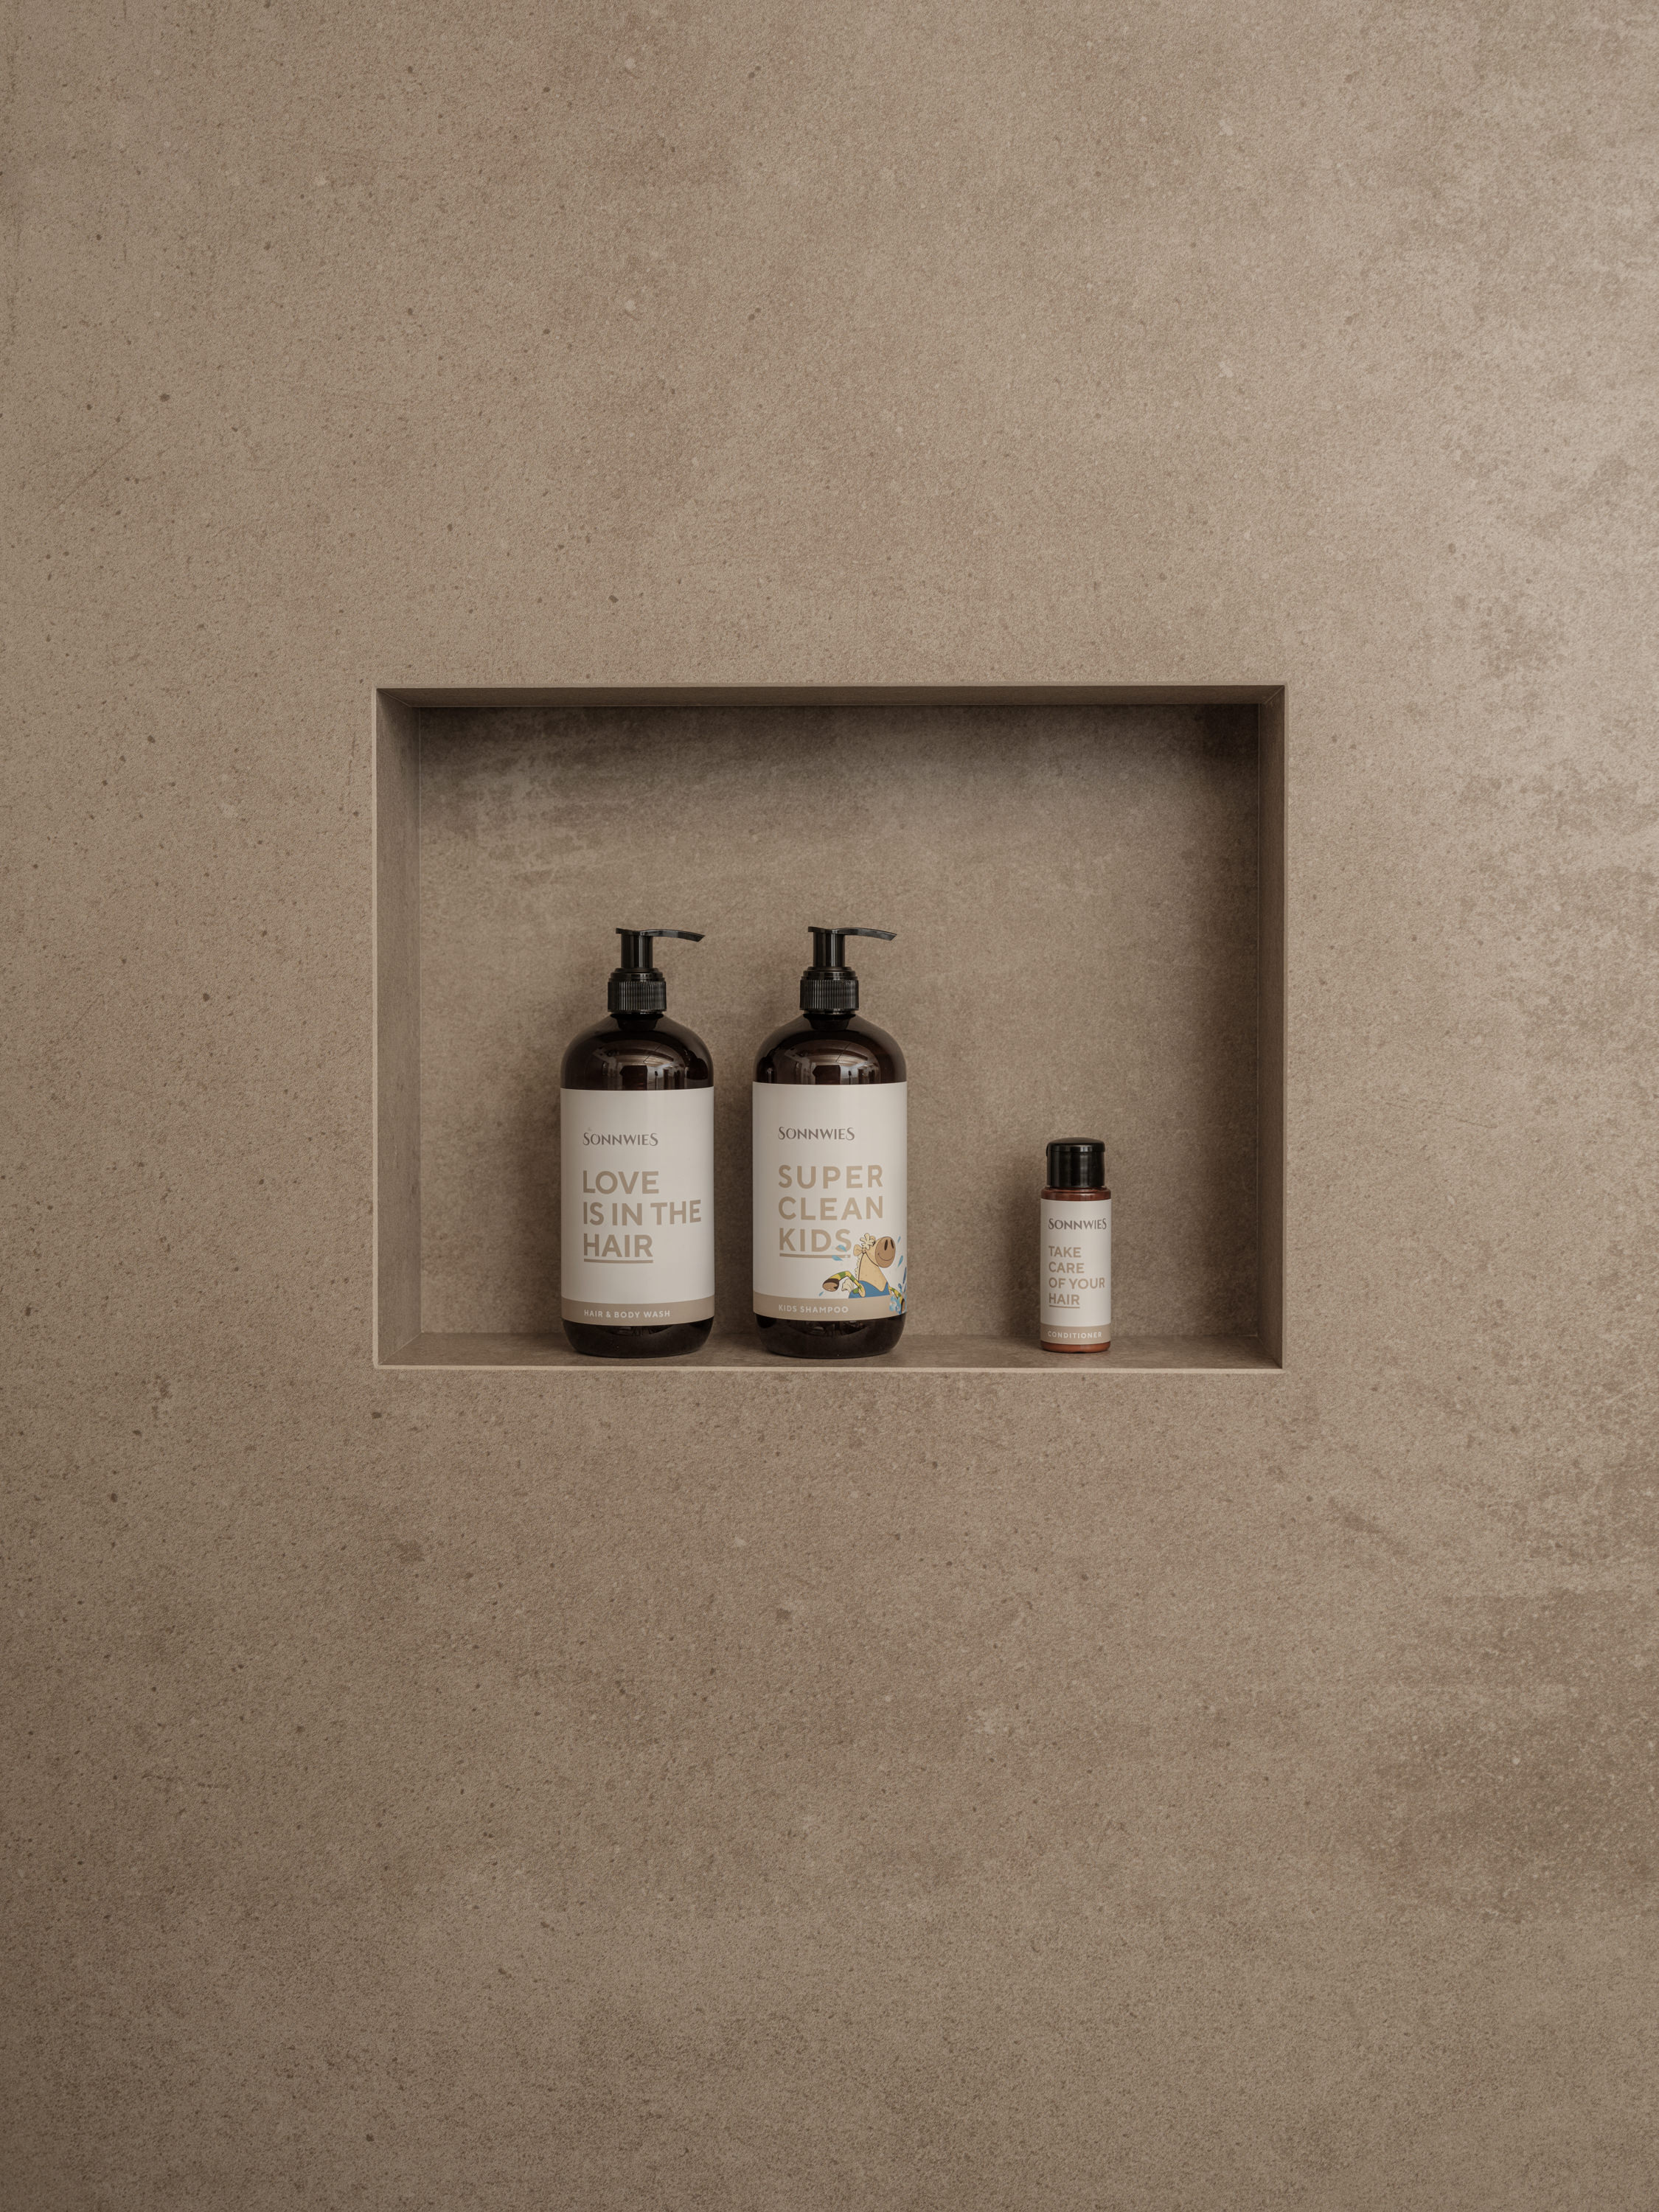
- Bathroom amenities
- Baby equipment
- Microwave
- Air conditioning
- Hairdryer
- In-room coffee and tea
- Smart TV
- High-speed Wi-Fi
- Personal safe
- Family Nature Culinary featuring high-quality local products
- Child Care for children ages 0 to 3, 6 days a week
- Child Care for children ages 3 and up, 7 days a week
- Family Nature Spa with indoor and outdoor pools, slides, a natural pond, relaxation areas, and a family sauna
- Forest Spa (for adults) with onsen pool, sauna, steam room, relaxation area, tea lounge, and ritual space
- Outdoor/sports and baby equipment available for rent
- Access to the farm with various animal breeds
- Pony rides at the riding facility 6 days a week
- Access to the gym
Overview of all services
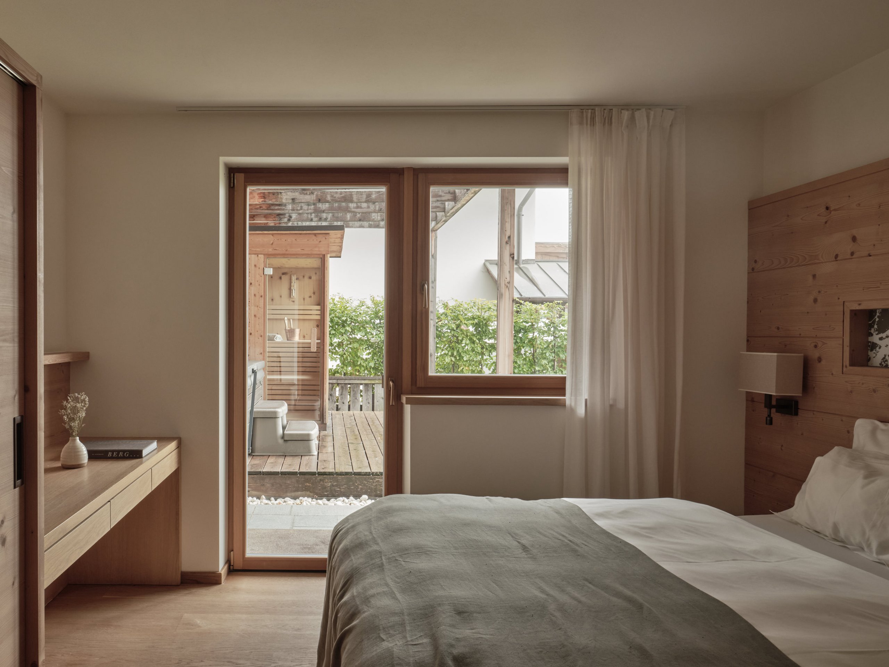
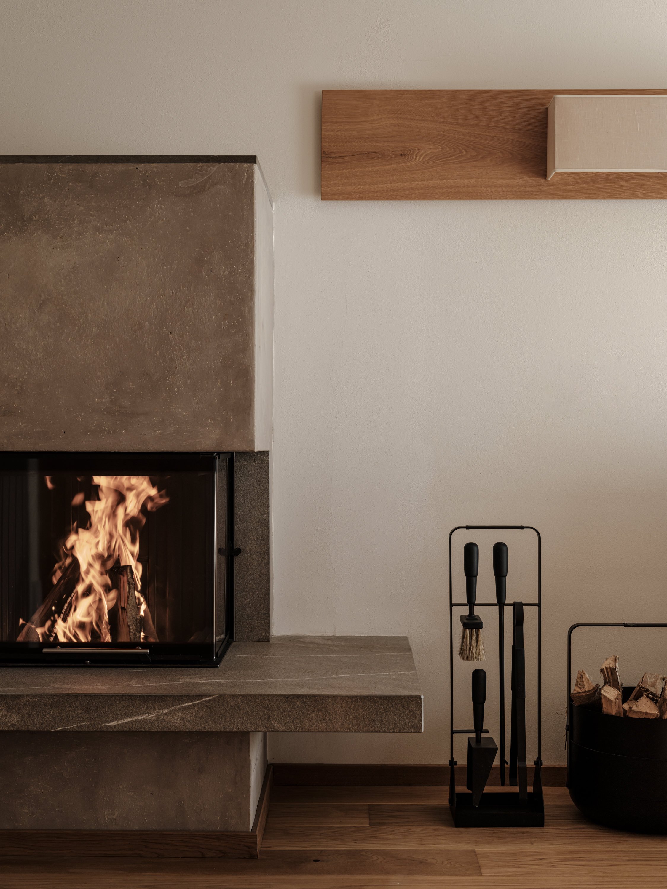
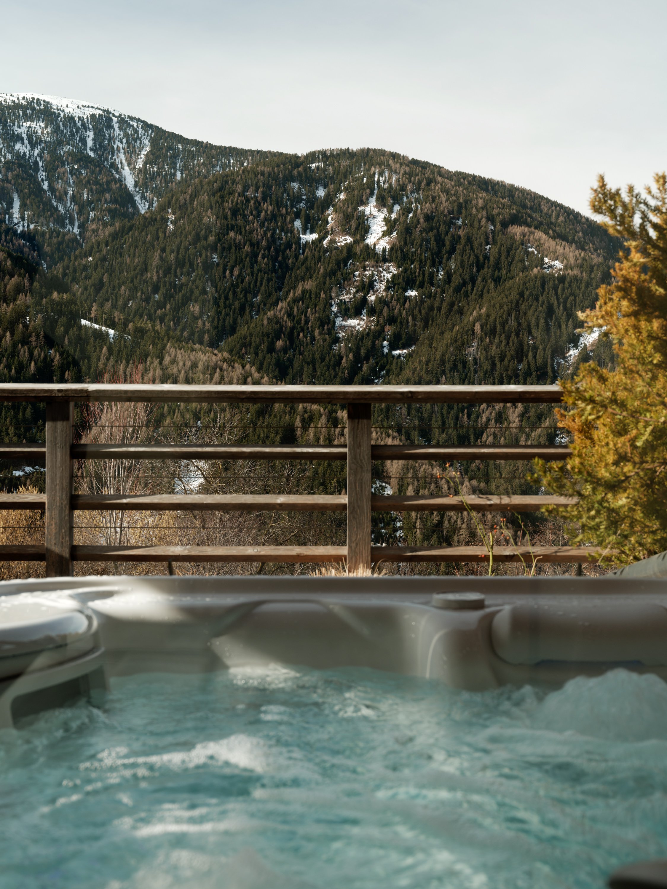
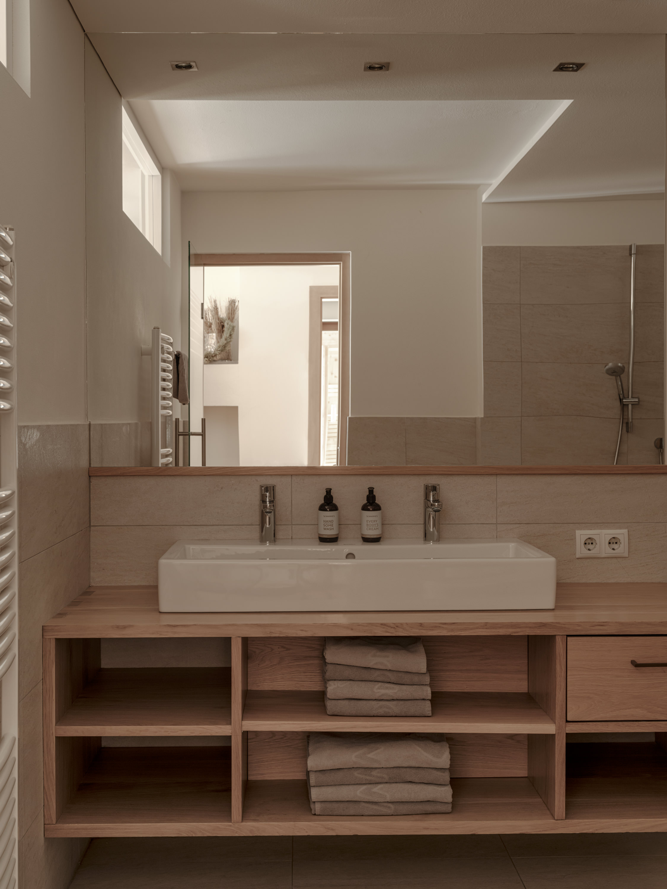
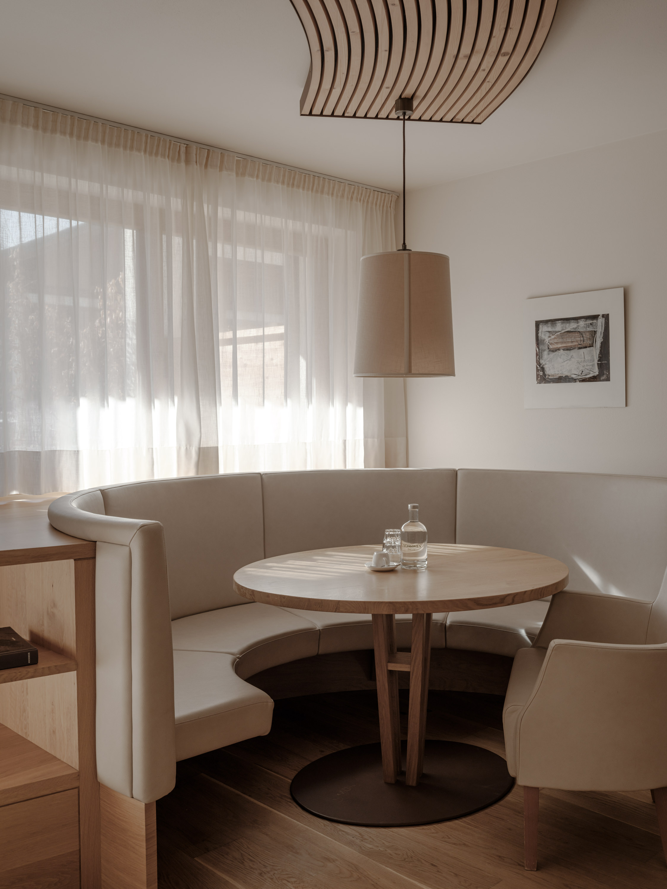
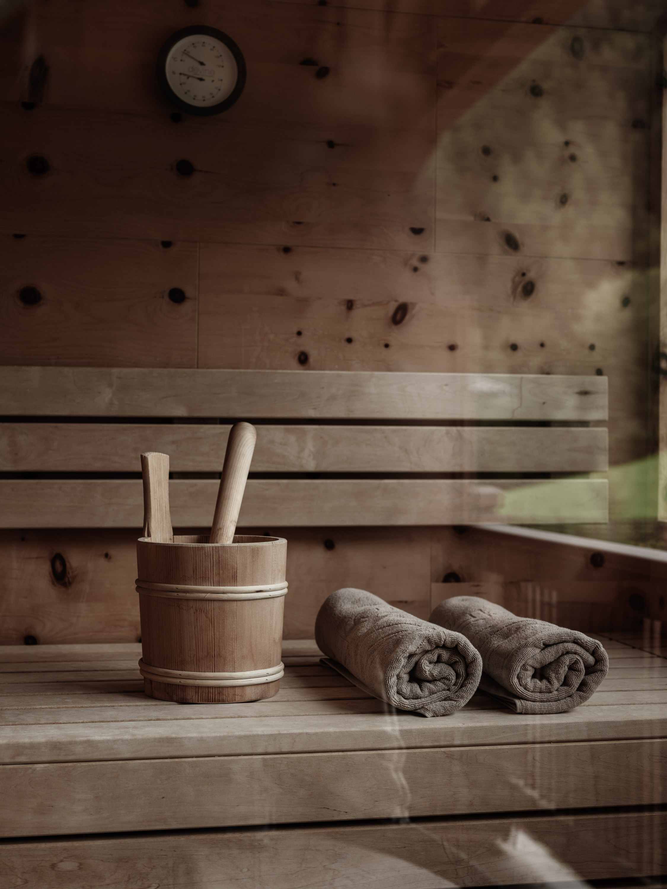
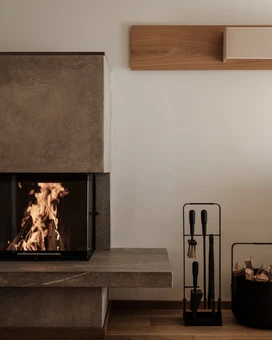
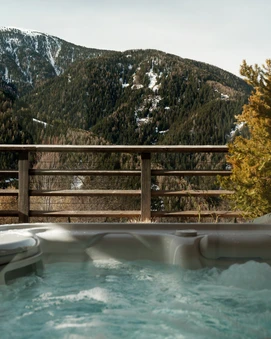
- Spacious 3-room natural wood luxury suite in the Alma dependance (30m from the main building)
- Local natural materials such as spruce, oak and linen
- Alpine reduced design with the finest fabrics and natural materials
- Cozy living room with decorative fireplace, sitting area, comfortable family couch
- Kitchenette
- Master Bedroom
- Directly adjoining children's room with 2 single beds and 1 loft bed
- Bathroom with bathtub (with whirlpool function), double washbasin and bidet
- Decorative fireplace in the living area
- Whirlpool (38°C) and panoramic sauna in the spacious south-facing private garden with panoramic views of the surrounding mountains
120 m² incl. 60 m² private garden
- Bathroom amenities
- Baby equipment
- Microwave
- Air conditioning
- Hairdryer
- In-room coffee and tea
- Smart TV
- High-speed Wi-Fi
- Personal safe
- Family Nature Culinary featuring high-quality local products
- Child Care for children ages 0 to 3, 6 days a week
- Child Care for children ages 3 and up, 7 days a week
- Family Nature Spa with indoor and outdoor pools, slides, a natural pond, relaxation areas, and a family sauna
- Forest Spa (for adults) with onsen pool, sauna, steam room, relaxation area, tea lounge, and ritual space
- Outdoor/sports and baby equipment available for rent
- Access to the farm with various animal breeds
- Pony rides at the riding facility 6 days a week
- Access to the gym
Overview of all services

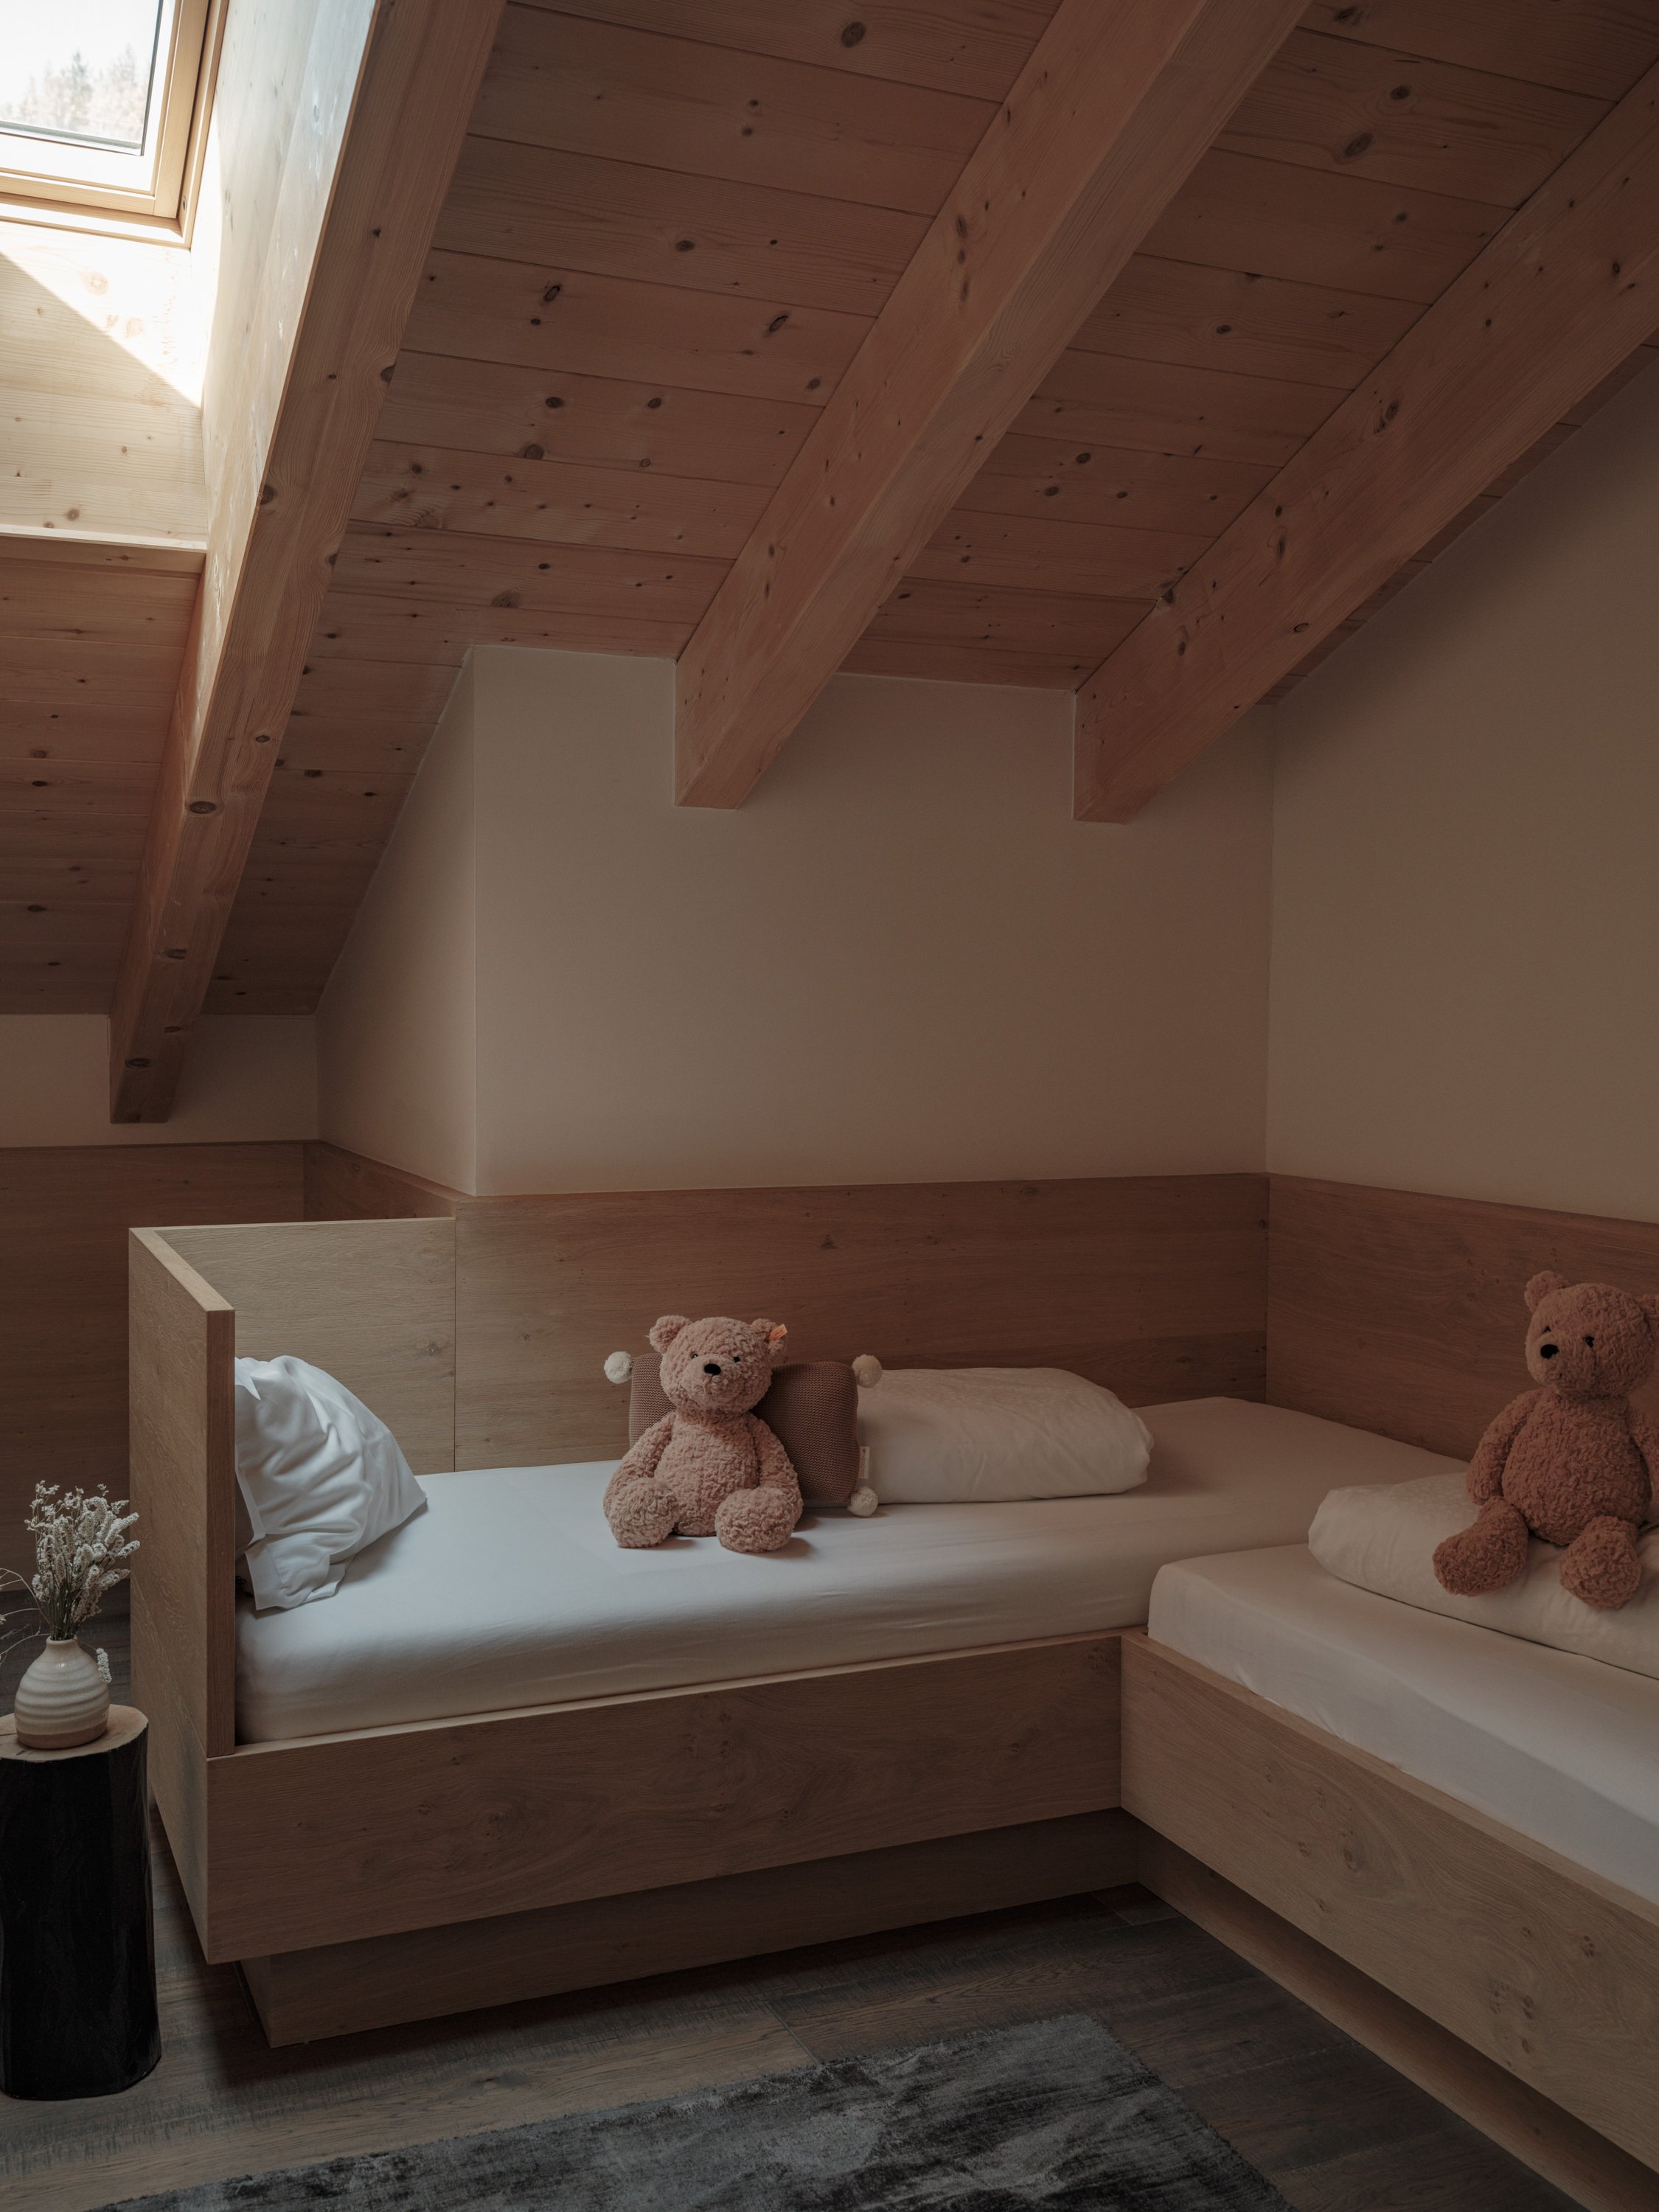
- 2-room natural wood luxury suite
- Local materials such as stone pine and fine oak flooring
- Alpine reduced design with fabrics such as leather, linen
- Spacious living room with master bed, comfortable family couch and armchair
- Directly adjoining children's room with 2 single beds
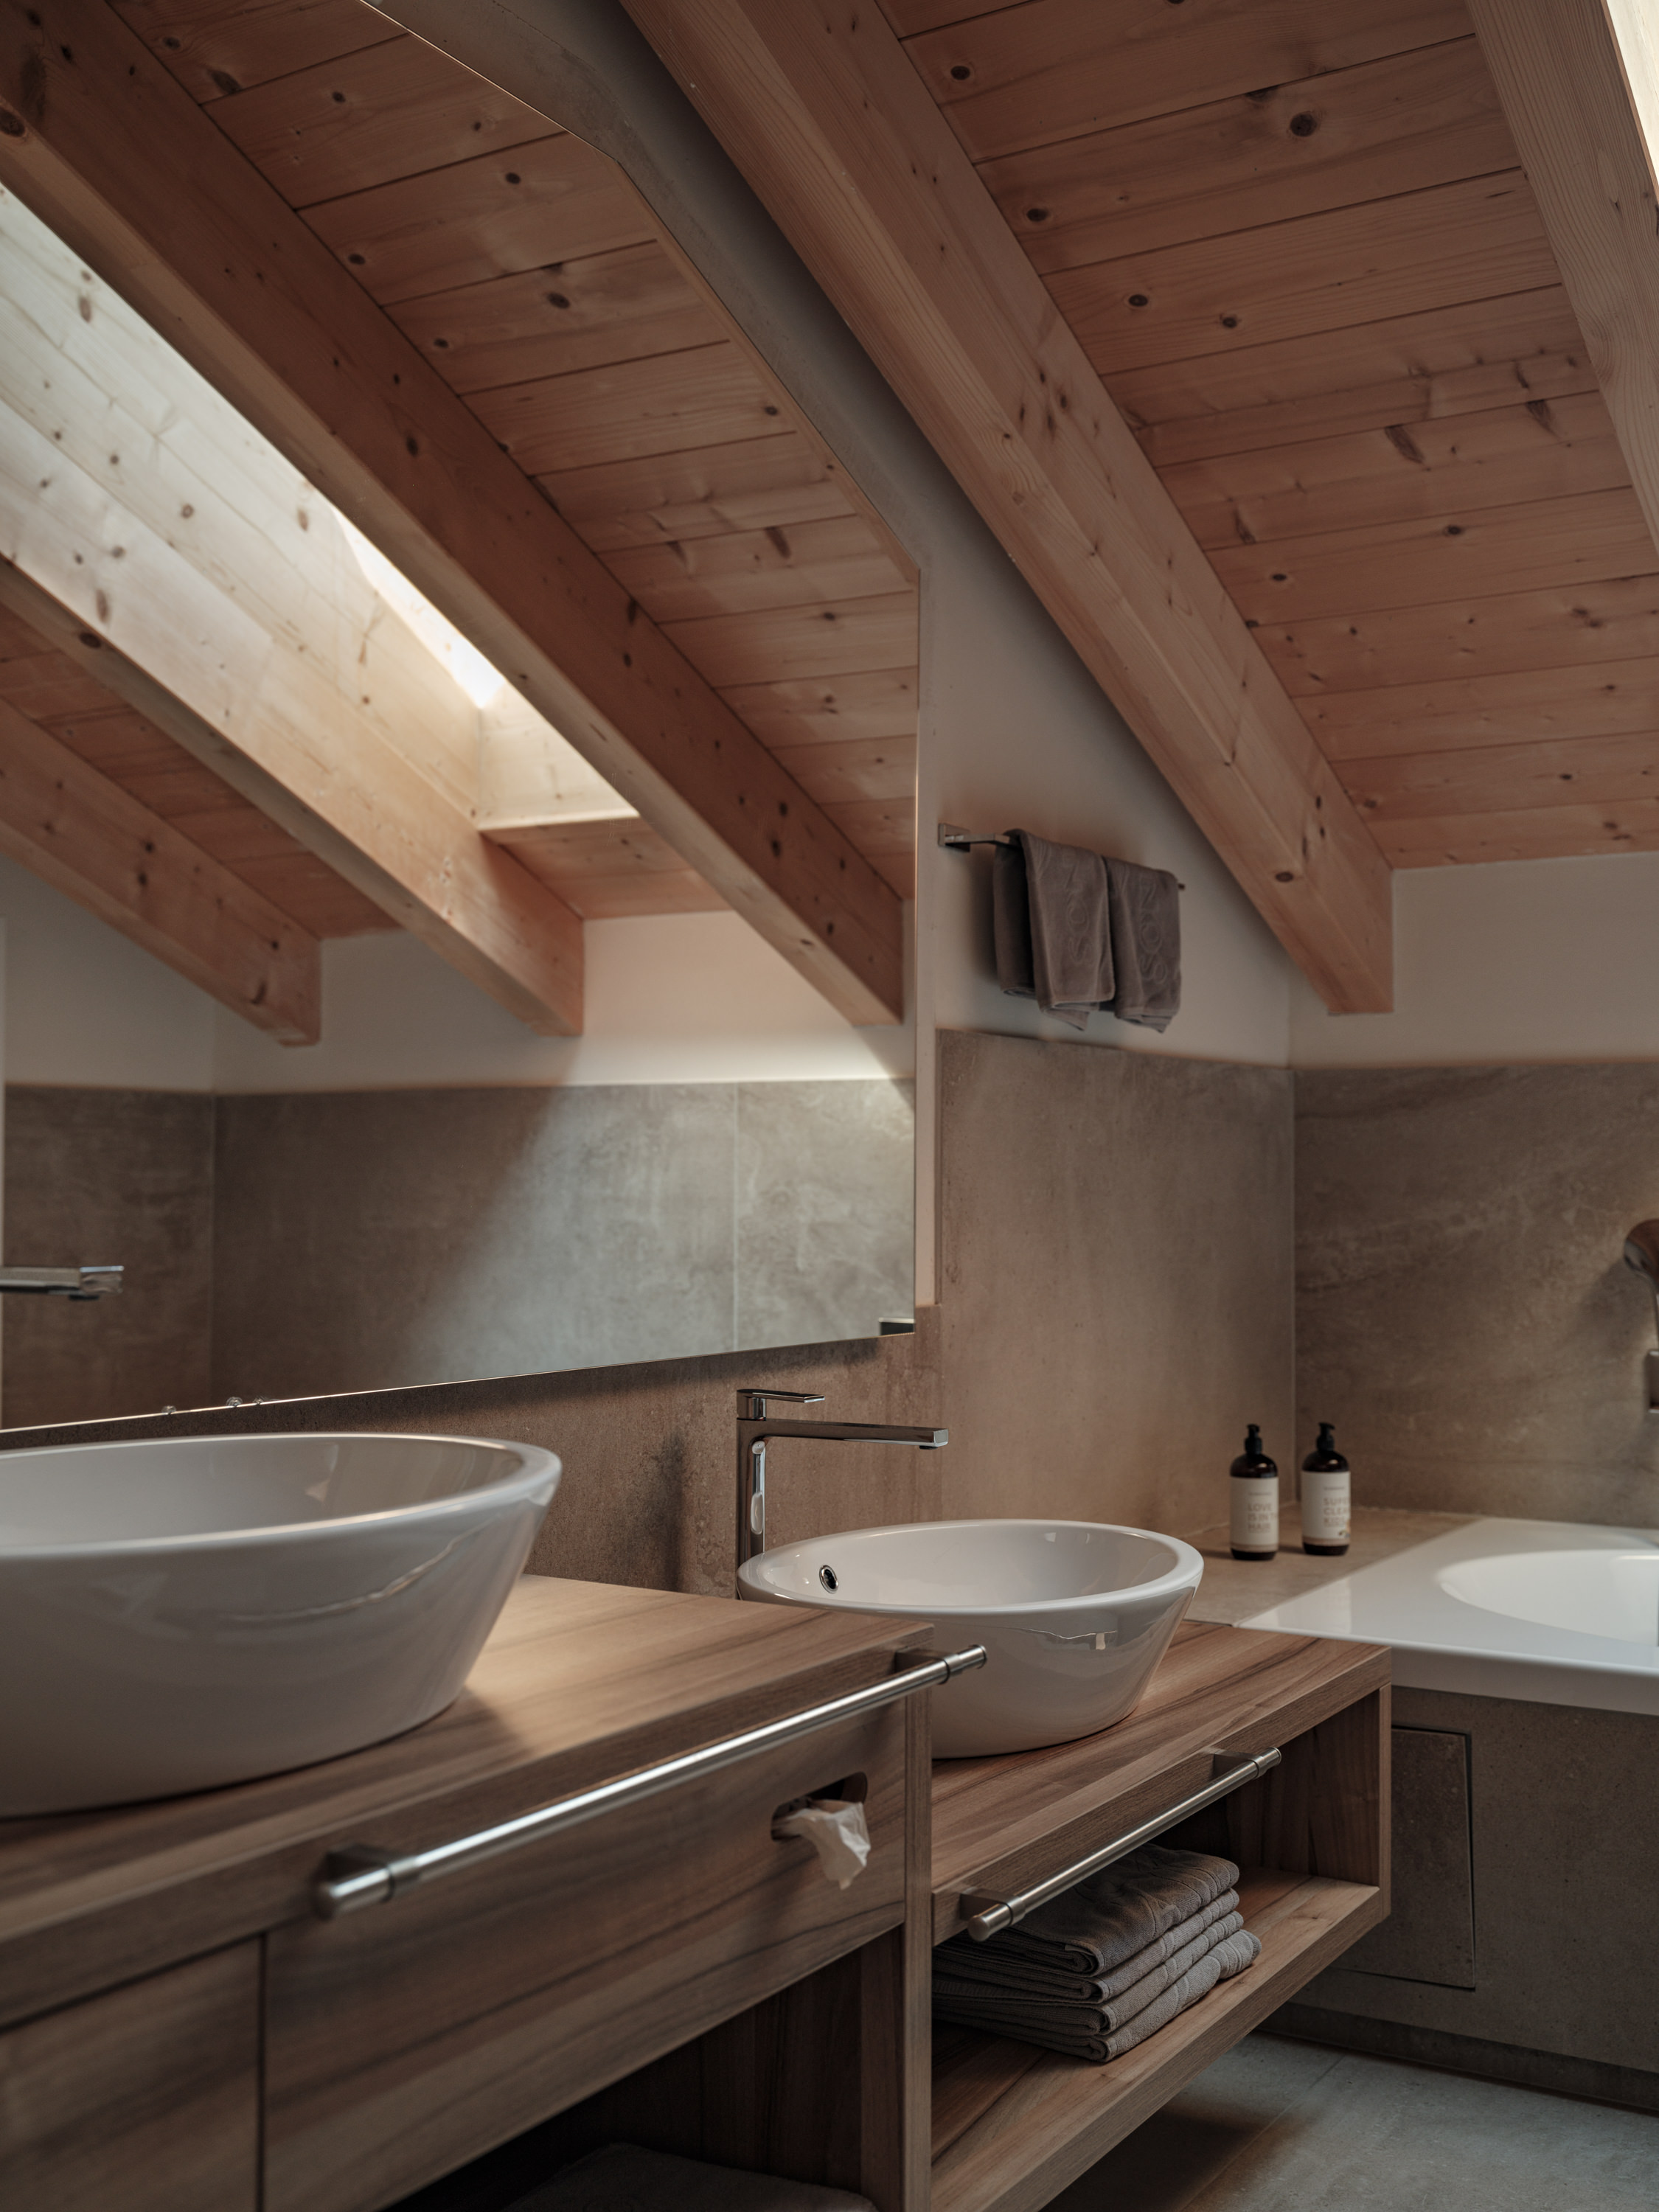
- Design bathroom with XL bathtub, walk-in shower, double washbasin and bidet
- Decorative fireplace in the living room
- South-facing balcony with panoramic mountain views
70 m² incl. 6 m² balcony
- Bathroom amenities
- Baby equipment
- Microwave
- Air conditioning
- Hairdryer
- In-room coffee and tea
- Smart TV
- High-speed Wi-Fi
- Personal safe
- Family Nature Culinary featuring high-quality local products
- Child Care for children ages 0 to 3, 6 days a week
- Child Care for children ages 3 and up, 7 days a week
- Family Nature Spa with indoor and outdoor pools, slides, a natural pond, relaxation areas, and a family sauna
- Forest Spa (for adults) with onsen pool, sauna, steam room, relaxation area, tea lounge, and ritual space
- Outdoor/sports and baby equipment available for rent
- Access to the farm with various animal breeds
- Pony rides at the riding facility 6 days a week
- Access to the gym
Overview of all services
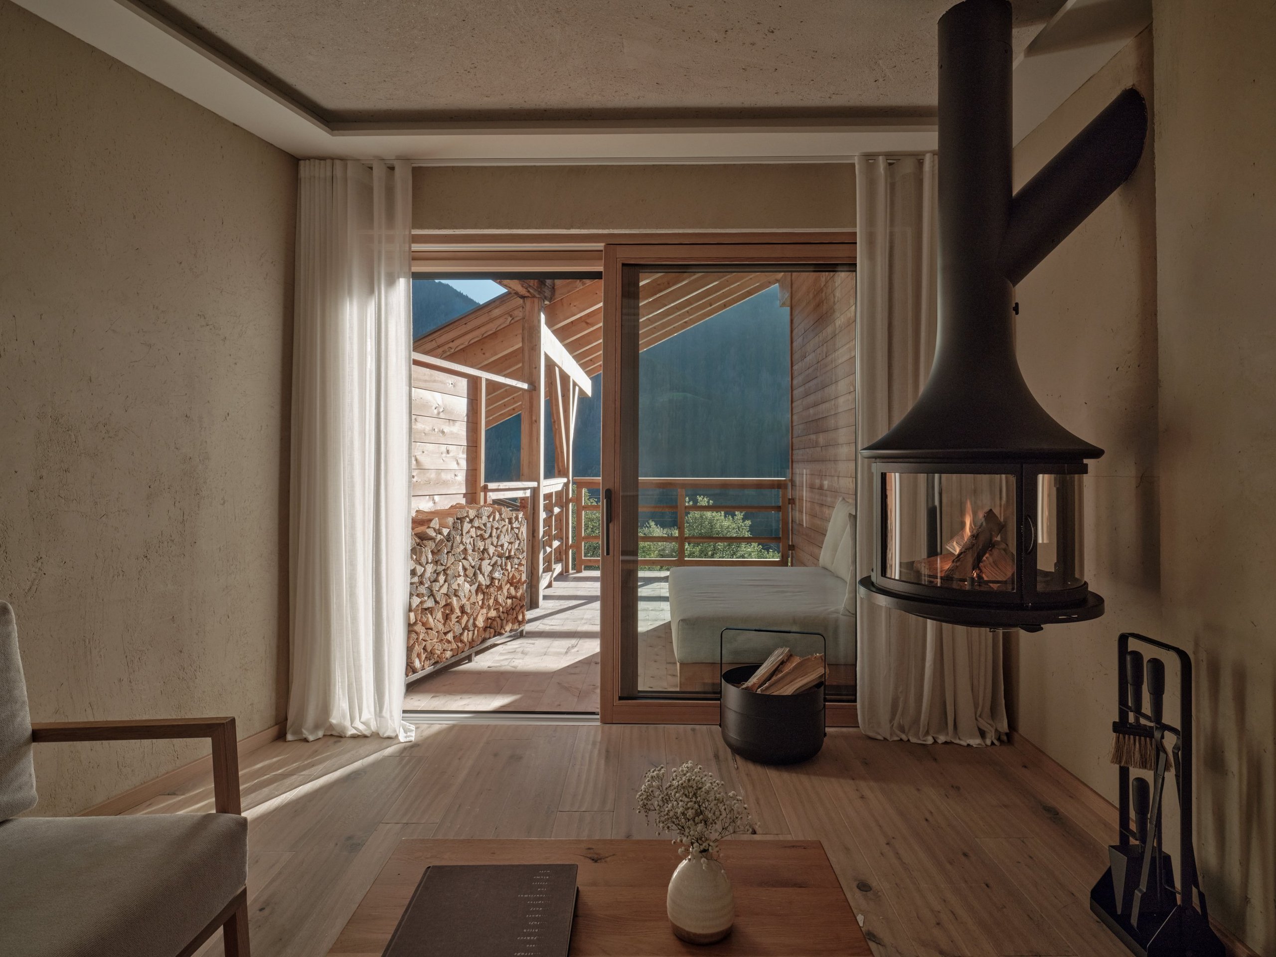
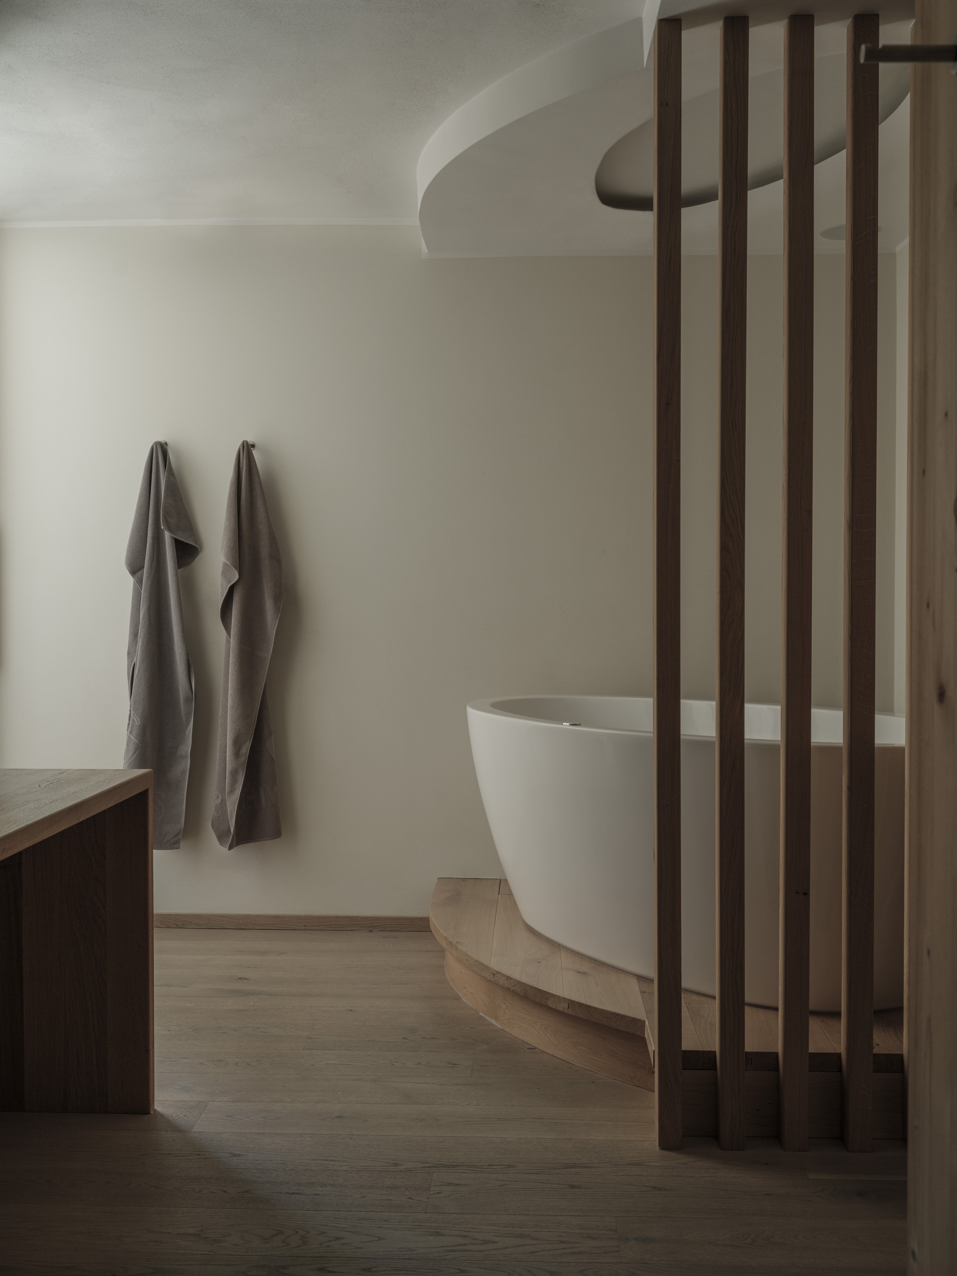
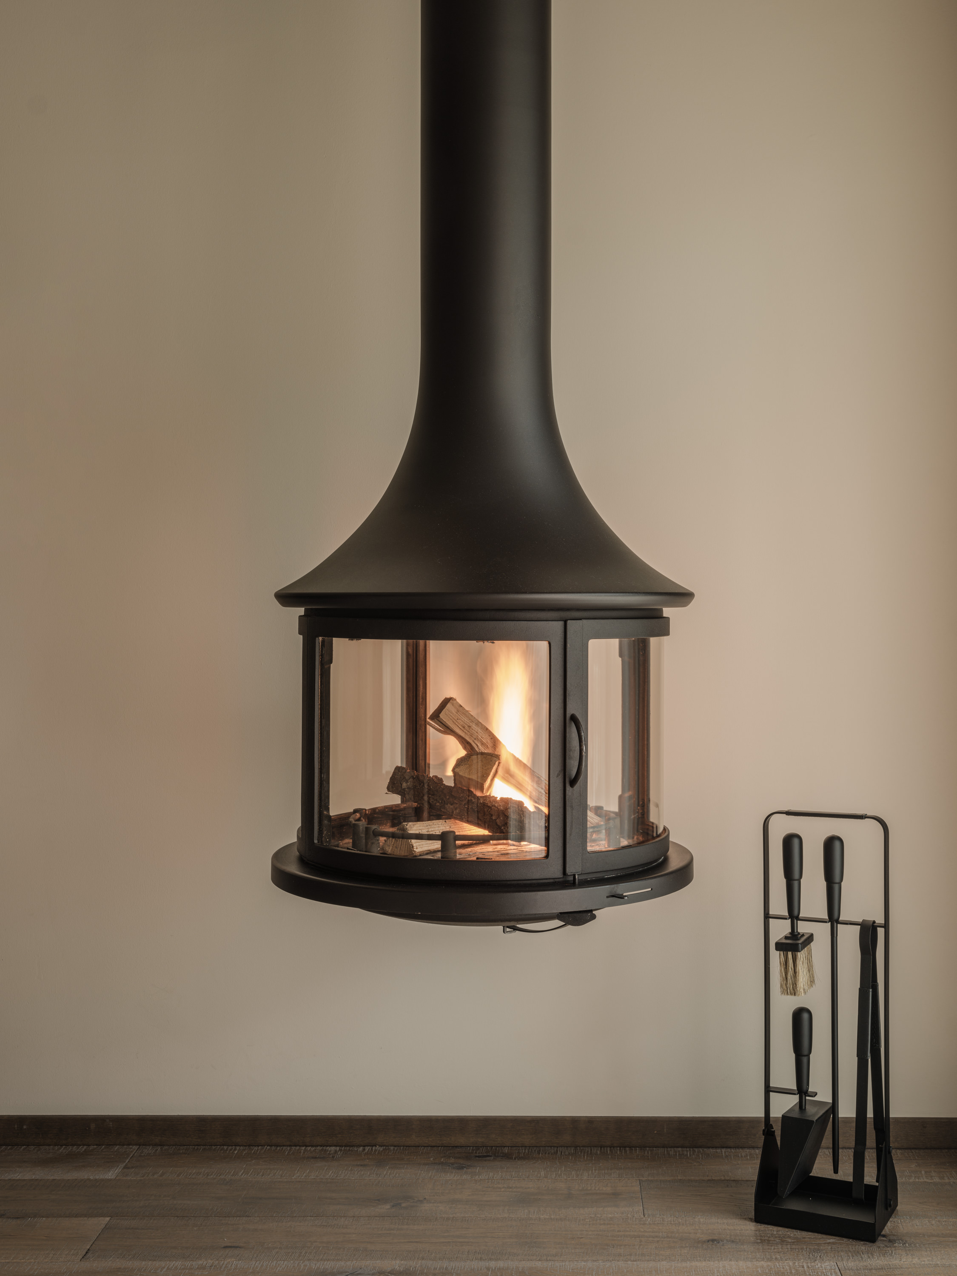
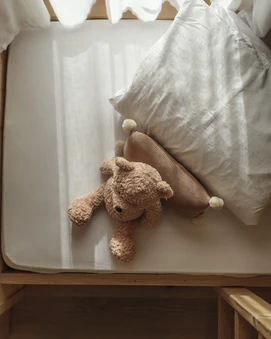
- Spacious 3-room luxury suite with natural wood finishes
- High-quality materials such as spruce and oak
- Minimalist Alpine design featuring the finest fabrics and natural materials
- Cozy living room with a comfortable family sofa, armchairs, and a panoramic glass front
- Handcrafted French decorative floating fireplace
- Master bedroom and directly adjoining children’s room with 2 floor-level beds and 1 loft bed (children’s beds ranging from 160 to 200 cm in length)
- Bathroom with walk-in shower and double sinks
- Handcrafted French decorative fireplace
- Freestanding bathtub
- Daybed for the whole family on the spacious south-facing balcony with panoramic views of the surrounding mountains
70 m² incl. 10 m² balcony
- Bathroom amenities
- Baby equipment
- Microwave
- Air conditioning
- Hairdryer
- In-room coffee and tea
- Smart TV
- High-speed Wi-Fi
- Personal safe
- Family Nature Culinary featuring high-quality local products
- Child Care for children ages 0 to 3, 6 days a week
- Child Care for children ages 3 and up, 7 days a week
- Family Nature Spa with indoor and outdoor pools, slides, a natural pond, relaxation areas, and a family sauna
- Forest Spa (for adults) with onsen pool, sauna, steam room, relaxation area, tea lounge, and ritual space
- Outdoor/sports and baby equipment available for rent
- Access to the farm with various animal breeds
- Pony rides at the riding facility 6 days a week
- Access to the gym
Overview of all services
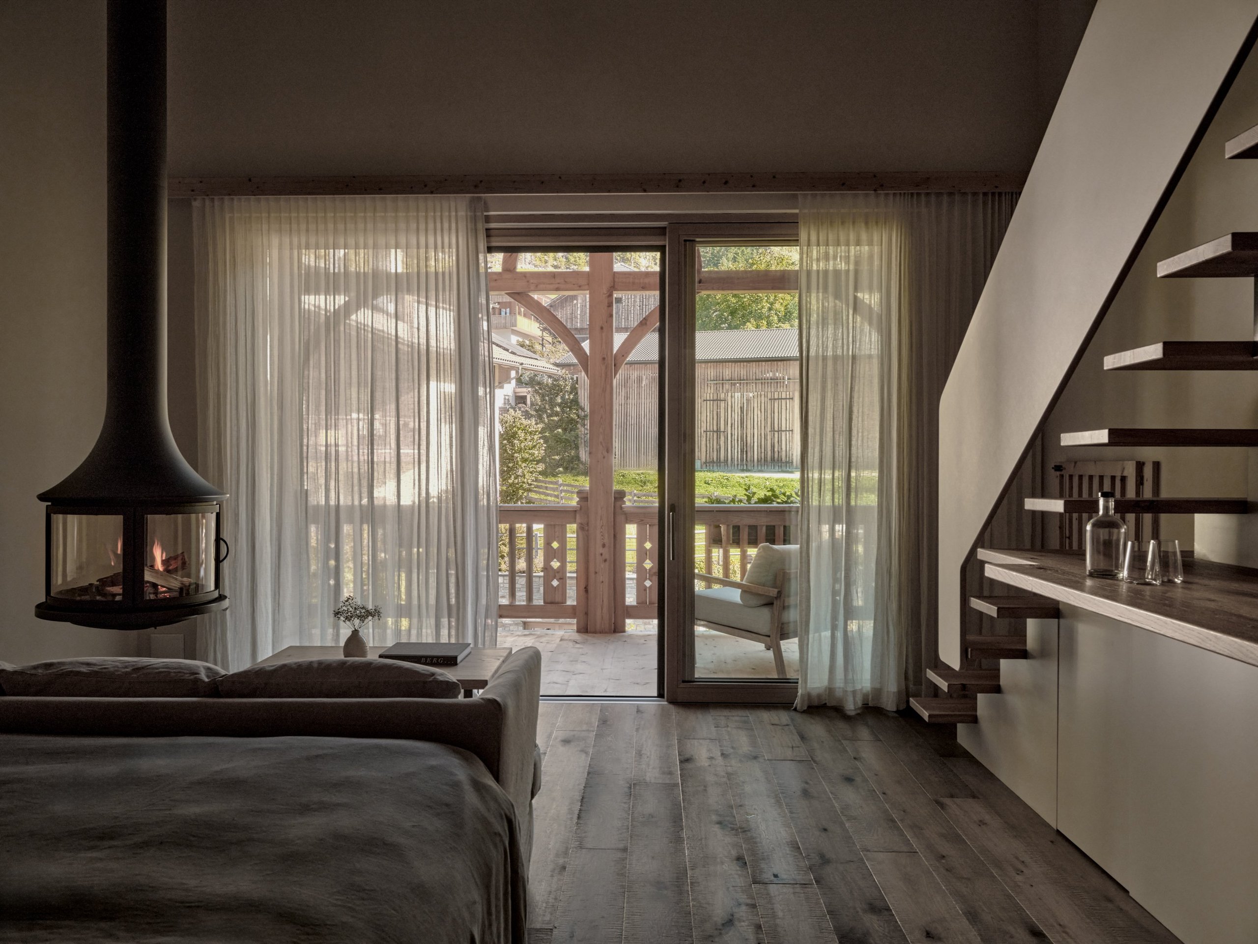
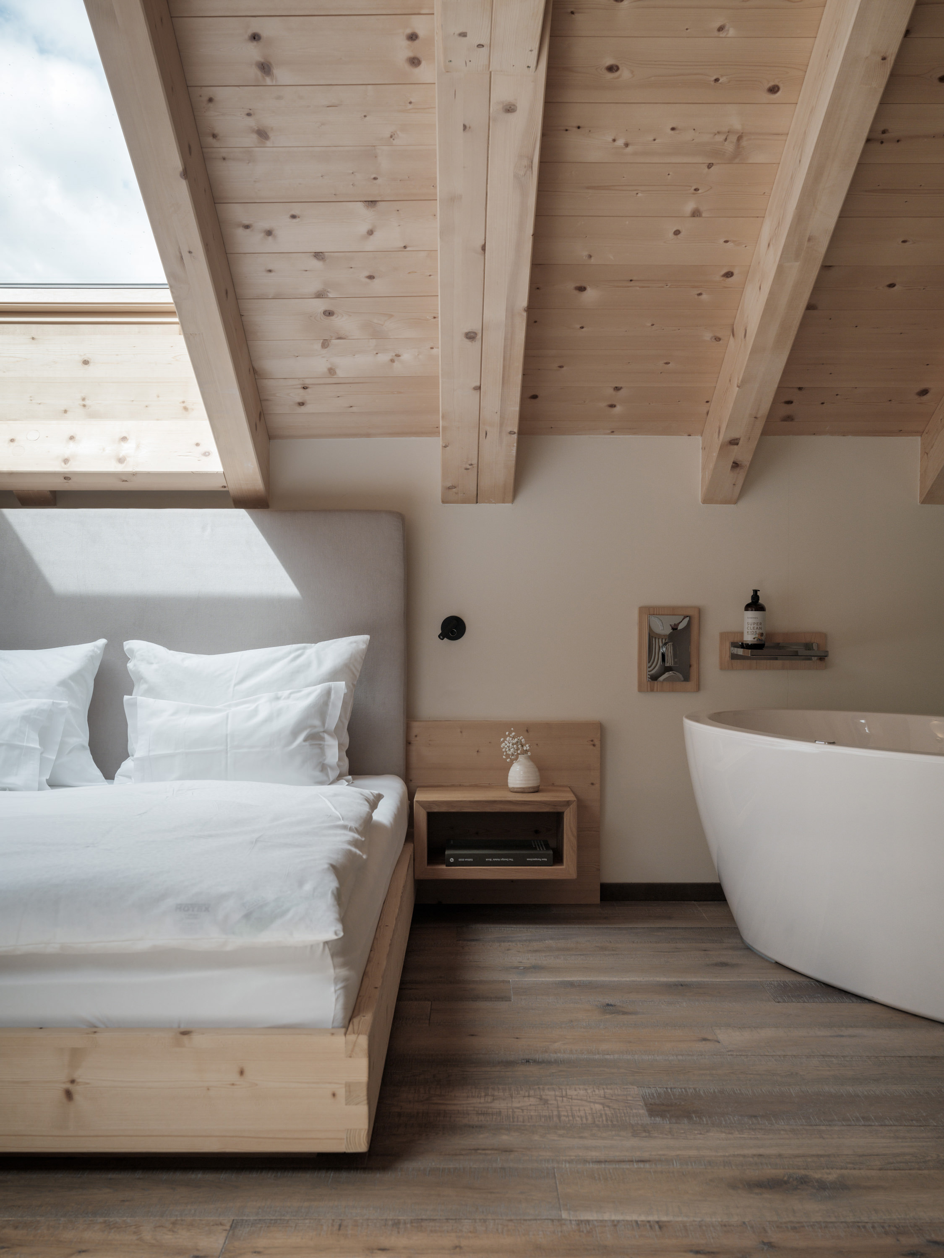
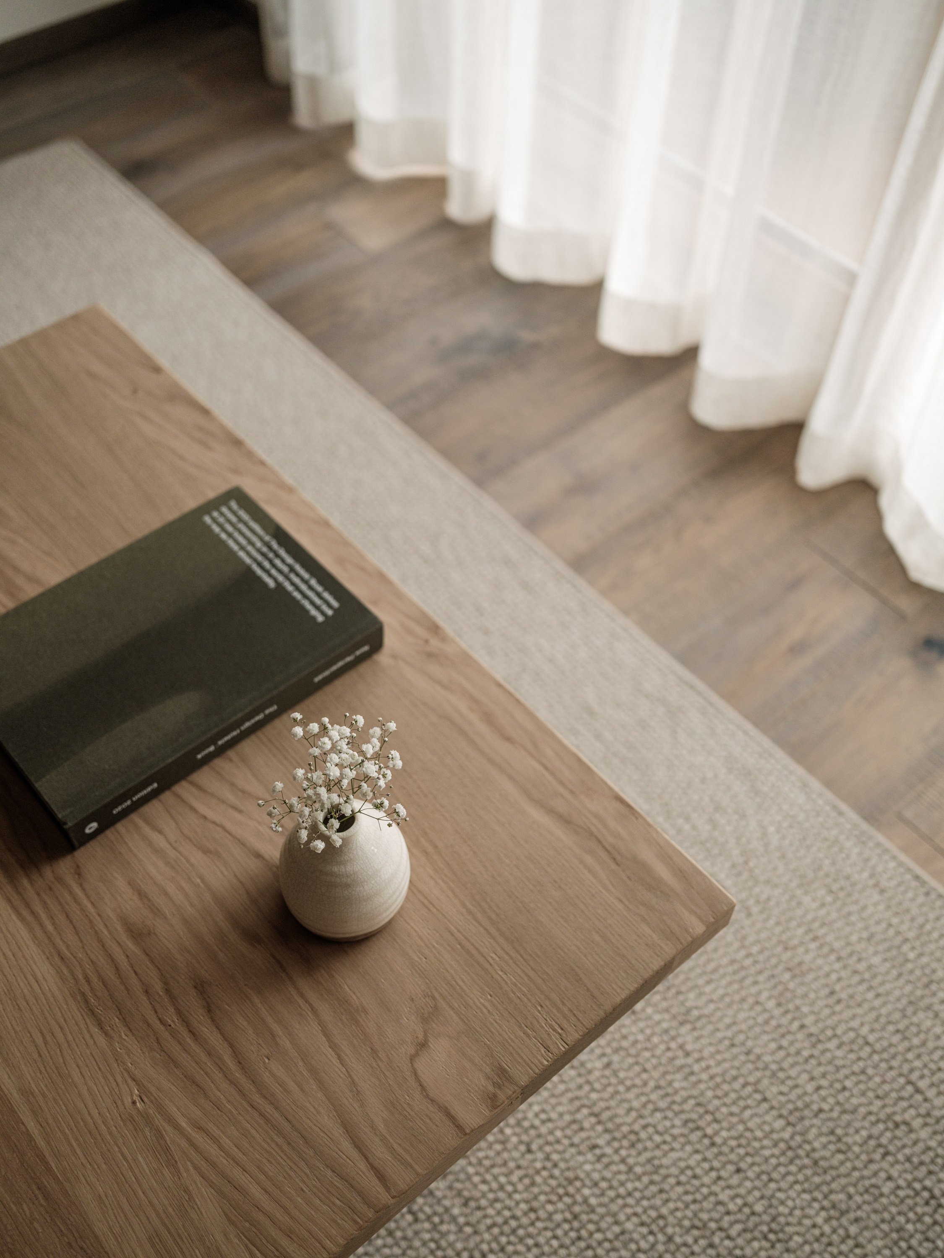
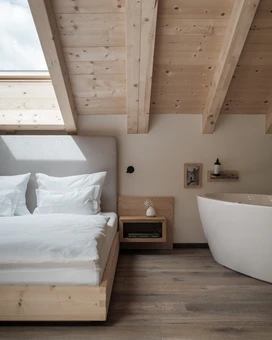
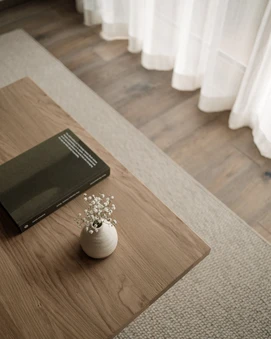
- Spacious 2-room natural wood luxury suite in loft style at the 4th floor
- Open living for design lovers with local mountain spruce and fine oak flooring
- Master bedroom with a view of the farm and the surrounding mountains
- Cozy living area with family couch, armchair
- French design hand-crafted suspended fireplace (from a height of 5m)
- Bathroom with walk-in shower, double washbasin and bidet
- Second master bed in the gallery with large glass front and own bathroom with walk-in shower and washbasin
- Decorative fireplace in the living area
- Freestanding designer bathtub and panoramic roof window, perfect for stargazing
- Daybed for the whole family on the east-facing balcony with farm-mountain views
80 m² incl. 10 m² balcony
- Bathroom amenities
- Baby equipment
- Microwave
- Air conditioning
- Hairdryer
- In-room coffee and tea
- Smart TV
- High-speed Wi-Fi
- Personal safe
- Family Nature Culinary featuring high-quality local products
- Child Care for children ages 0 to 3, 6 days a week
- Child Care for children ages 3 and up, 7 days a week
- Family Nature Spa with indoor and outdoor pools, slides, a natural pond, relaxation areas, and a family sauna
- Forest Spa (for adults) with onsen pool, sauna, steam room, relaxation area, tea lounge, and ritual space
- Outdoor/sports and baby equipment available for rent
- Access to the farm with various animal breeds
- Pony rides at the riding facility 6 days a week
- Access to the gym
Overview of all services
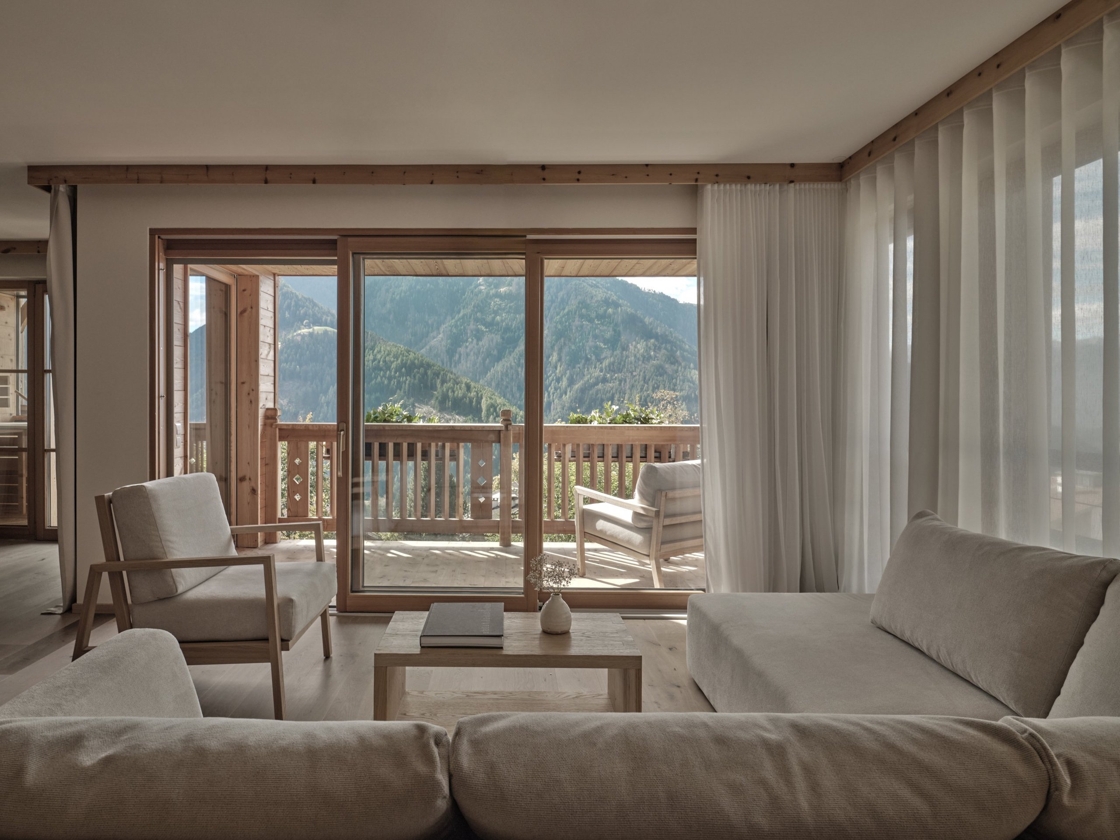
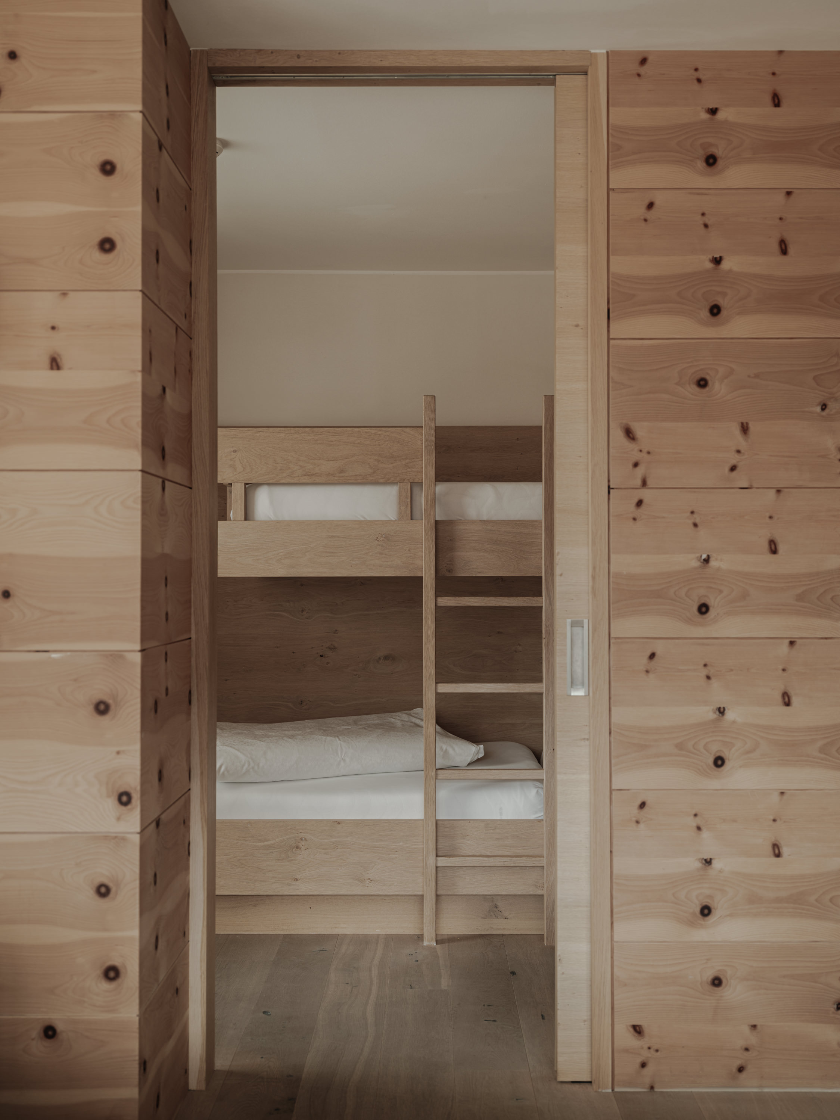
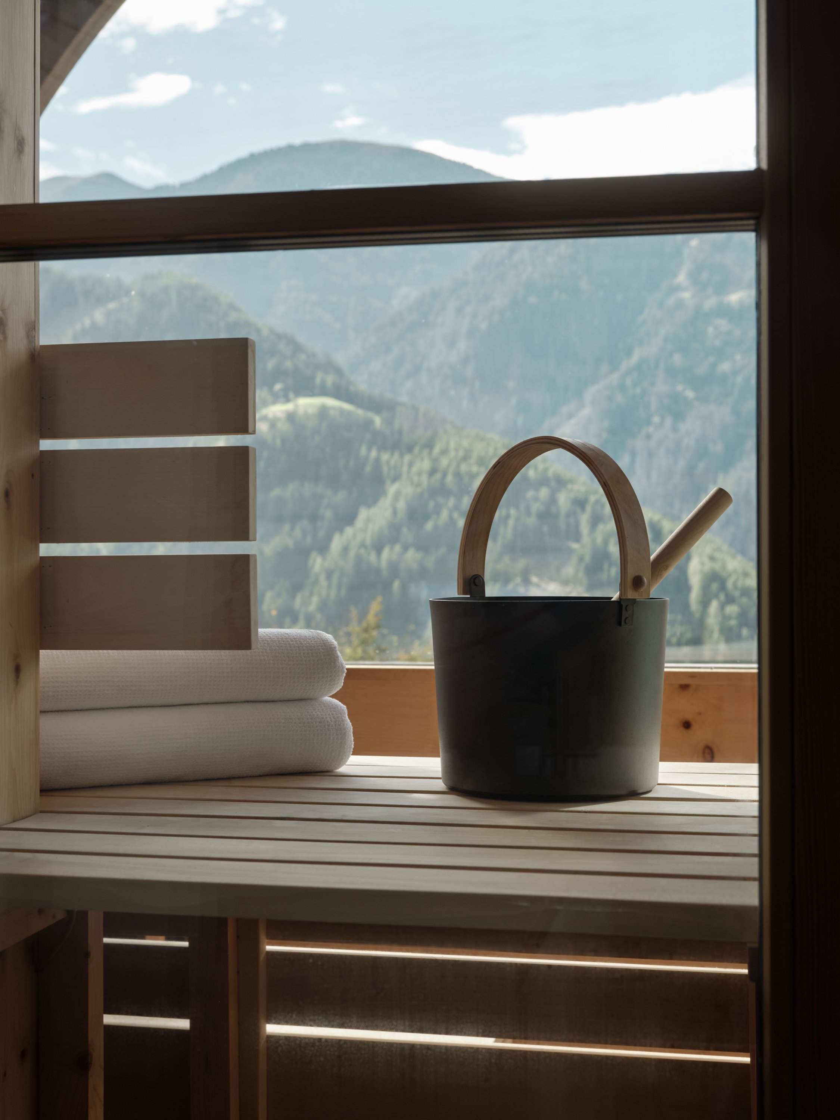
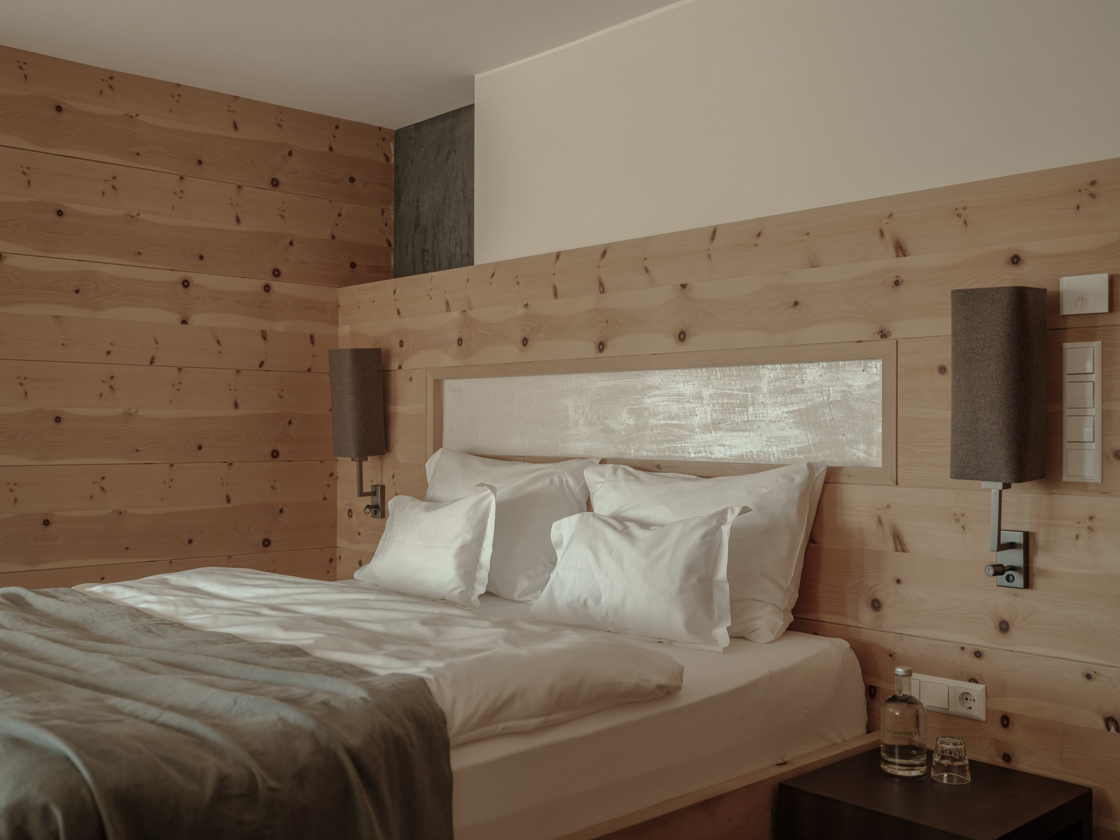
- Spacious natural wood luxury suite
- Relaxing atmosphere thanks to stone pine wood
- Alpine reduced design with the finest fabrics and natural materials
- Spacious living room with master bed, sitting area, comfortable family couch and magnificent mountain views
- Directly adjoining children's room with 2 single beds and 1 loft bed
- Bathroom with walk-in shower, washbasin and bidet
- Free-standing bathtub in the living room
- Sauna on the south-facing balcony with panoramic mountain views
65 m² incl. 12 m² balcony
- Bathroom amenities
- Baby equipment
- Microwave
- Air conditioning
- Hairdryer
- In-room coffee and tea
- Smart TV
- High-speed Wi-Fi
- Personal safe
- Family Nature Culinary featuring high-quality local products
- Child Care for children ages 0 to 3, 6 days a week
- Child Care for children ages 3 and up, 7 days a week
- Family Nature Spa with indoor and outdoor pools, slides, a natural pond, relaxation areas, and a family sauna
- Forest Spa (for adults) with onsen pool, sauna, steam room, relaxation area, tea lounge, and ritual space
- Outdoor/sports and baby equipment available for rent
- Access to the farm with various animal breeds
- Pony rides at the riding facility 6 days a week
- Access to the gym
Overview of all services
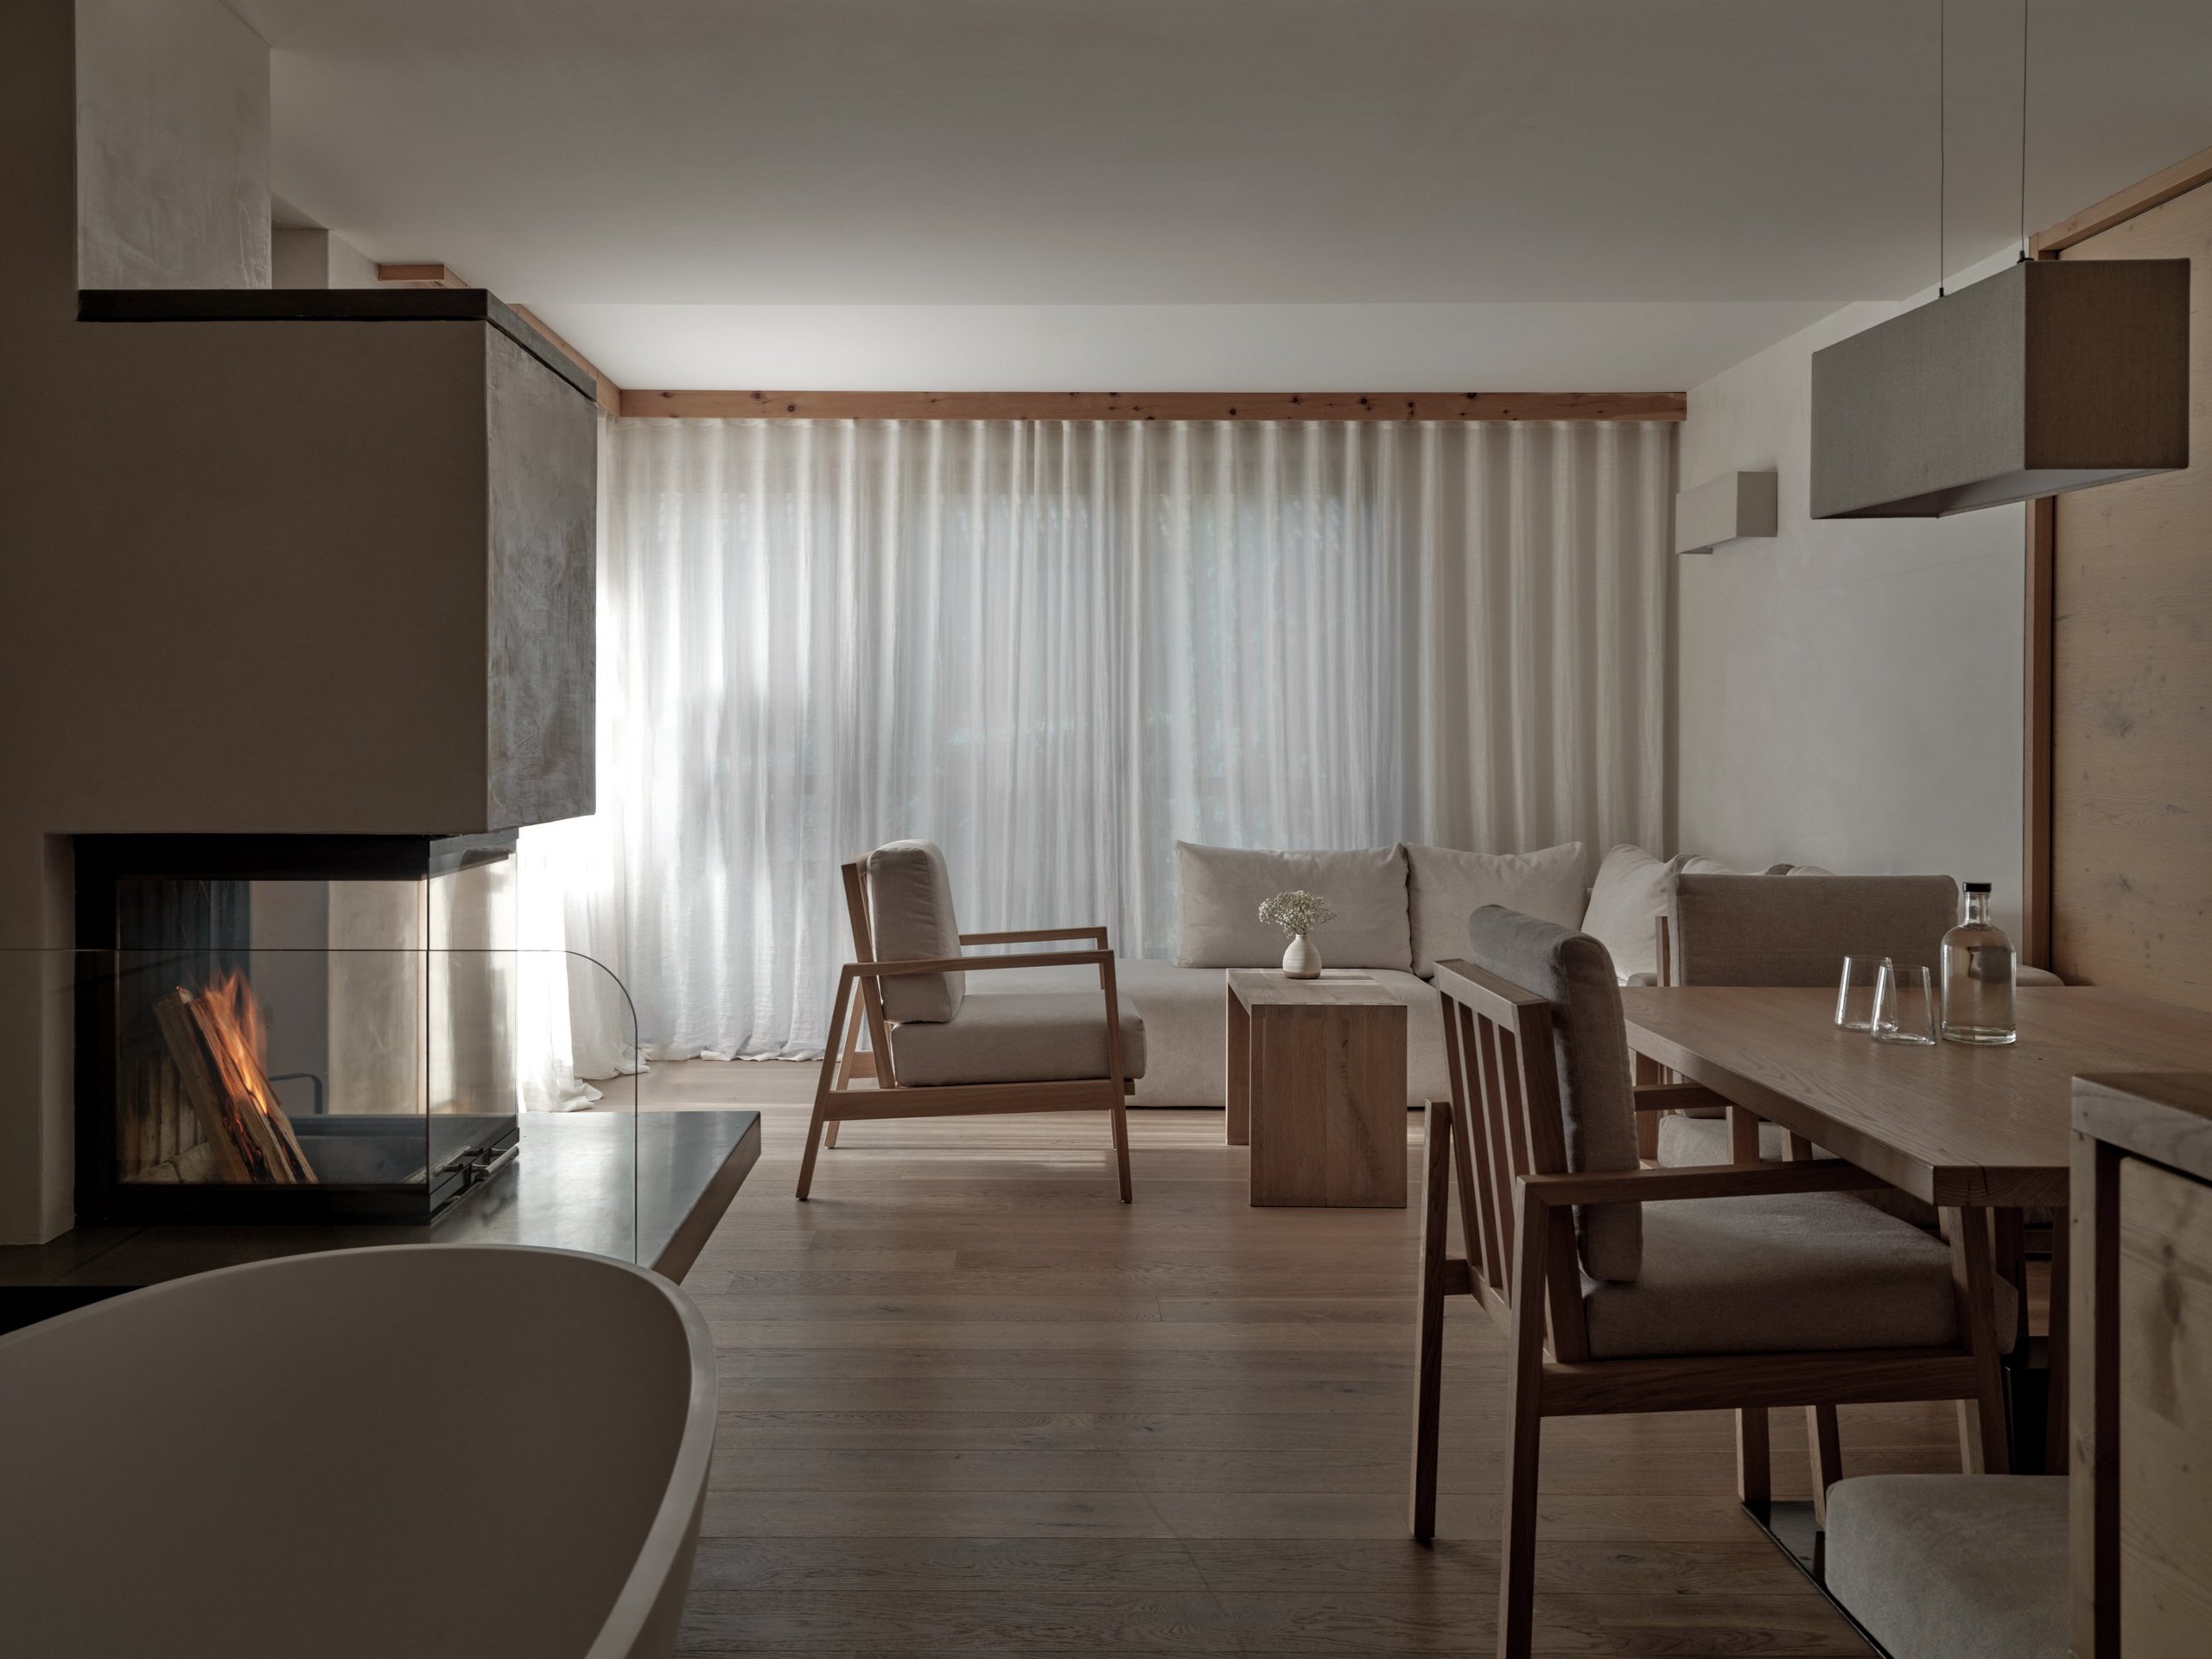
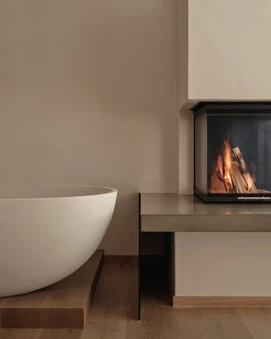
- Spacious 3-room natural wood suite
- Local materials such as stone pine and fine oak flooring
- Linear design with warm colours
- Spacious living room with master bed, sitting area, comfortable family couch and floor-to-ceiling windows
- Directly adjoining 2 children's rooms with a total of 3-4 single beds and 1 loft bed
- Bathroom with walk-in shower, washbasin and bidet
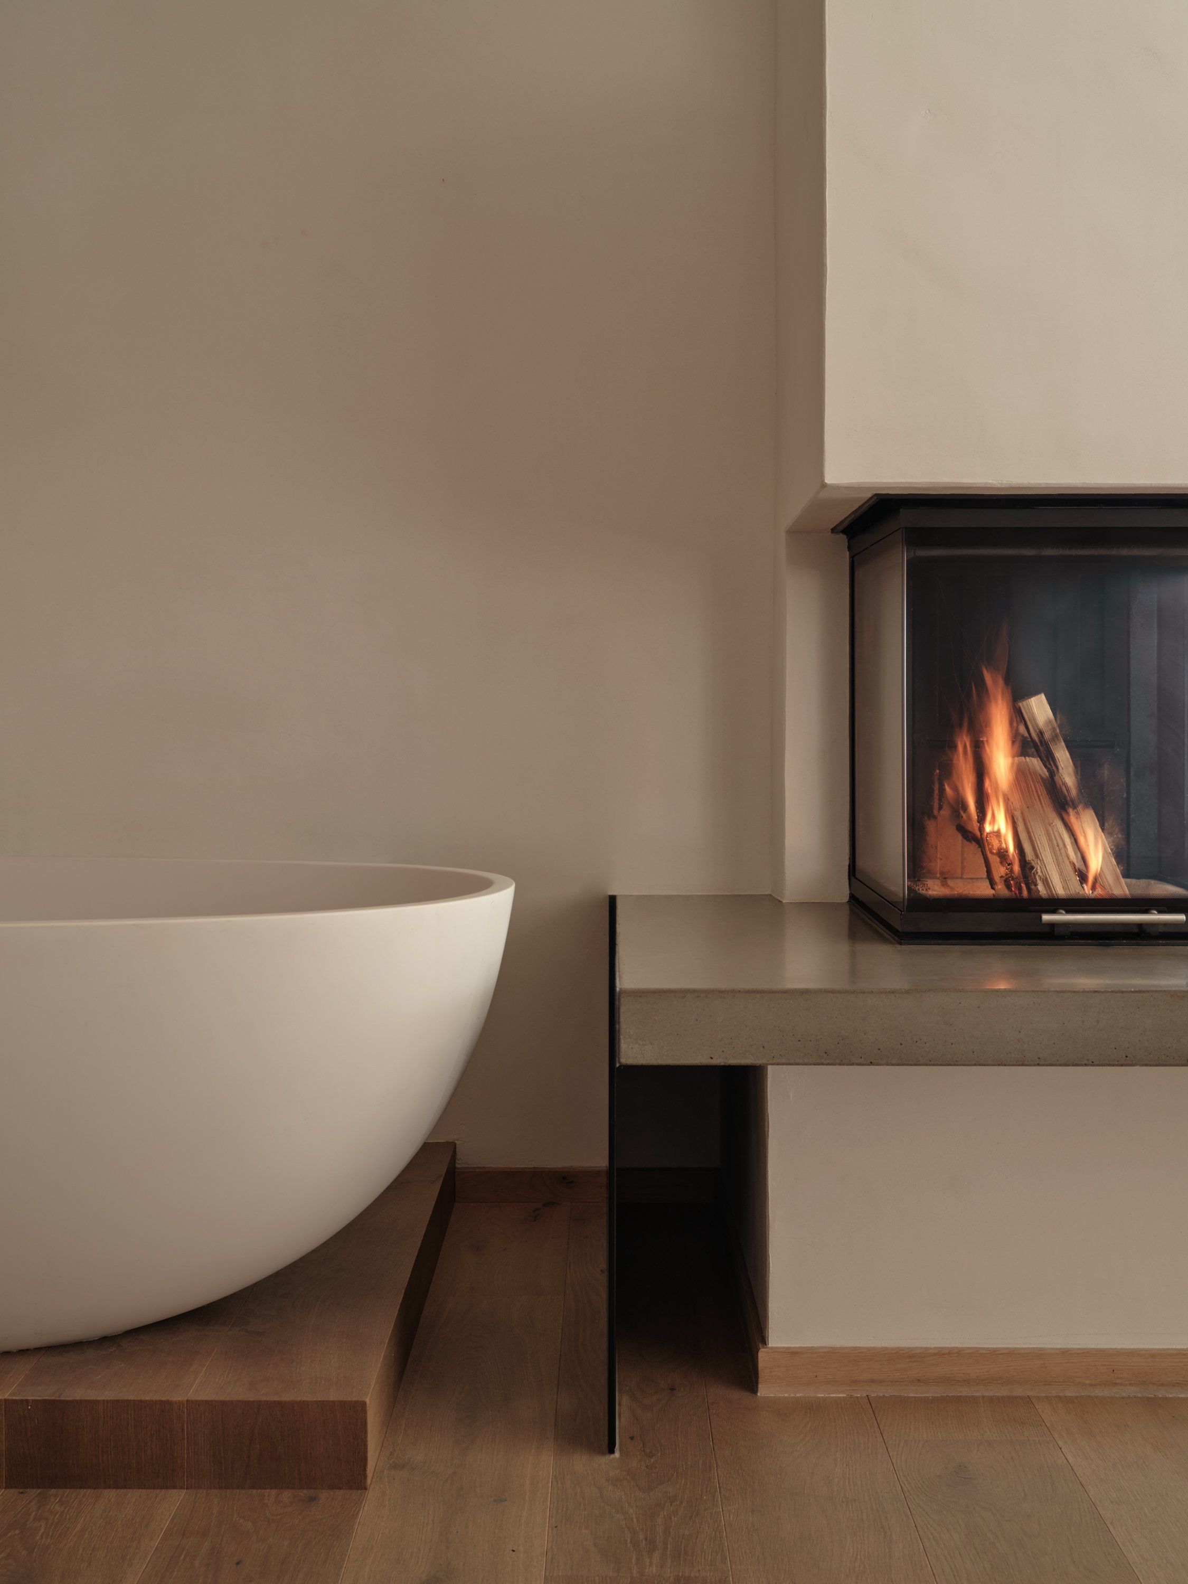
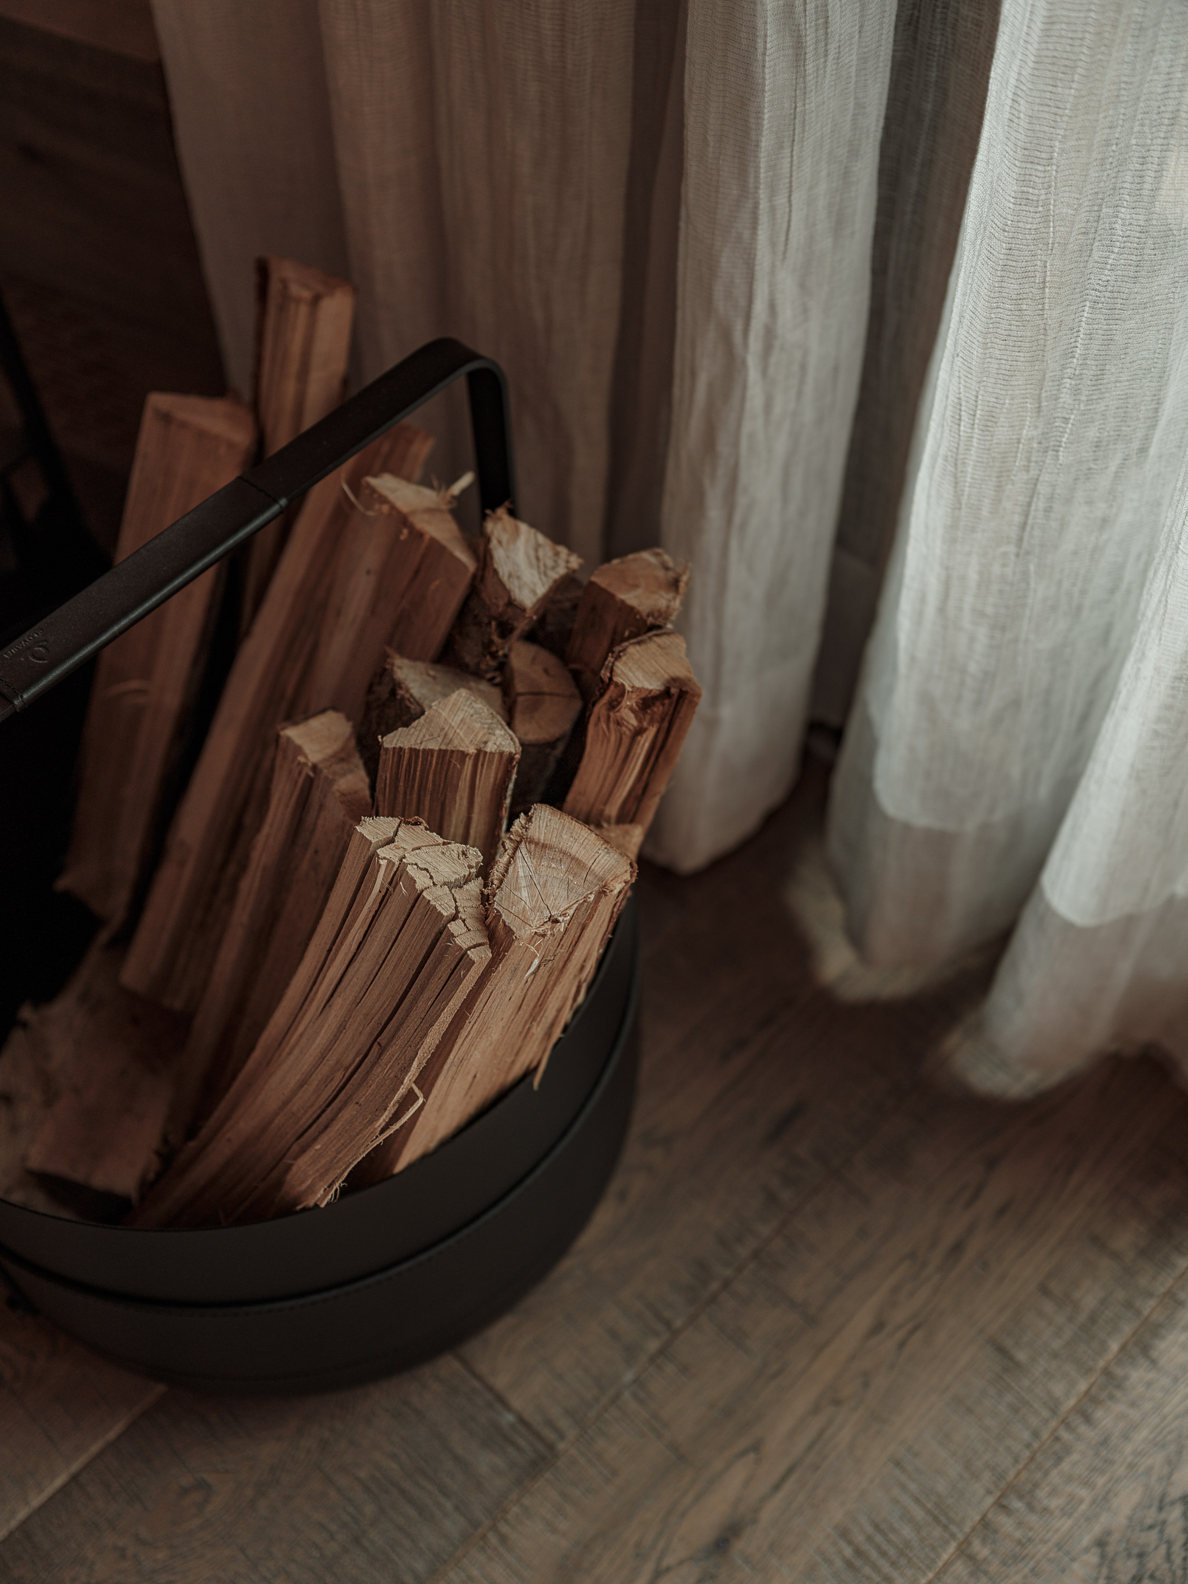
- Decorative fireplace and free-standing bathtub in the living room
- Southwest-facing balcony with panoramic mountain views
70 m² incl. 6 m² balcony
- Bathroom amenities
- Baby equipment
- Microwave
- Air conditioning
- Hairdryer
- In-room coffee and tea
- Smart TV
- High-speed Wi-Fi
- Personal safe
- Family Nature Culinary featuring high-quality local products
- Child Care for children ages 0 to 3, 6 days a week
- Child Care for children ages 3 and up, 7 days a week
- Family Nature Spa with indoor and outdoor pools, slides, a natural pond, relaxation areas, and a family sauna
- Forest Spa (for adults) with onsen pool, sauna, steam room, relaxation area, tea lounge, and ritual space
- Outdoor/sports and baby equipment available for rent
- Access to the farm with various animal breeds
- Pony rides at the riding facility 6 days a week
- Access to the gym
Overview of all services
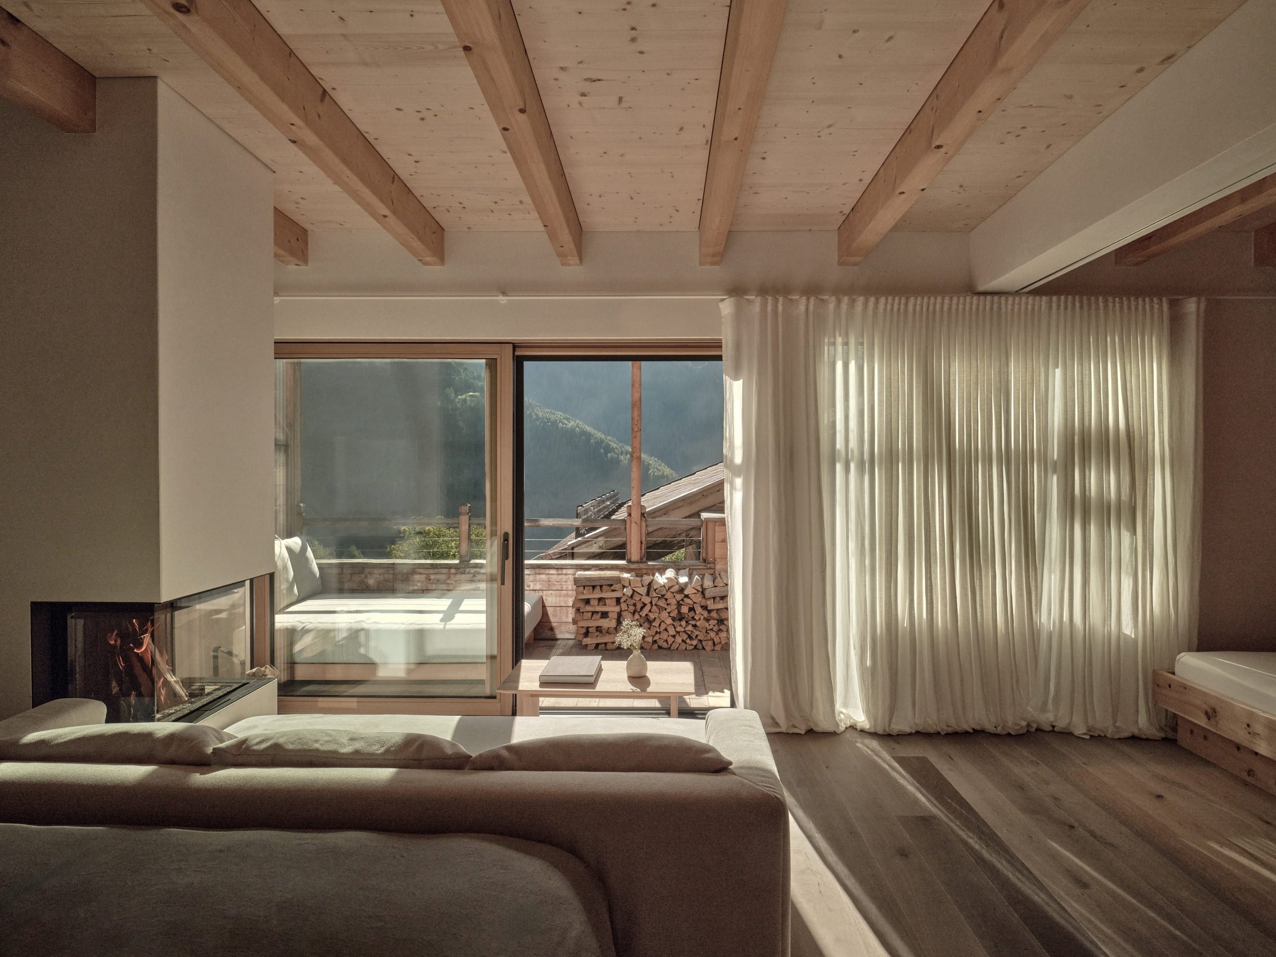
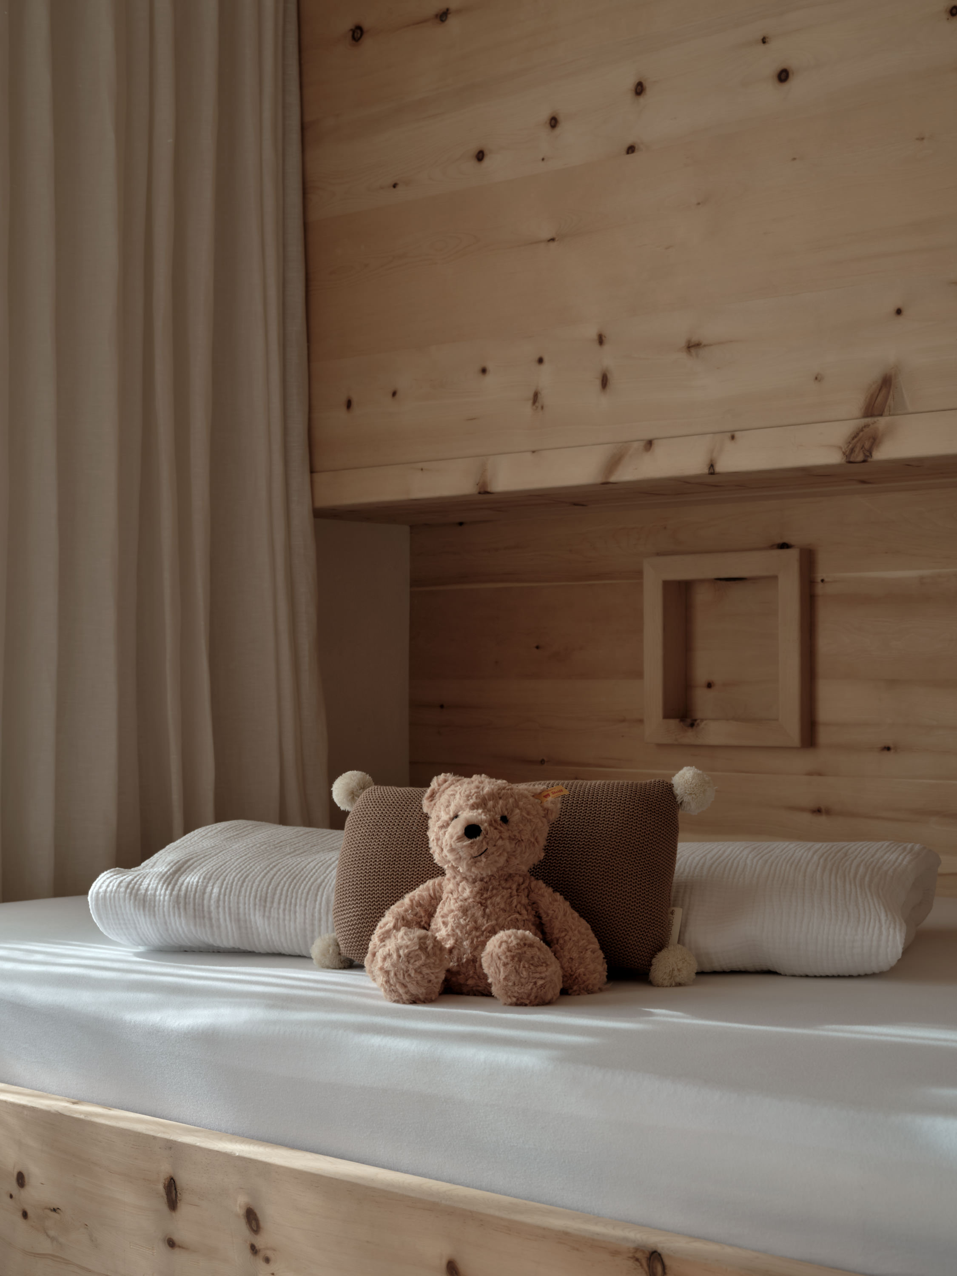
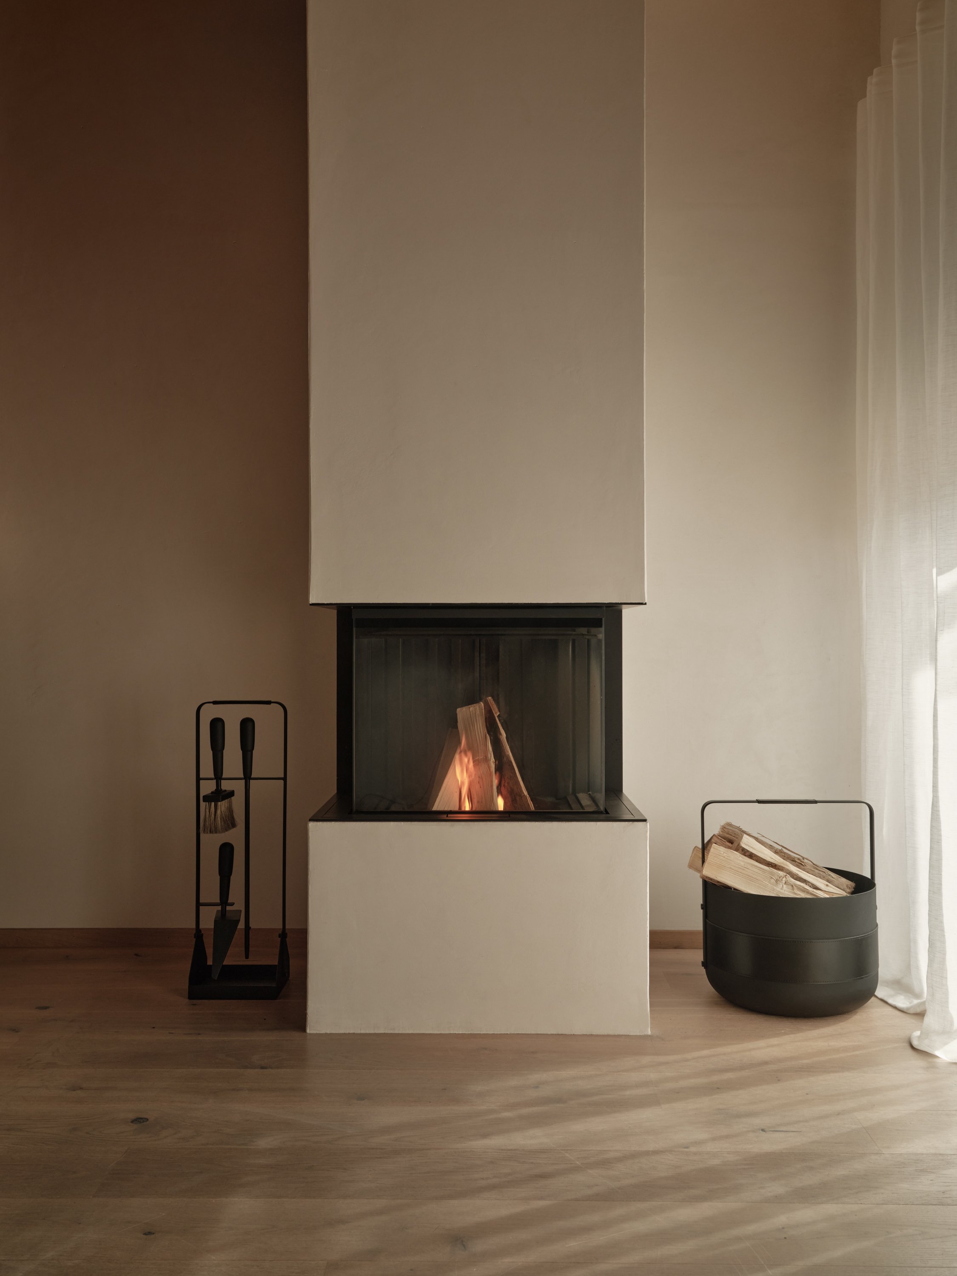
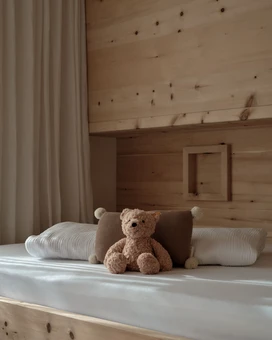
- Spacious natural wood luxury suite in loft style on the 4th floor
- Local mountain spruce with fine oak flooring
- Alpine reduced design with the finest fabrics and natural materials
- Living room with master bed, open fireplace, comfortable family couch
- Bathroom with walk-in shower, washbasin and bidet
- Directly adjoining children's room with 1 single bed, 1 French bed and up to 2 loft beds, divided from the main room by a sliding door
- Second bathroom with walk-in shower and washbasin
- Whirlpool (38°C) and daybed for the whole family on the south-facing balcony with panoramic mountain views
65 m² incl. 15 m² balcony
- Bathroom amenities
- Baby equipment
- Microwave
- Air conditioning
- Hairdryer
- In-room coffee and tea
- Smart TV
- High-speed Wi-Fi
- Personal safe
- Family Nature Culinary featuring high-quality local products
- Child Care for children ages 0 to 3, 6 days a week
- Child Care for children ages 3 and up, 7 days a week
- Family Nature Spa with indoor and outdoor pools, slides, a natural pond, relaxation areas, and a family sauna
- Forest Spa (for adults) with onsen pool, sauna, steam room, relaxation area, tea lounge, and ritual space
- Outdoor/sports and baby equipment available for rent
- Access to the farm with various animal breeds
- Pony rides at the riding facility 6 days a week
- Access to the gym
Overview of all services
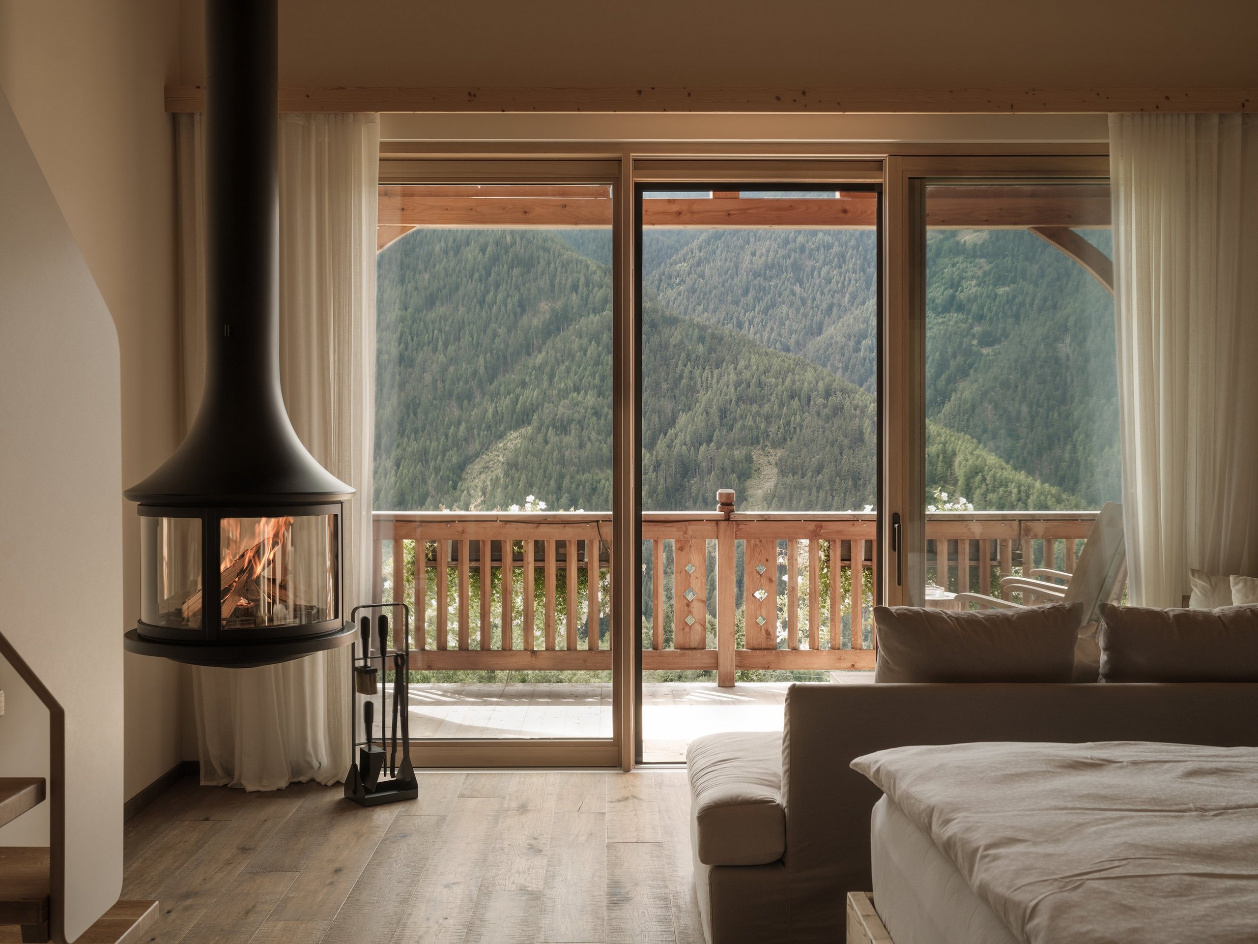
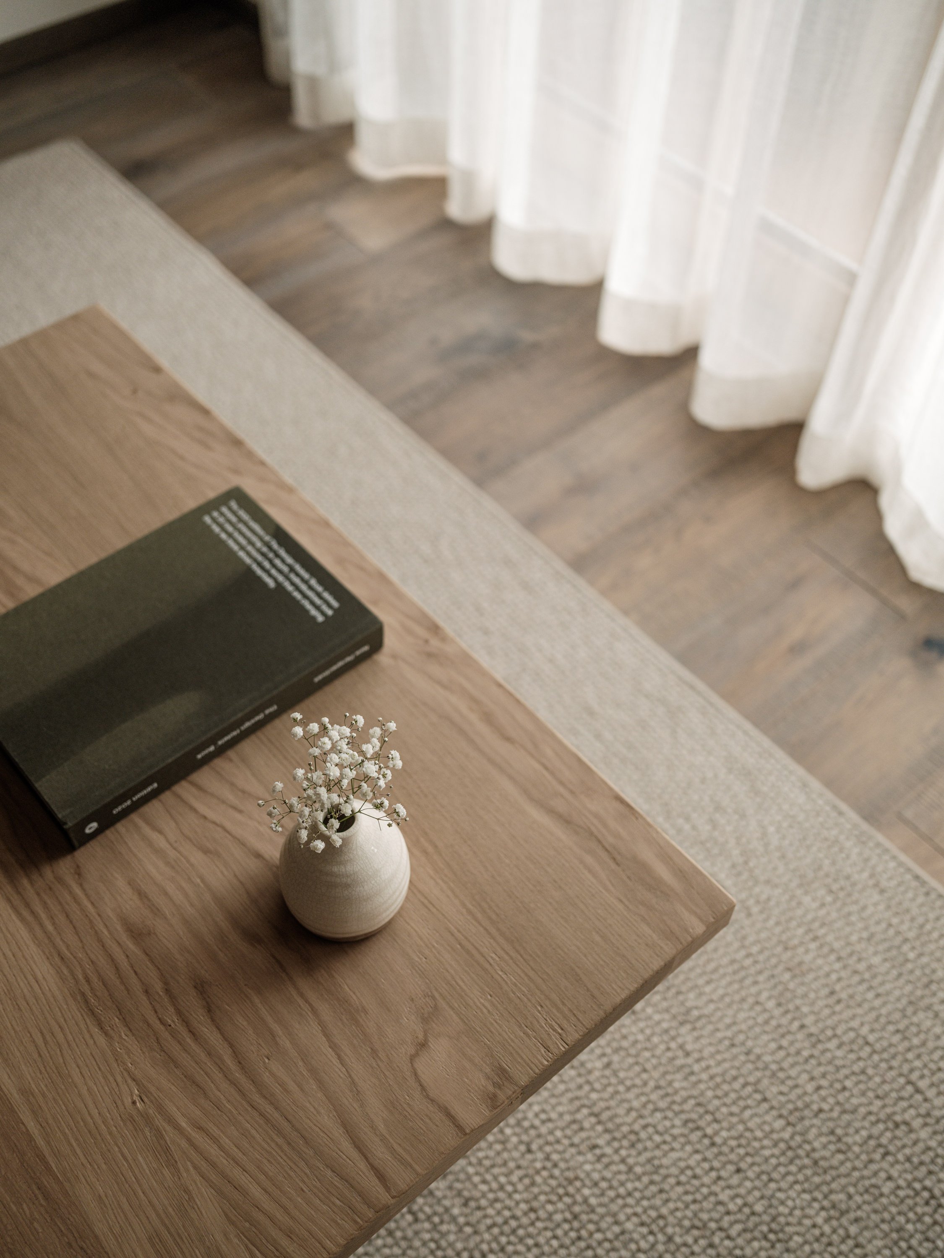
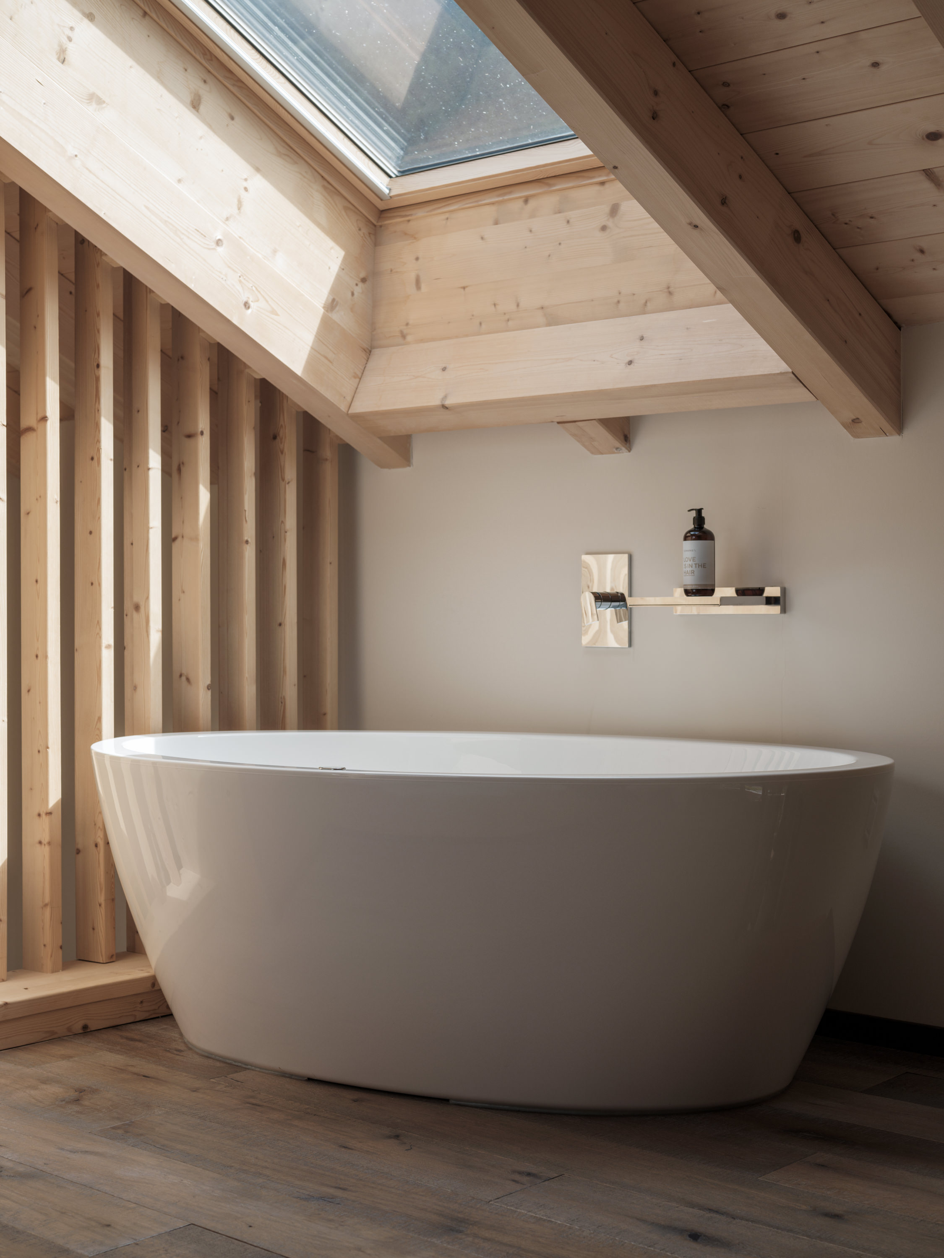
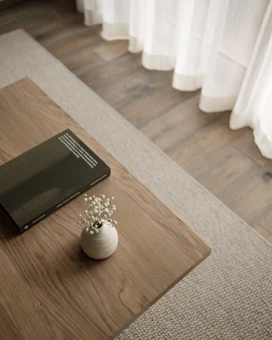
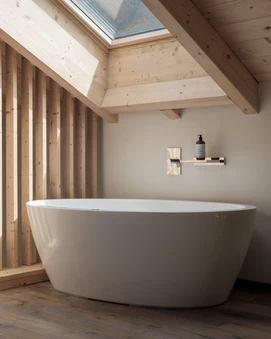
- Spacious, two-room luxury suite in a loft-style design featuring natural wood, situated on the 4th floor
- An open-plan living area for design enthusiasts, featuring local mountain fir and fine oak flooring
- Master bedroom facing the most beautiful view of the mountains through the floor-to-ceiling windows
- Cosy living area with a family sofa
- Handcrafted French decorative floating fireplace (suspended from a height of 5 metres)
- Directly adjoining children’s bedroom with 2 floor-level beds and 1 loft bed
- Bathroom with walk-in shower, double washbasins and bidet
- French designer decorative fireplace
- Freestanding designer bath in the gallery and relaxation area for the whole family
- South-facing balcony with panoramic views of the surrounding mountains
75 m² incl. 10 m² balcony
- Bathroom amenities
- Baby equipment
- Microwave
- Air conditioning
- Hairdryer
- In-room coffee and tea
- Smart TV
- High-speed Wi-Fi
- Personal safe
- Family Nature Culinary featuring high-quality local products
- Child Care for children ages 0 to 3, 6 days a week
- Child Care for children ages 3 and up, 7 days a week
- Family Nature Spa with indoor and outdoor pools, slides, a natural pond, relaxation areas, and a family sauna
- Forest Spa (for adults) with onsen pool, sauna, steam room, relaxation area, tea lounge, and ritual space
- Outdoor/sports and baby equipment available for rent
- Access to the farm with various animal breeds
- Pony rides at the riding facility 6 days a week
- Access to the gym
Overview of all services
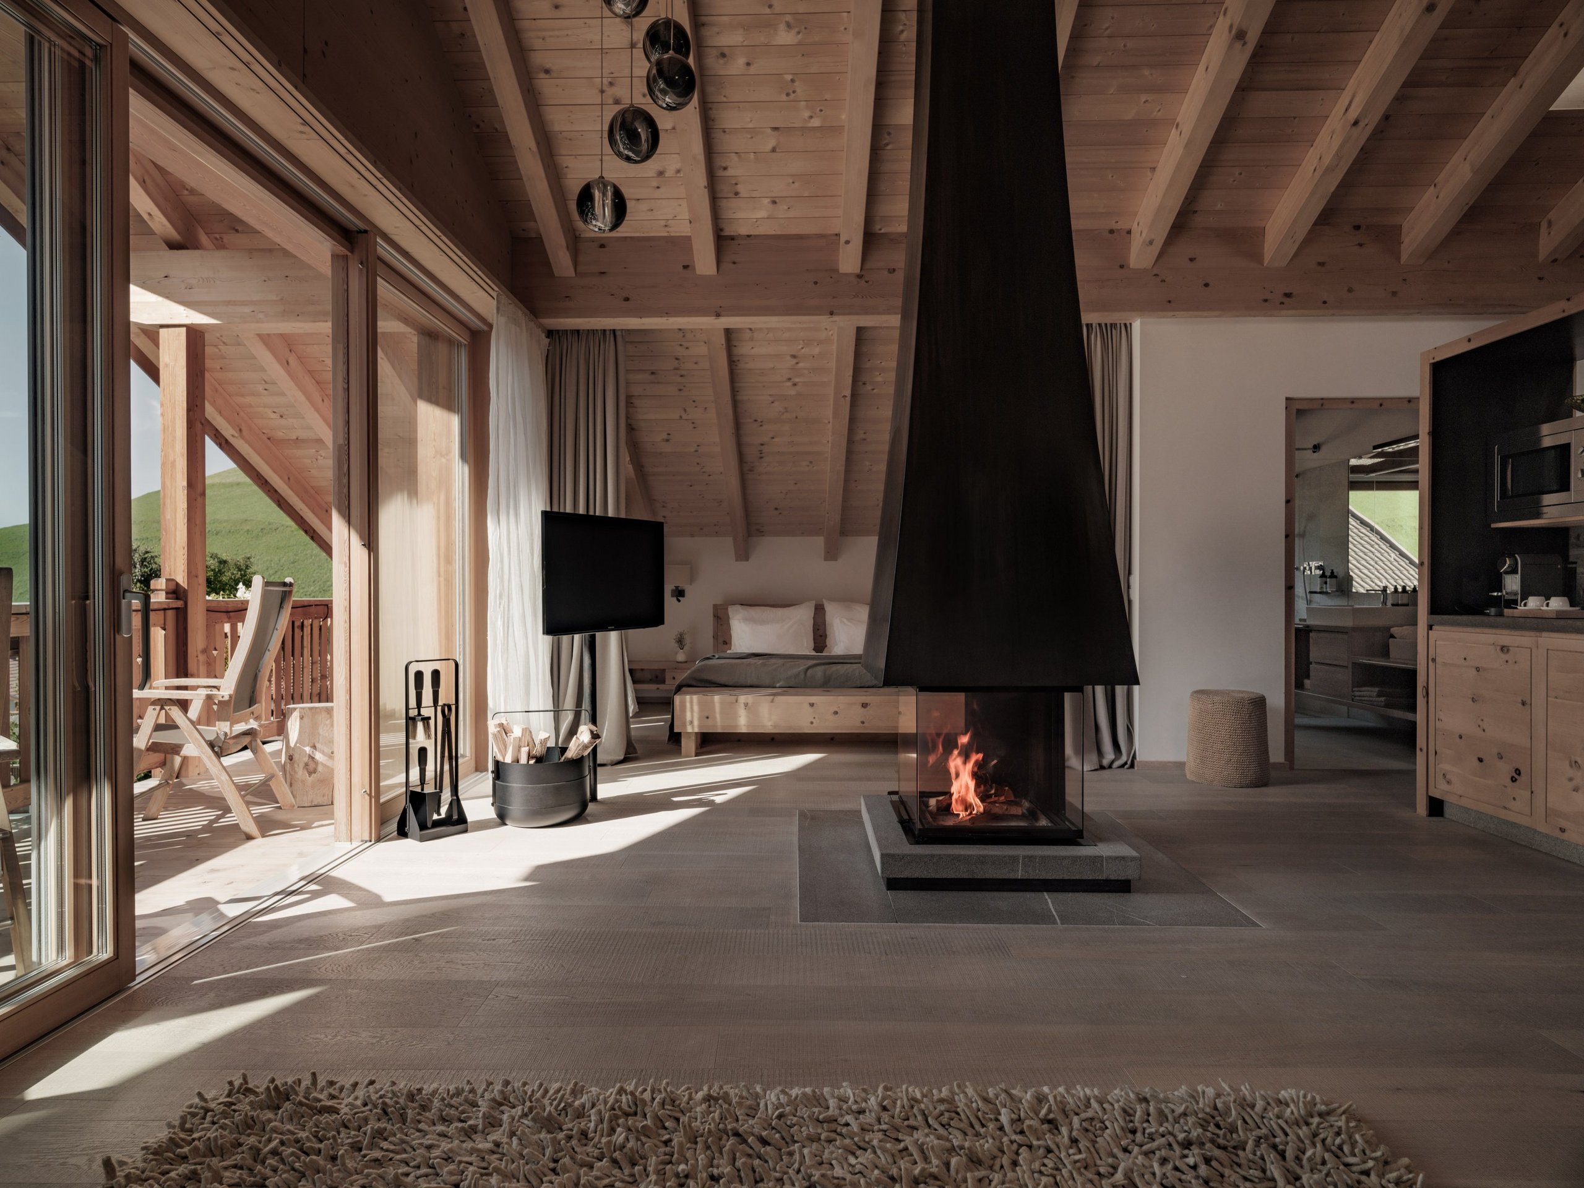
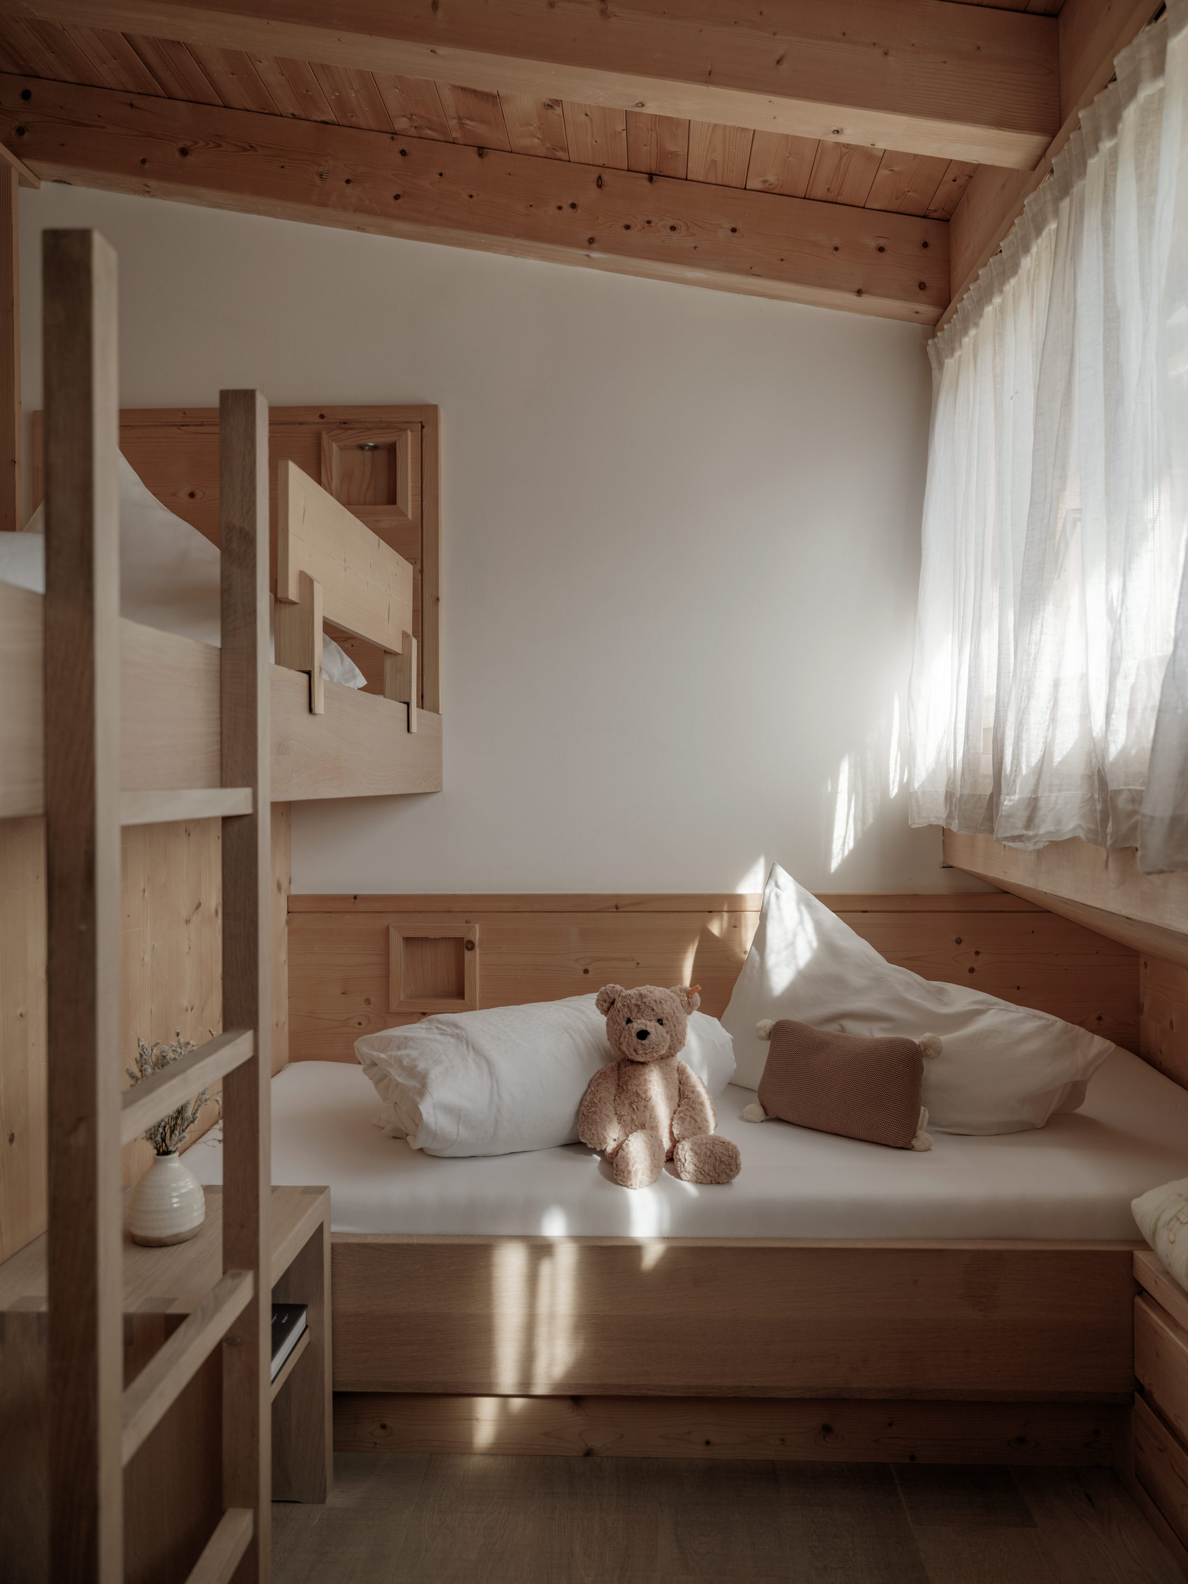
- Spacious 3-room natural wood luxury suite in loft style on our exclusive farm (40m from the main building)
- Local materials such as stone pine, South Tyrolean stone, black steel and oak flooring
- Alpine reduced design with the finest fabrics such as linen and loden
- Spacious panorama living room
- Comfortable sitting area with family-couch
- Kitchenette with microwave
- Masterbed, divided from the main room by a blackout curtain
- Directly adjoining children's room with 1-2 single beds and 1 loft bed
- Big bathroom with bathtub (with whirlfunction), walk-in shower, double washbasin and bidet
- Second master bedroom with its own bathroom with walk-in shower, waschbasin and bidet
- Handcrafted, 4 m high decorative fireplace
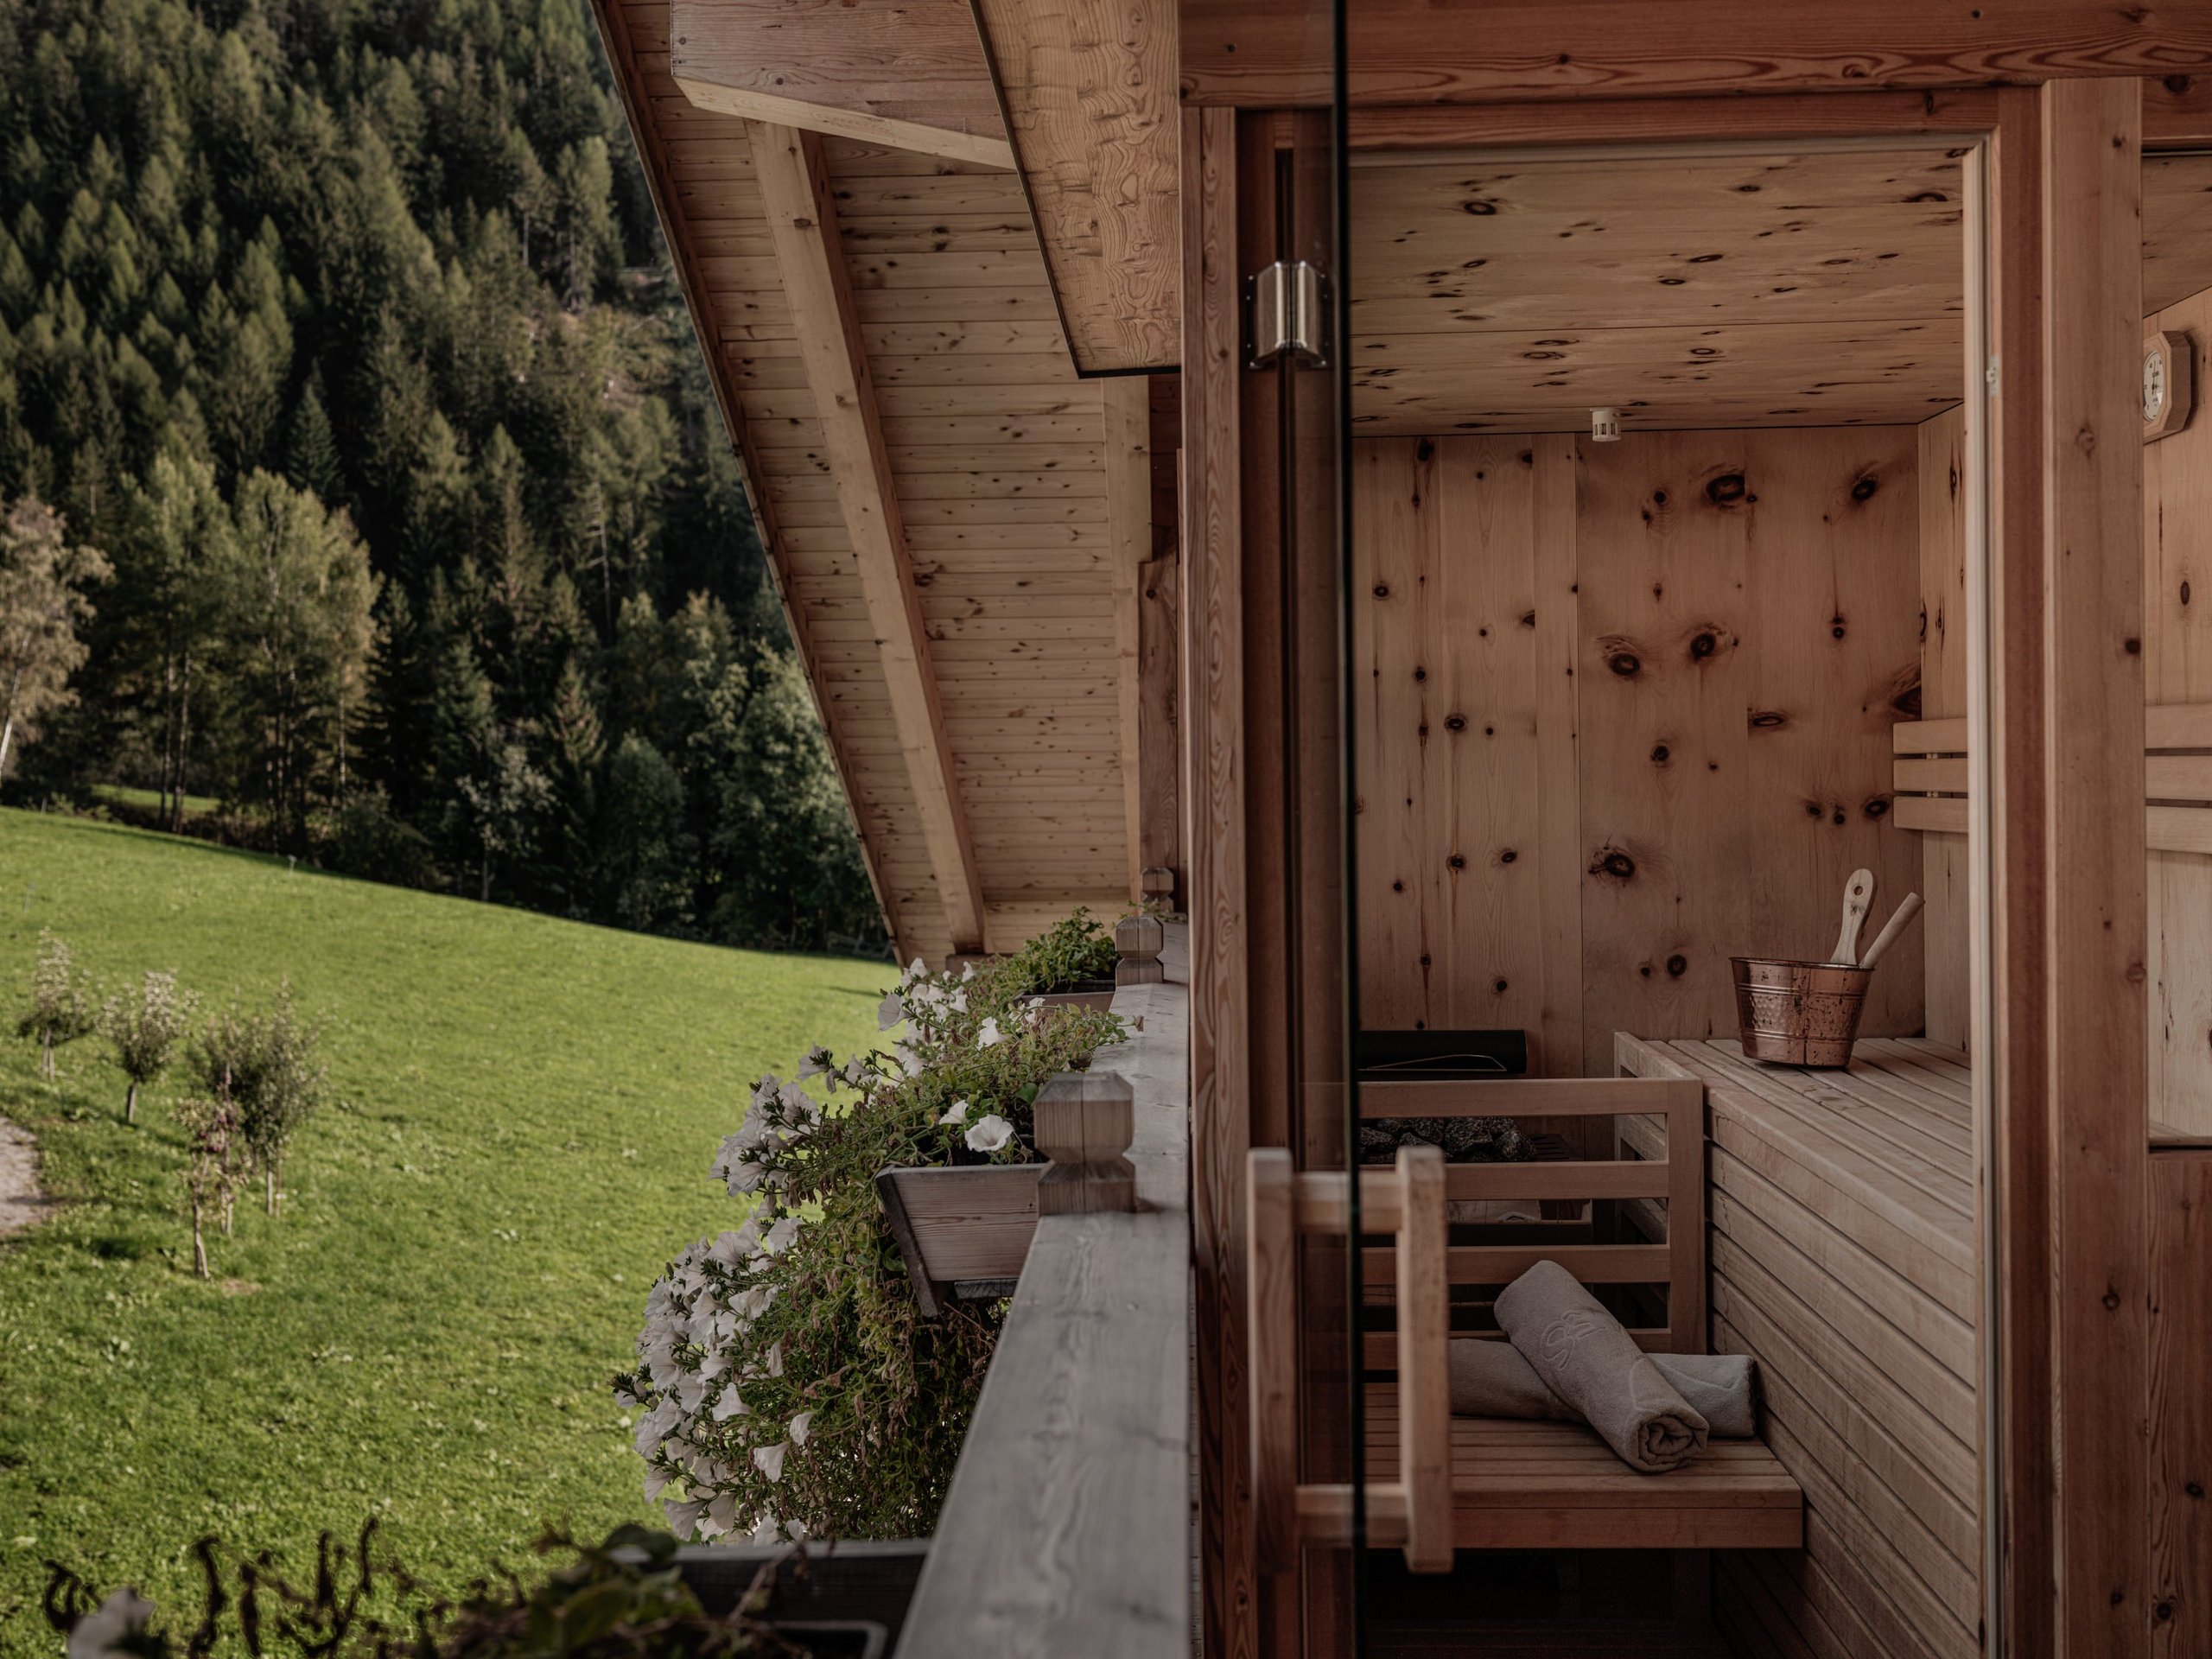
- Private sauna and daybed on the south-facing balcony with panoramic views of the surrounding mountains
120 m² incl. 20 m² balcony
- Bathroom amenities
- Baby equipment
- Microwave
- Air conditioning
- Hairdryer
- In-room coffee and tea
- Smart TV
- High-speed Wi-Fi
- Personal safe
- Family Nature Culinary featuring high-quality local products
- Child Care for children ages 0 to 3, 6 days a week
- Child Care for children ages 3 and up, 7 days a week
- Family Nature Spa with indoor and outdoor pools, slides, a natural pond, relaxation areas, and a family sauna
- Forest Spa (for adults) with onsen pool, sauna, steam room, relaxation area, tea lounge, and ritual space
- Outdoor/sports and baby equipment available for rent
- Access to the farm with various animal breeds
- Pony rides at the riding facility 6 days a week
- Access to the gym
Overview of all services
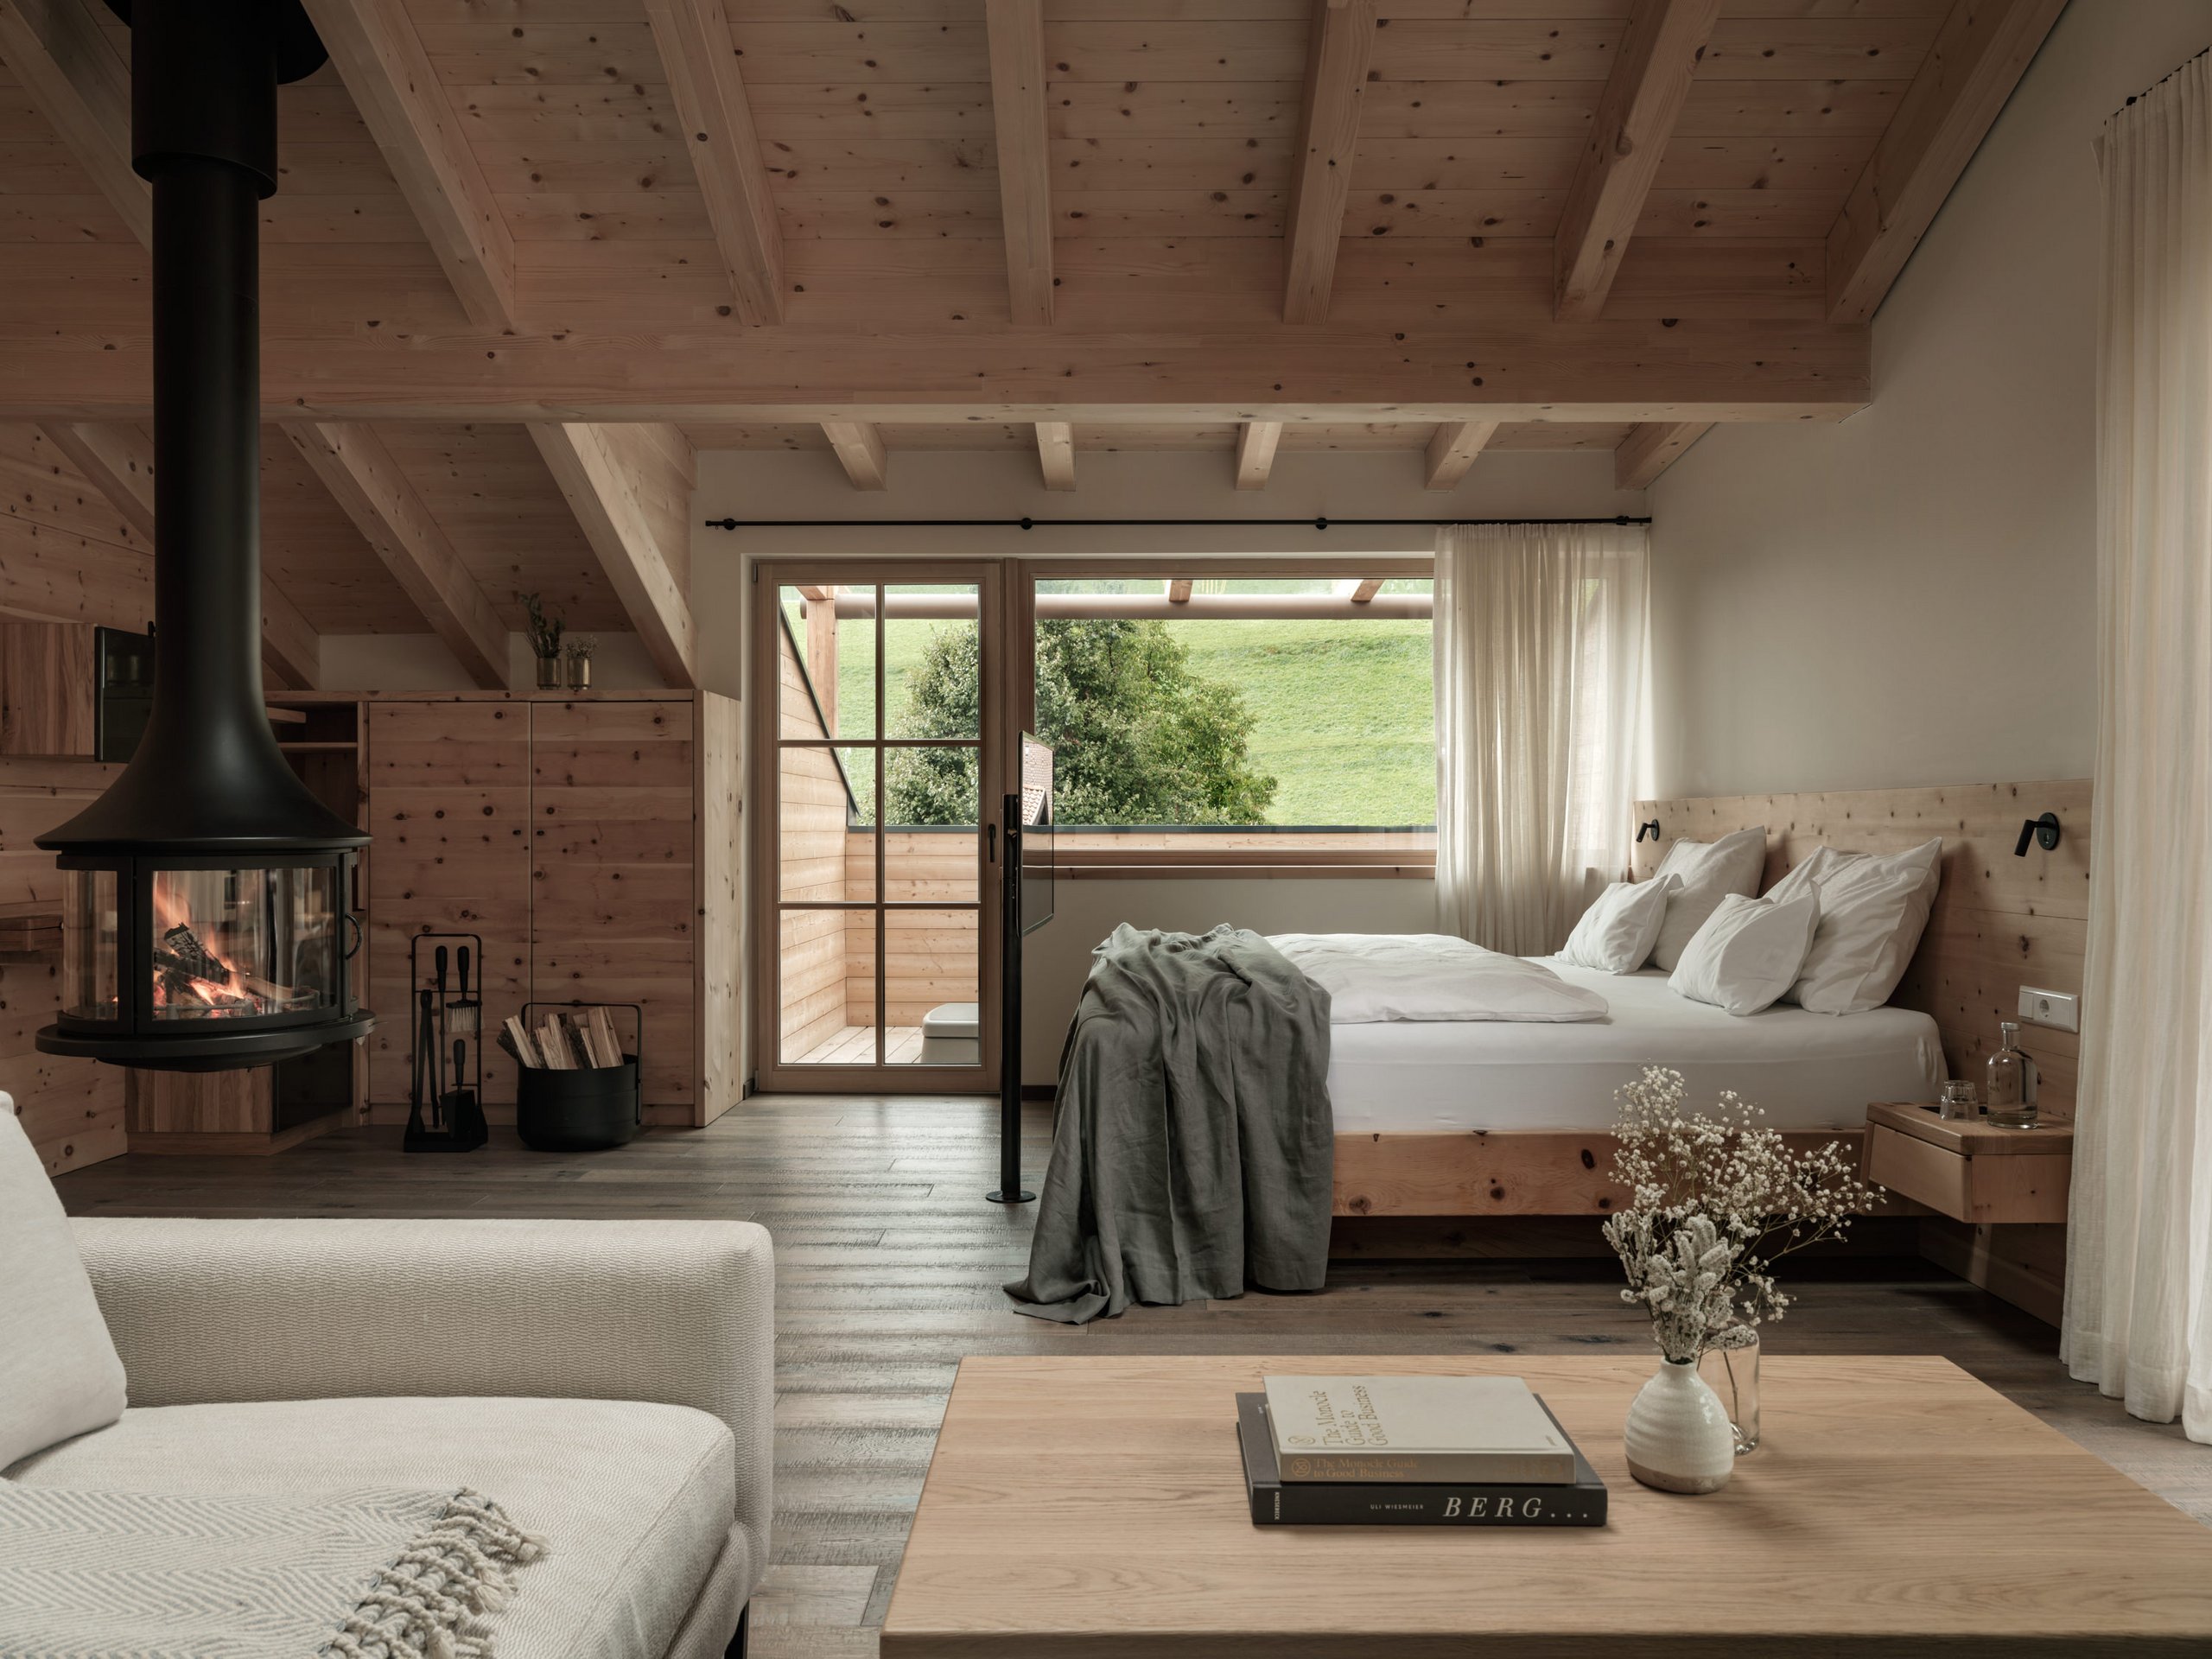
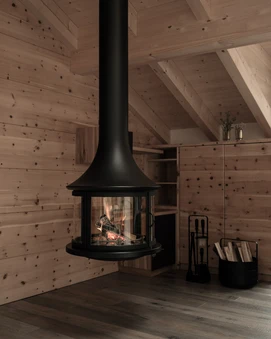
- Spacious 2-room natural wood luxury suite in loft style at the 4th floor
- Local materials such as stone pine and fine oak flooring
- Alpine reduced design with fabrics such as linen
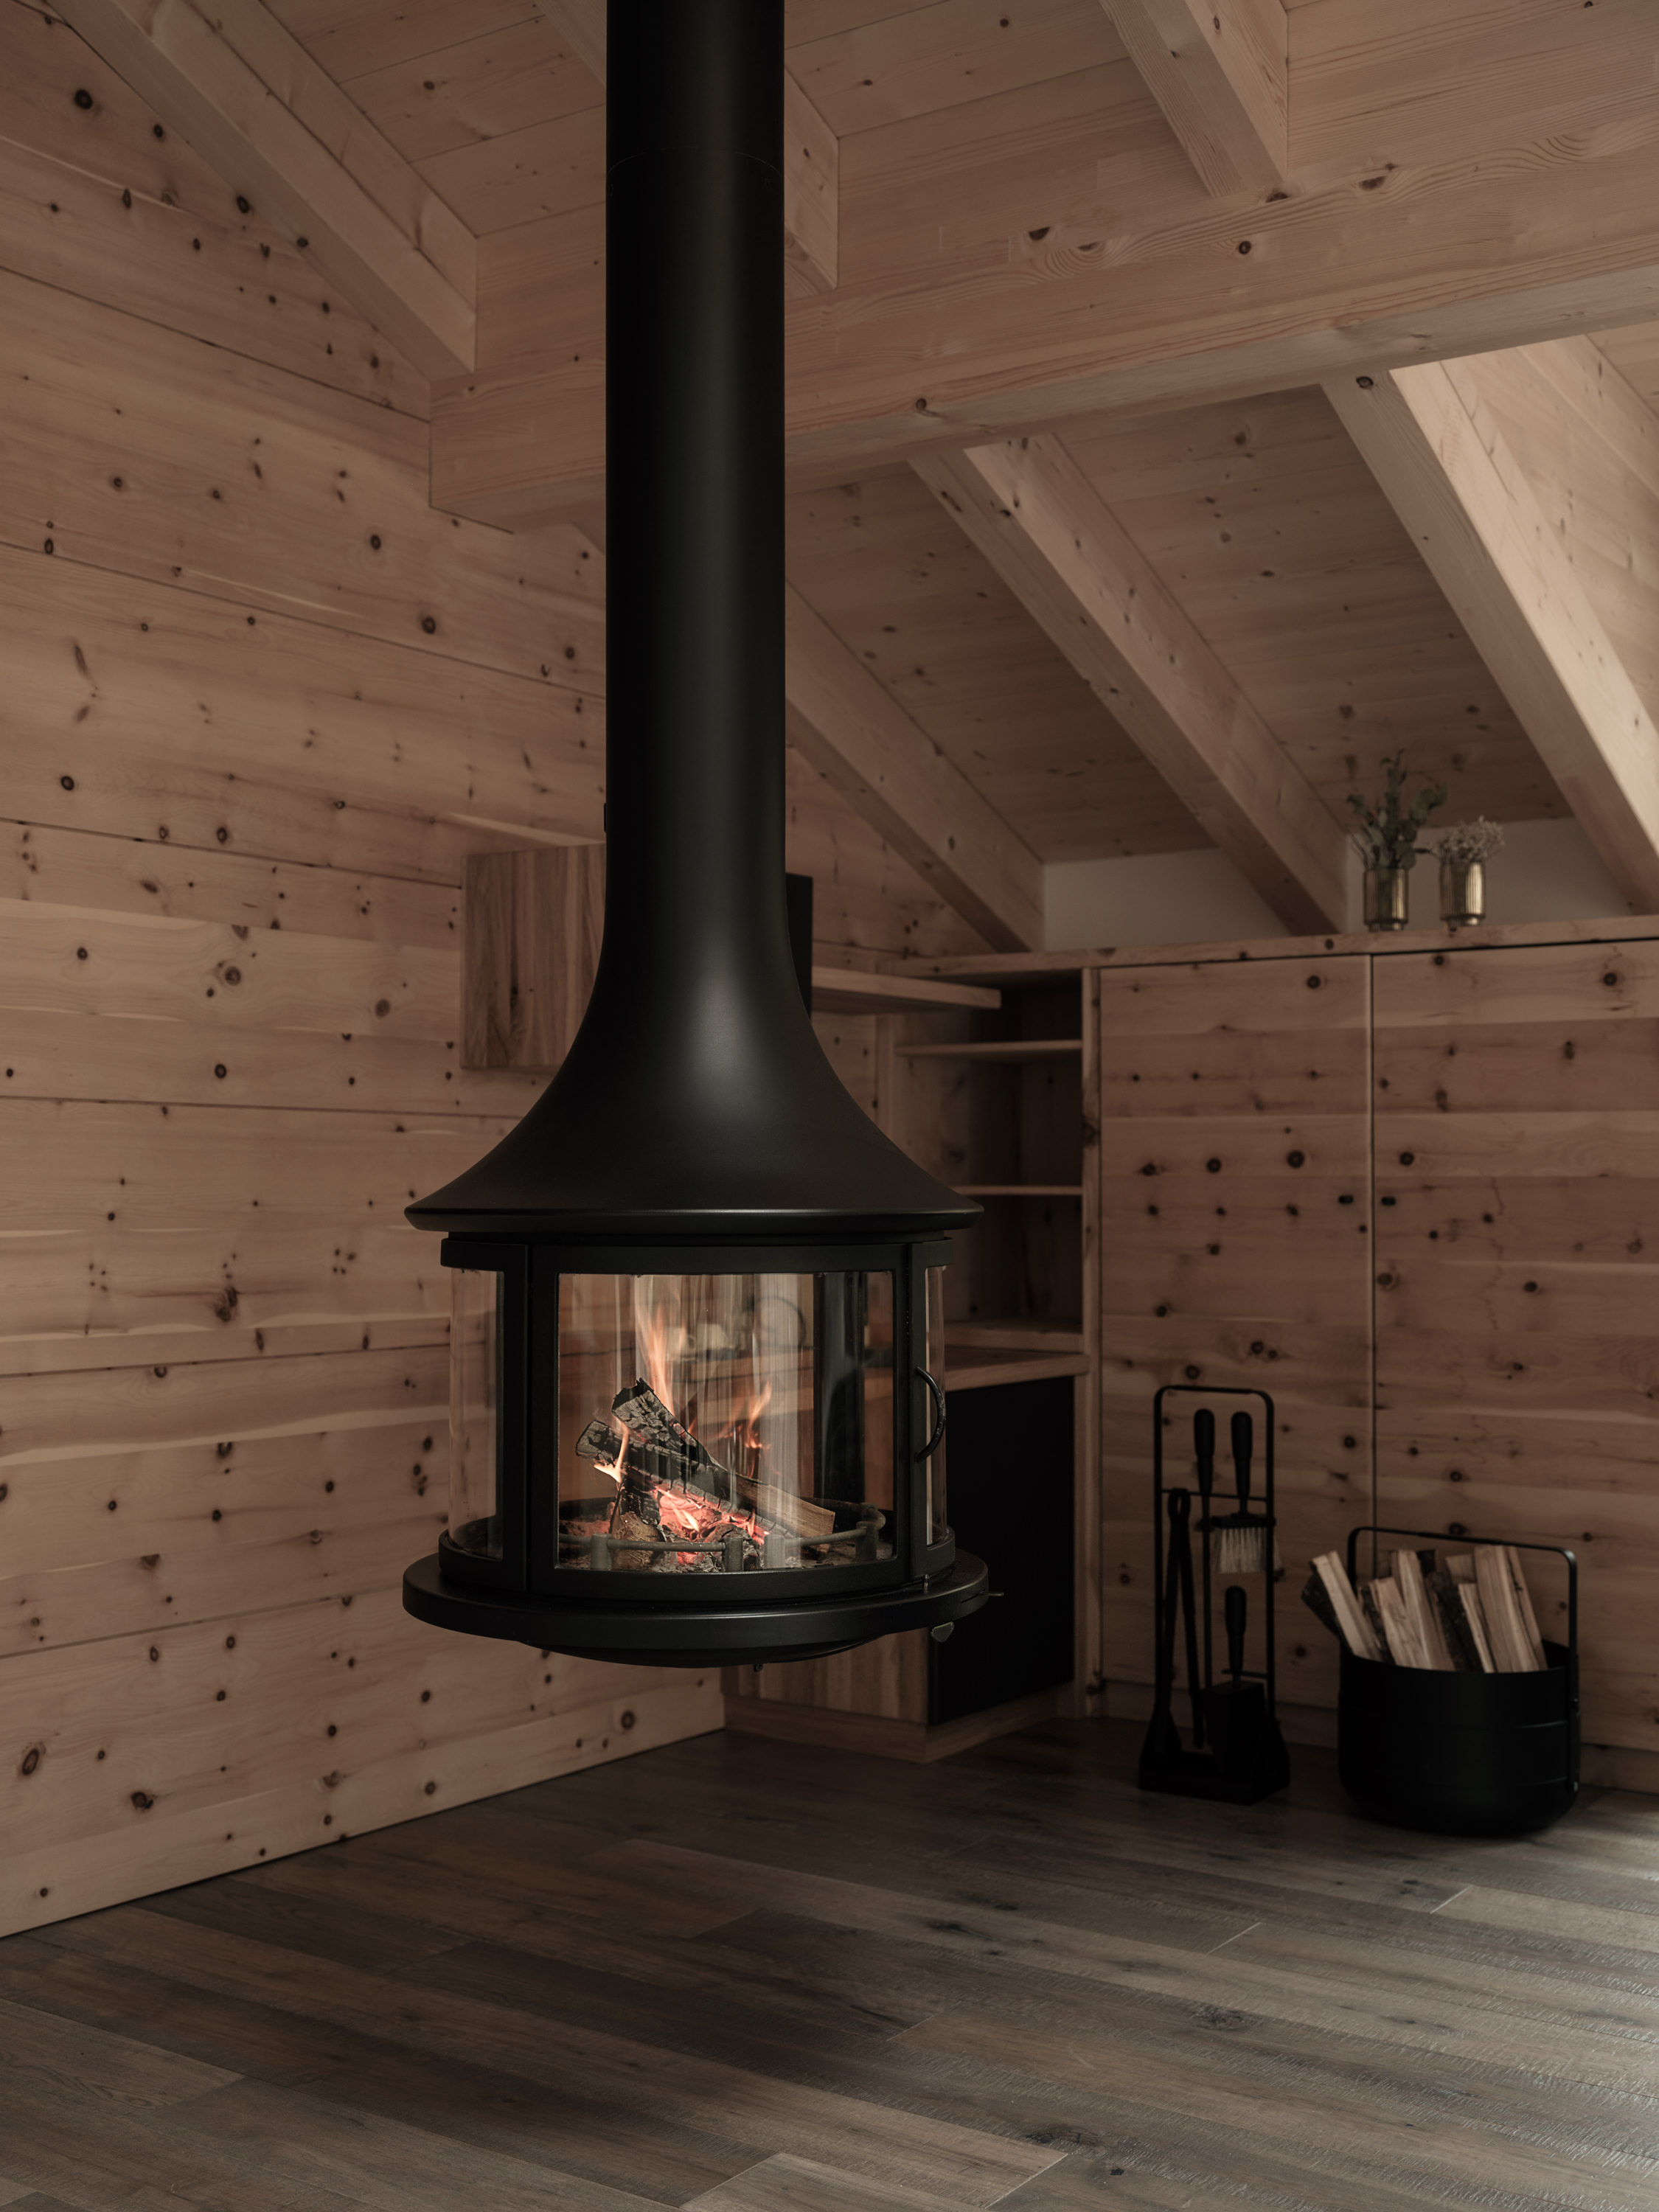
- Cozy living area with master bed, spacious family couch and decorative hand-crafted suspended fireplace
- Floor-to-ceiling glass fronts (can be darkened)
- Bathroom with walk-in shower and washbasin
- 2nd master bedroom with its own bathroom with walk-in shower, washbasin and bidet
- Additional sleeping area for kids in the gallery with French bed (200 x 160 cm)
- Decorative fireplace in the living area
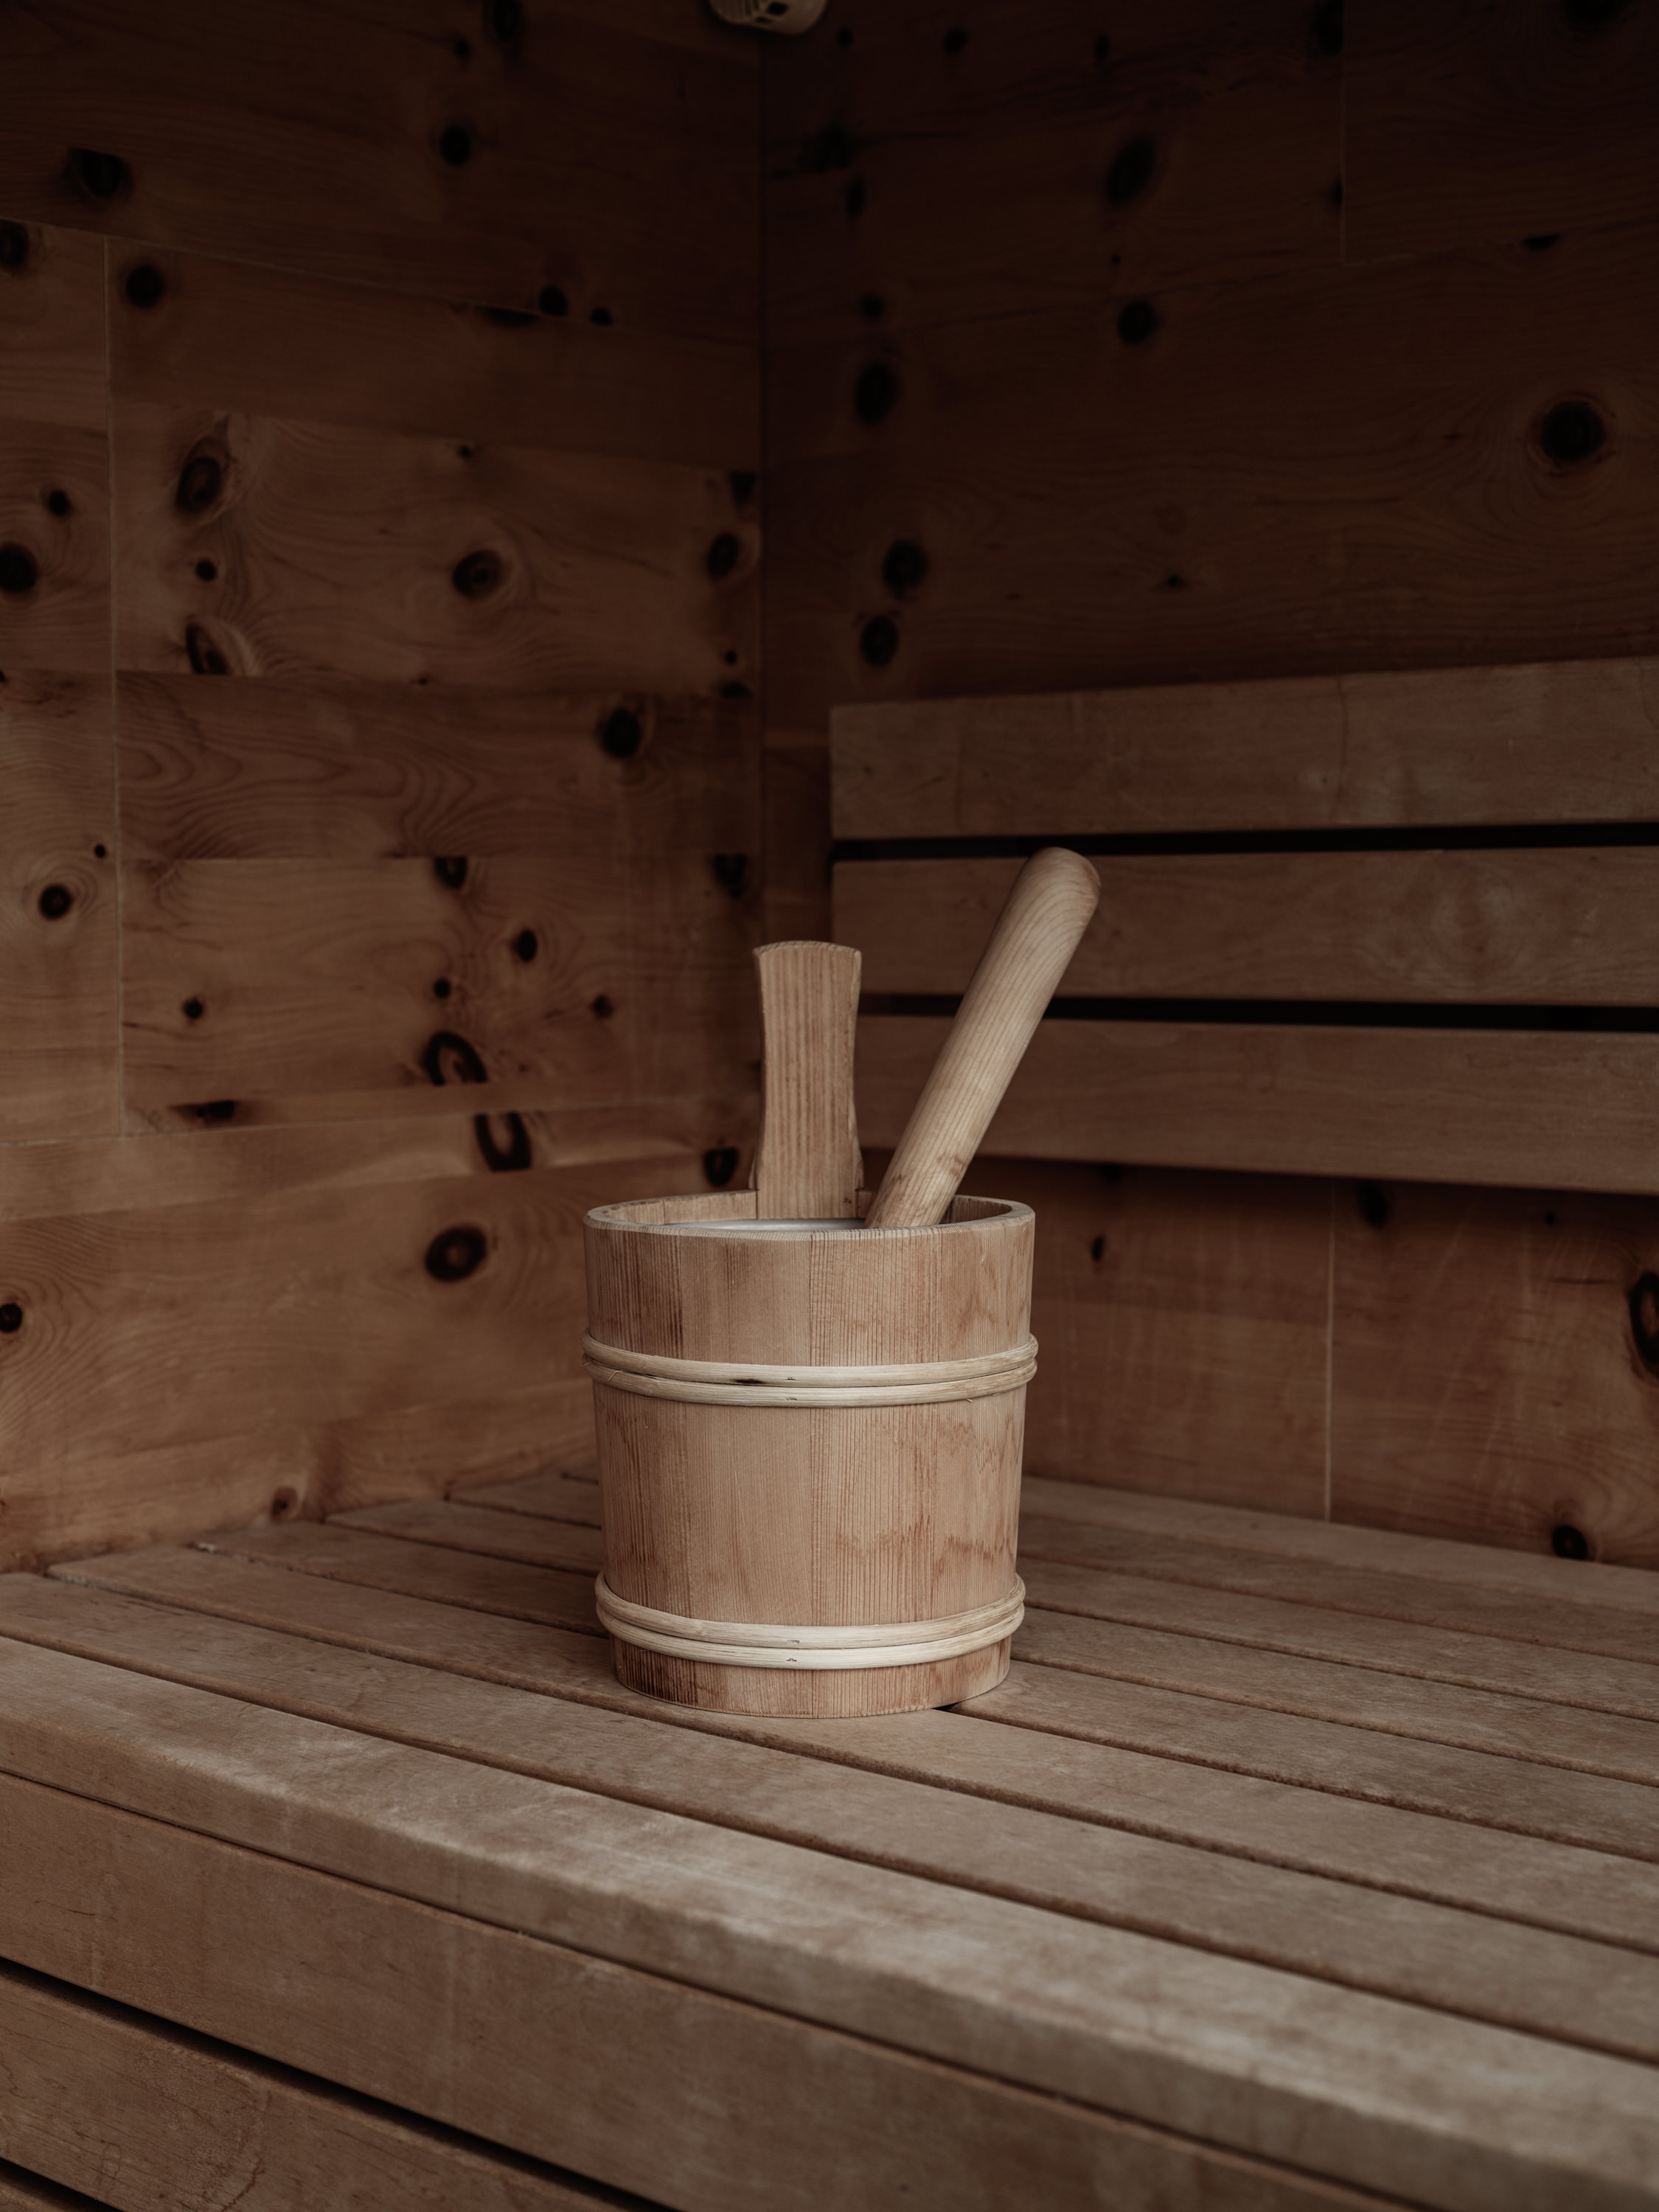
- Whirlpool (38°C), sauna and daybed for the whole family on the east-facing balcony with farm-mountain views
85 m² incl. 15 m² balcony
- Bathroom amenities
- Baby equipment
- Microwave
- Air conditioning
- Hairdryer
- In-room coffee and tea
- Smart TV
- High-speed Wi-Fi
- Personal safe
- Family Nature Culinary featuring high-quality local products
- Child Care for children ages 0 to 3, 6 days a week
- Child Care for children ages 3 and up, 7 days a week
- Family Nature Spa with indoor and outdoor pools, slides, a natural pond, relaxation areas, and a family sauna
- Forest Spa (for adults) with onsen pool, sauna, steam room, relaxation area, tea lounge, and ritual space
- Outdoor/sports and baby equipment available for rent
- Access to the farm with various animal breeds
- Pony rides at the riding facility 6 days a week
- Access to the gym
Overview of all services
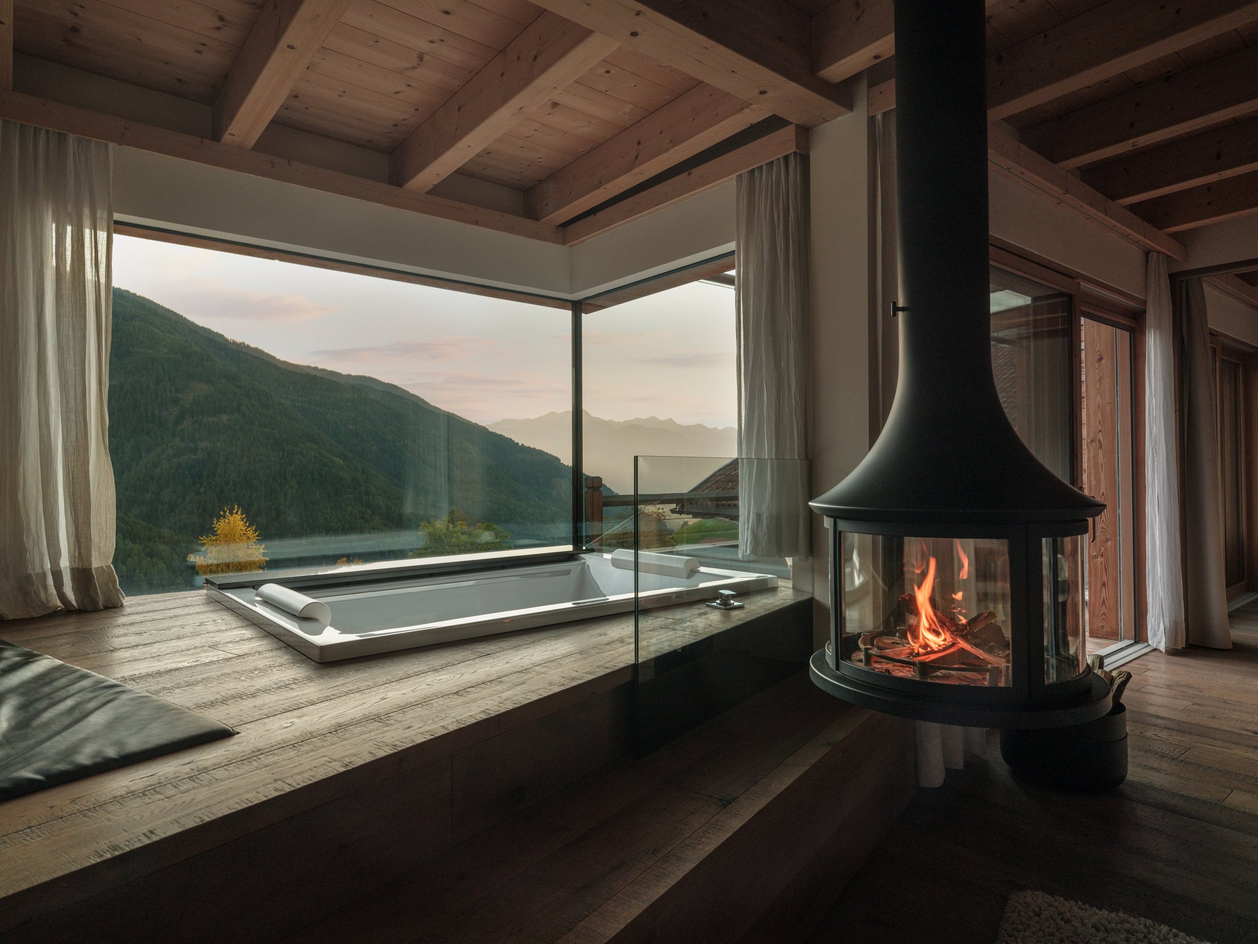
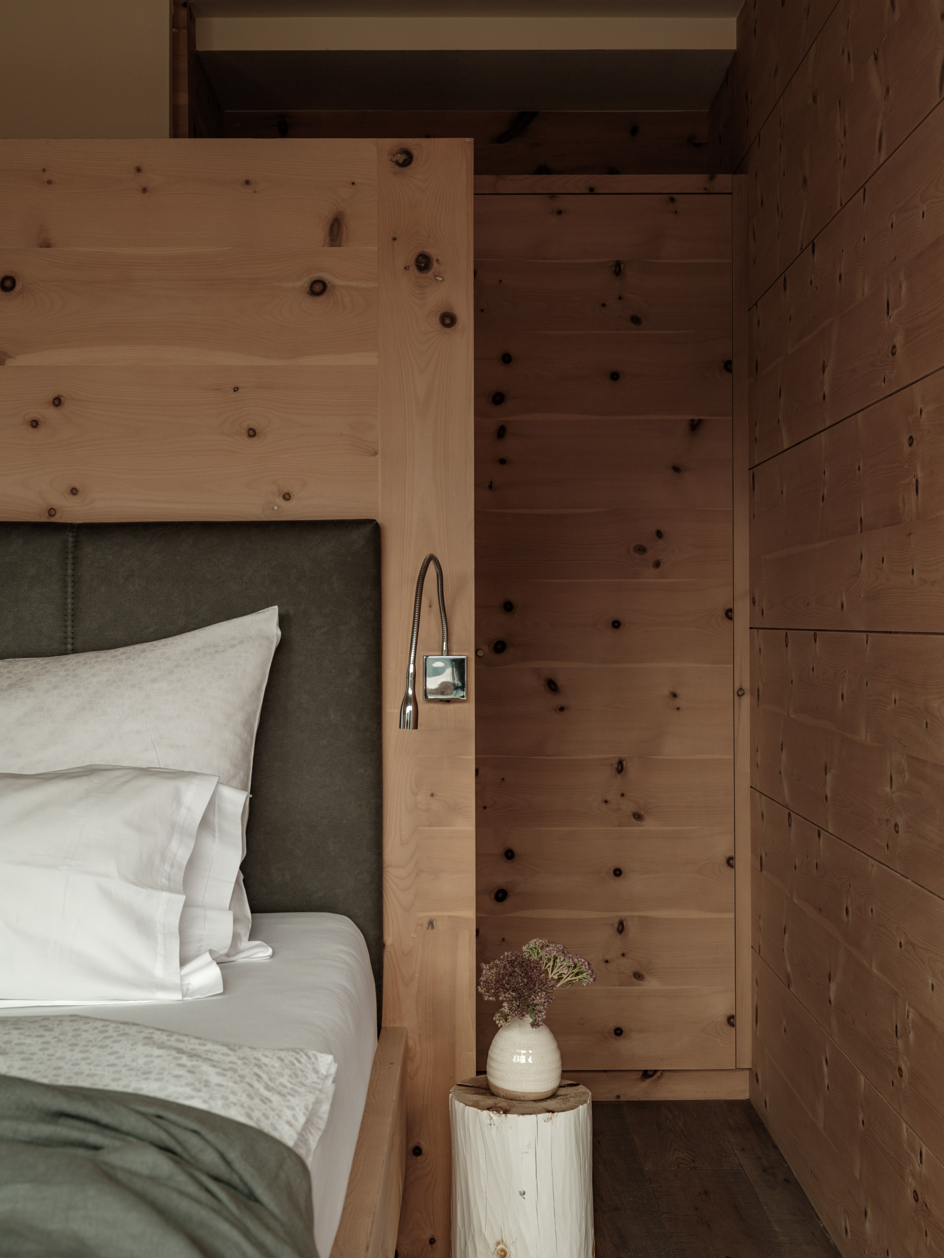
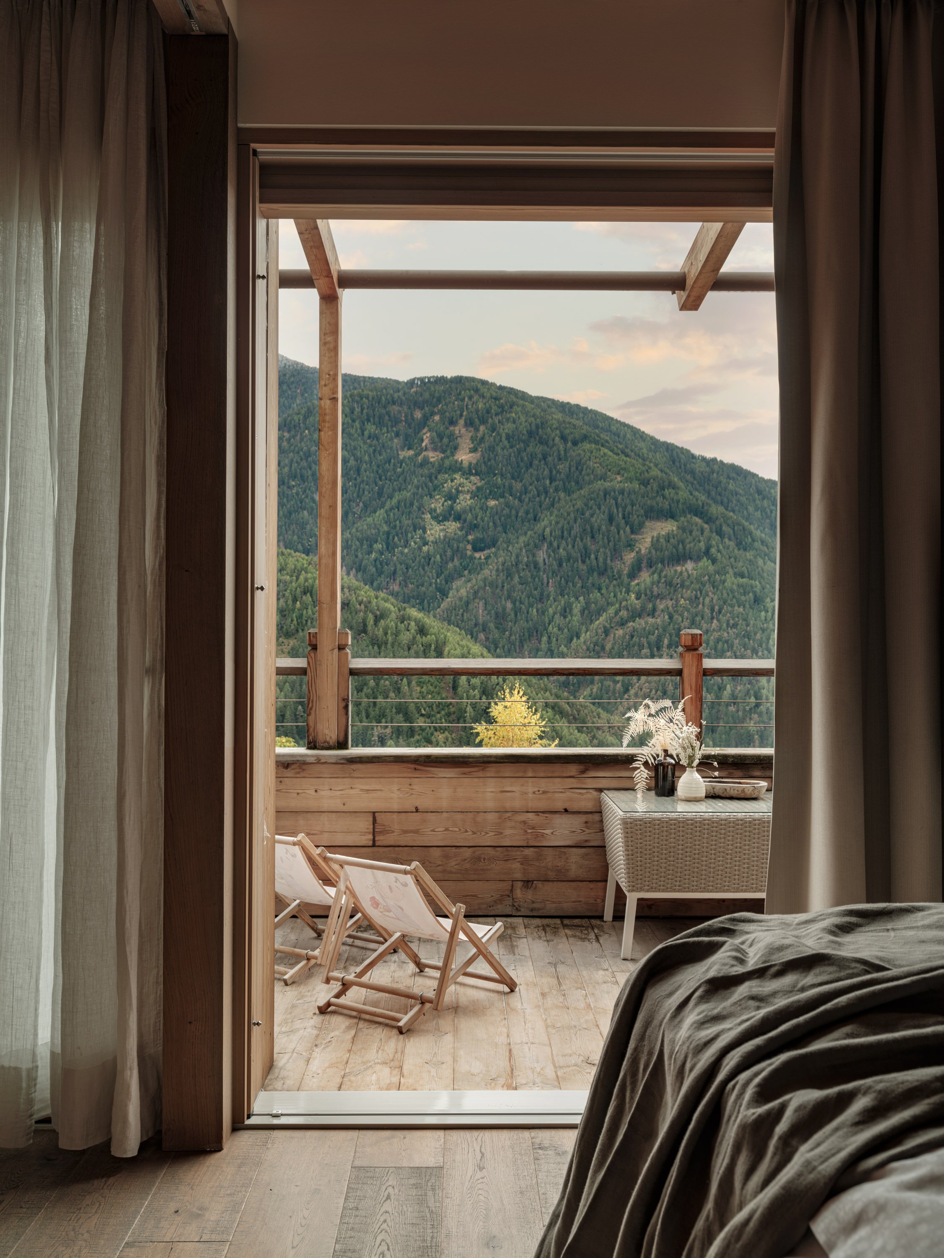
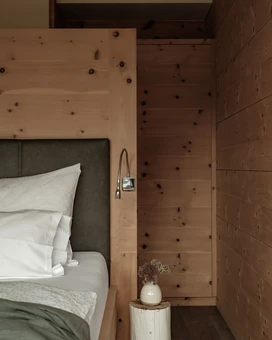
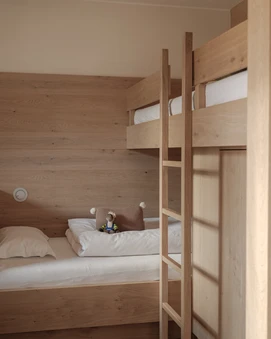
- Spacious 3-room natural wood luxury suite on the 4th floor
- Local materials such as stone pine and fine oak flooring
- Alpine reduced design with the finest fabrics and natural materials
- Design living room with sitting area and comfortable sofa landscape
- Master bedroom
- Directly adjoining children's room with 2 single beds and 1 loft bed
- Bathroom with walk-in shower, double washbasin and bidet
- XL panorama bathtub and daybed
- Decorative fireplace
- South-facing terrace with panoramic mountain views
82 m² incl. 12 m² terrace
- Bathroom amenities
- Baby equipment
- Microwave
- Air conditioning
- Hairdryer
- In-room coffee and tea
- Smart TV
- High-speed Wi-Fi
- Personal safe
- Family Nature Culinary featuring high-quality local products
- Child Care for children ages 0 to 3, 6 days a week
- Child Care for children ages 3 and up, 7 days a week
- Family Nature Spa with indoor and outdoor pools, slides, a natural pond, relaxation areas, and a family sauna
- Forest Spa (for adults) with onsen pool, sauna, steam room, relaxation area, tea lounge, and ritual space
- Outdoor/sports and baby equipment available for rent
- Access to the farm with various animal breeds
- Pony rides at the riding facility 6 days a week
- Access to the gym
Overview of all services
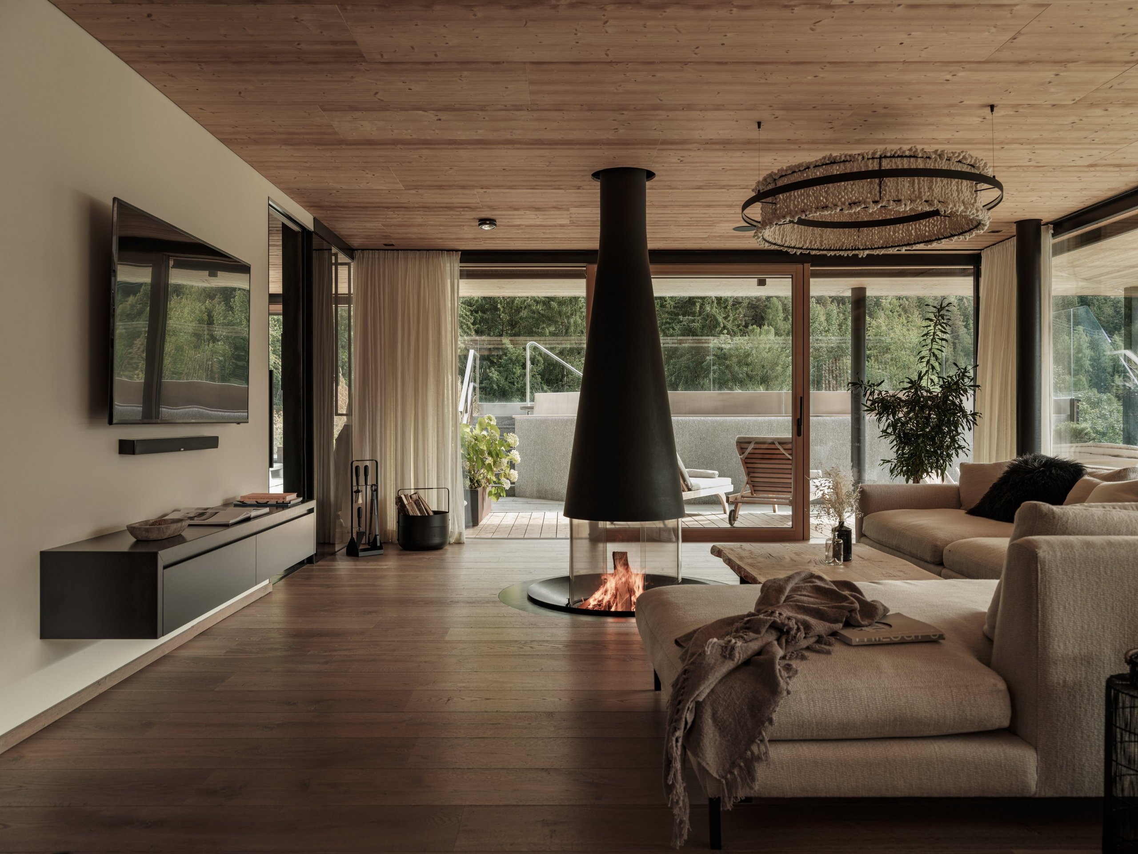
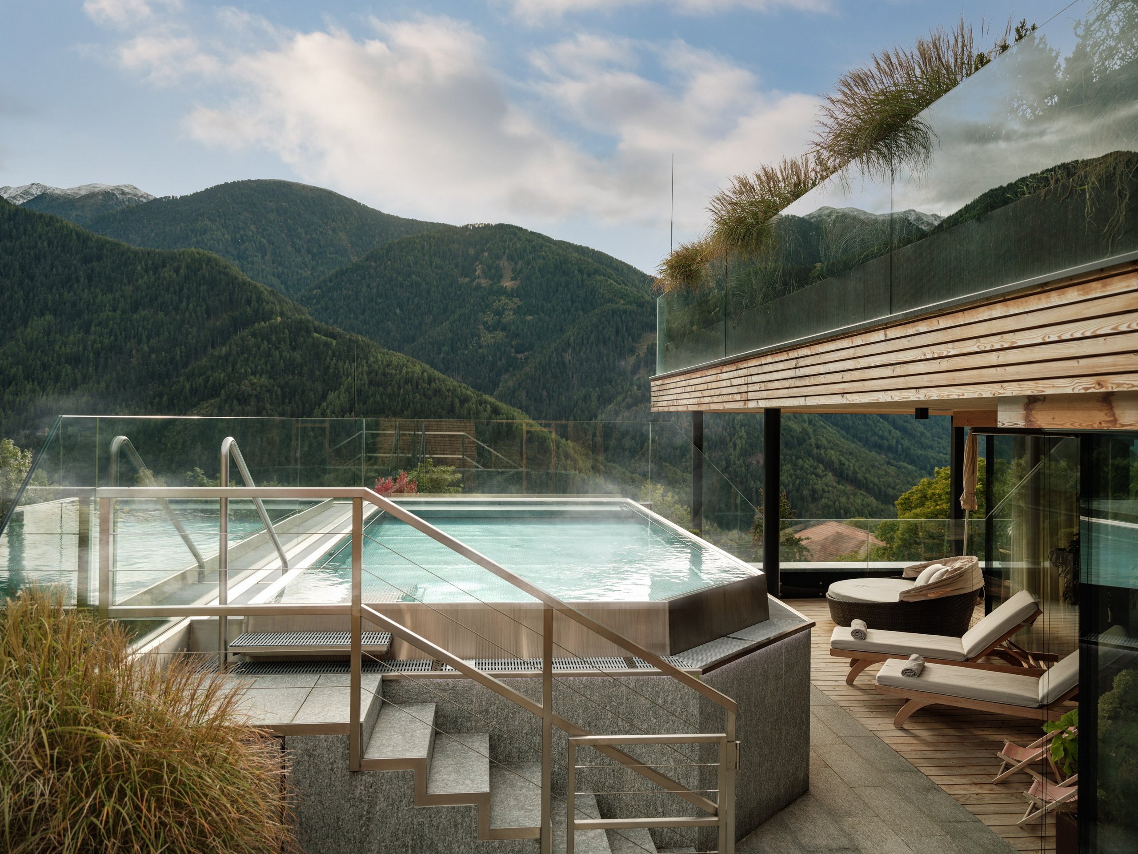

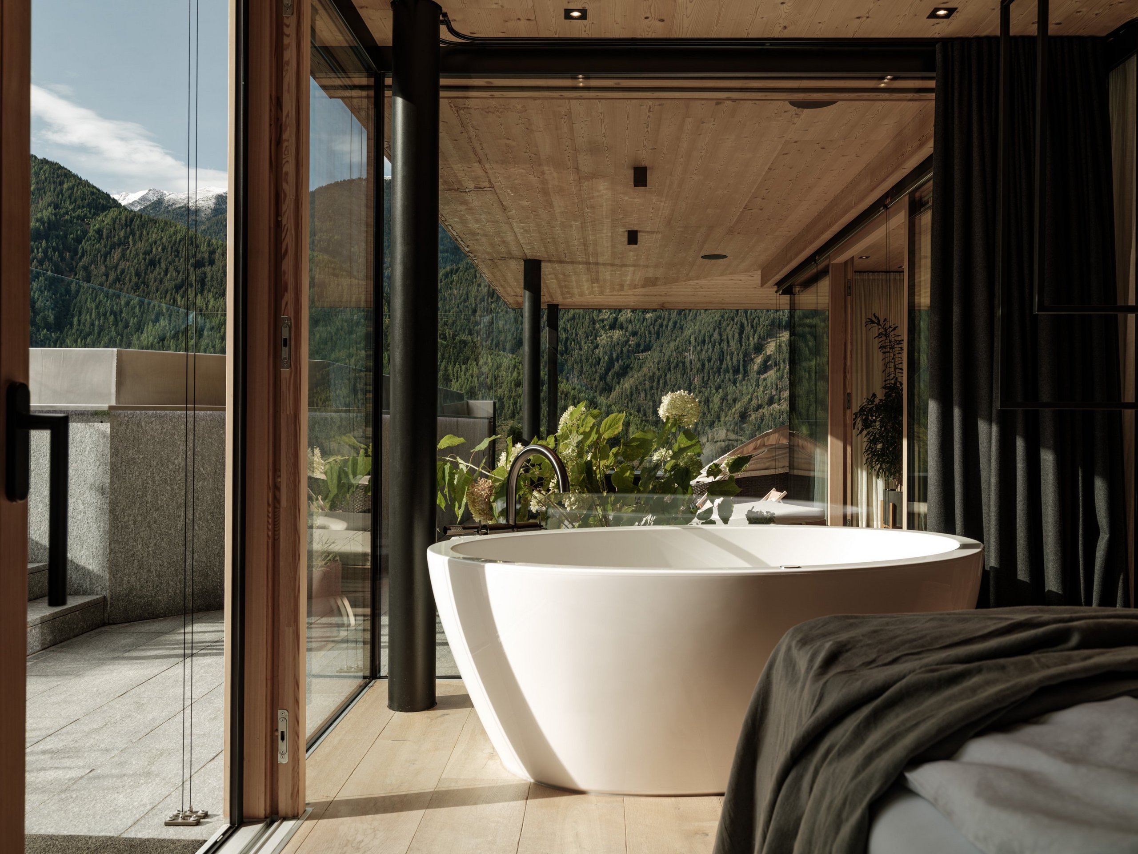


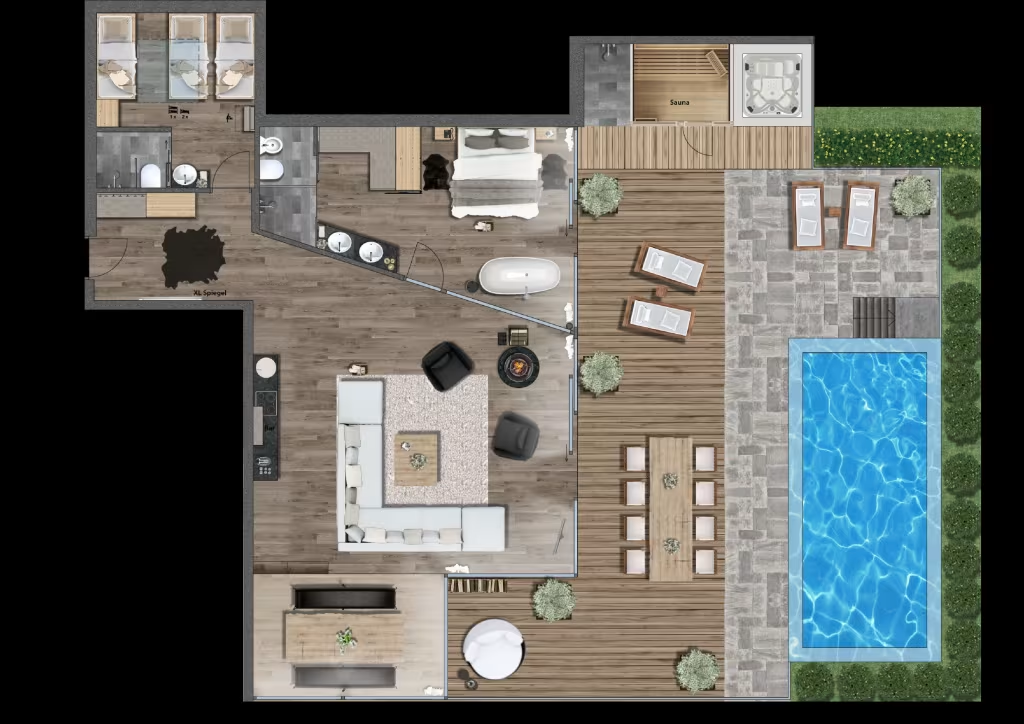
- Absolute 3-room natural wood luxury suite with the best mountain view at the 4th floor
- Local natural materials such as spruce, oak and linen
- Alpine reduced design with the finest fabrics and natural materials
- 20 m floor-to-ceiling glass fronts (can be darkened) bring nature into the suite
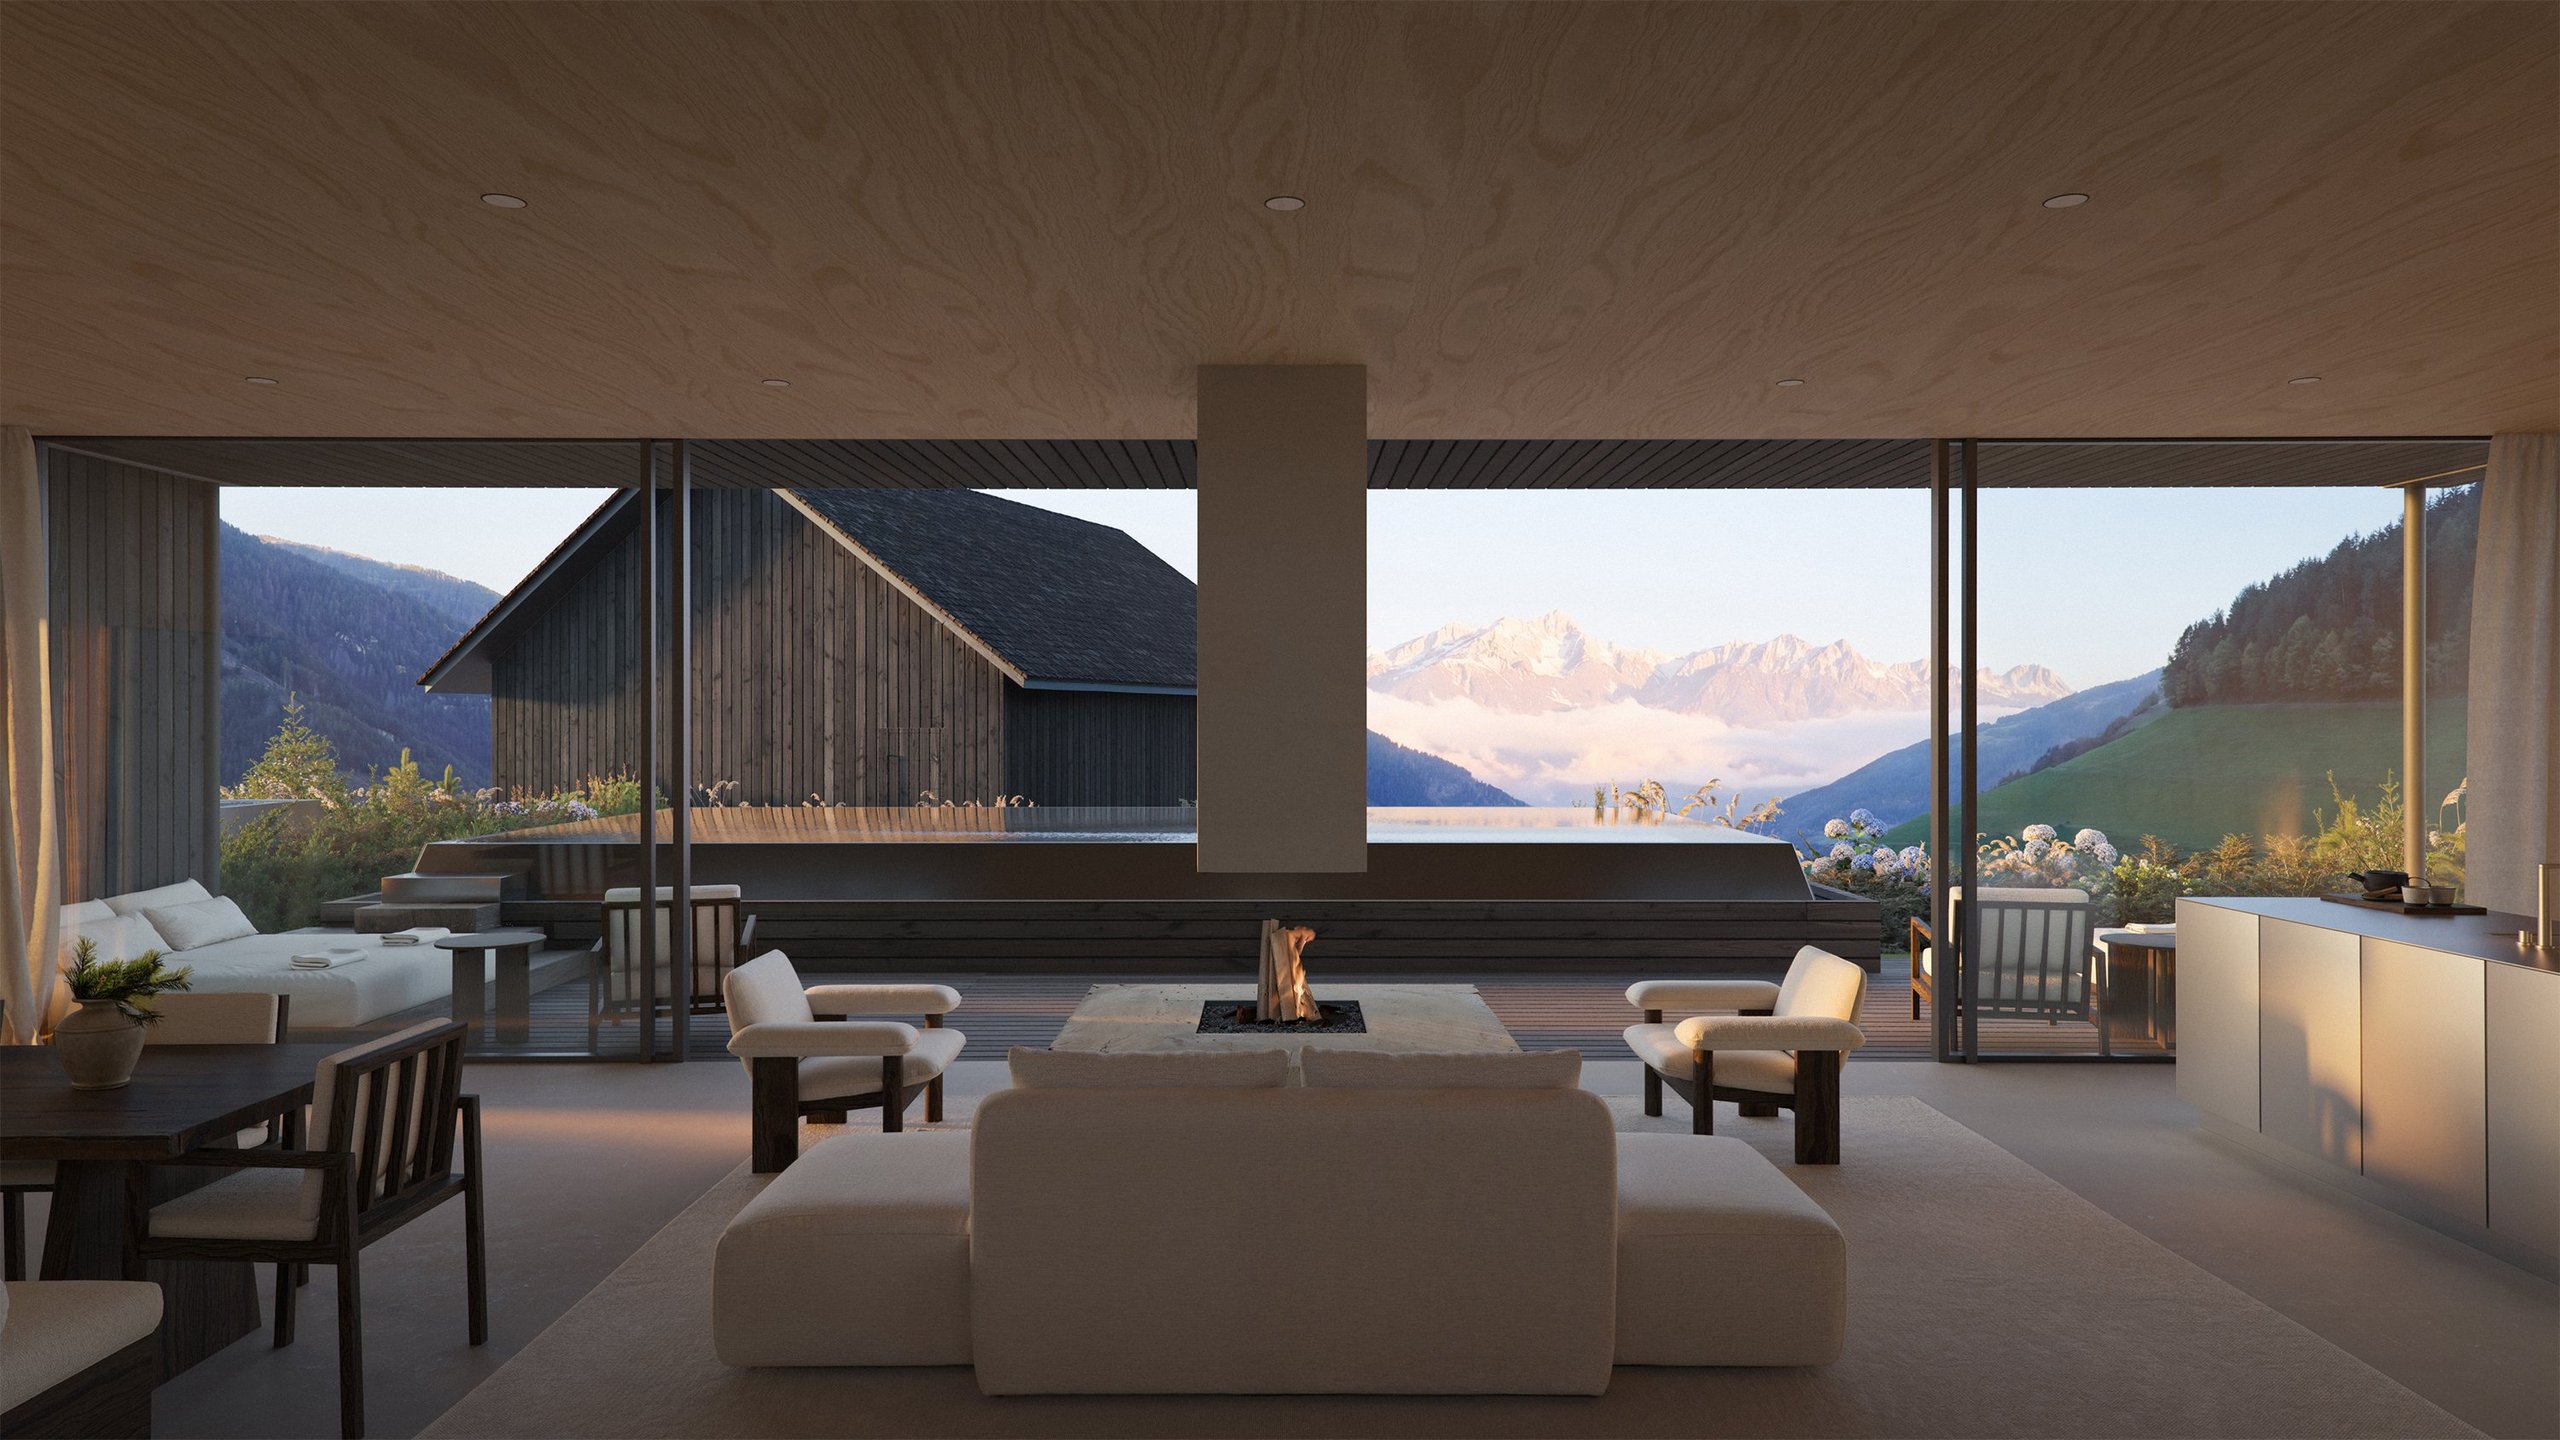
- Large, light-flooded living area with sofa landscape, cozy armchairs and solid wood dining table for up to 10 people
- Open handmade design fireplace
- Design kitchen from the carpenter with fine wine cabinet and microwave
- Masterbedroom with walk-in closet, free-standing bathtub and own bathroom with walk-in shower, double washbasin and bidet
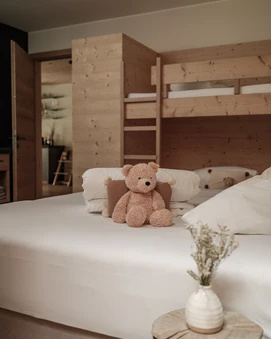
- 1 further luxury bedroom with 1 double bed, 1 single bed and 1 loftbed and en-suite bathroom with walk-in shower and washbasin
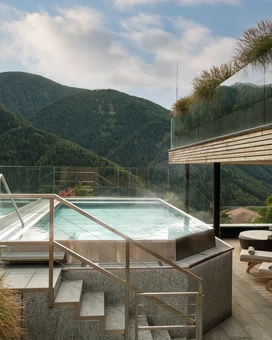
- 120 m² private south-facing sun terrace with designer furniture, daybed for the whole family, panoramic sauna, whirlpool (38°C) and year-round heated 8 x 4 m infinity pool
270 m² incl. 120 m² terrace
- Bathroom amenities
- Baby equipment
- Microwave
- Air conditioning
- Hairdryer
- In-room coffee and tea
- Smart TV
- High-speed Wi-Fi
- Personal safe
- Family Nature Culinary featuring high-quality local products
- Child Care for children ages 0 to 3, 6 days a week
- Child Care for children ages 3 and up, 7 days a week
- Family Nature Spa with indoor and outdoor pools, slides, a natural pond, relaxation areas, and a family sauna
- Forest Spa (for adults) with onsen pool, sauna, steam room, relaxation area, tea lounge, and ritual space
- Outdoor/sports and baby equipment available for rent
- Access to the farm with various animal breeds
- Pony rides at the riding facility 6 days a week
- Access to the gym
Overview of all services

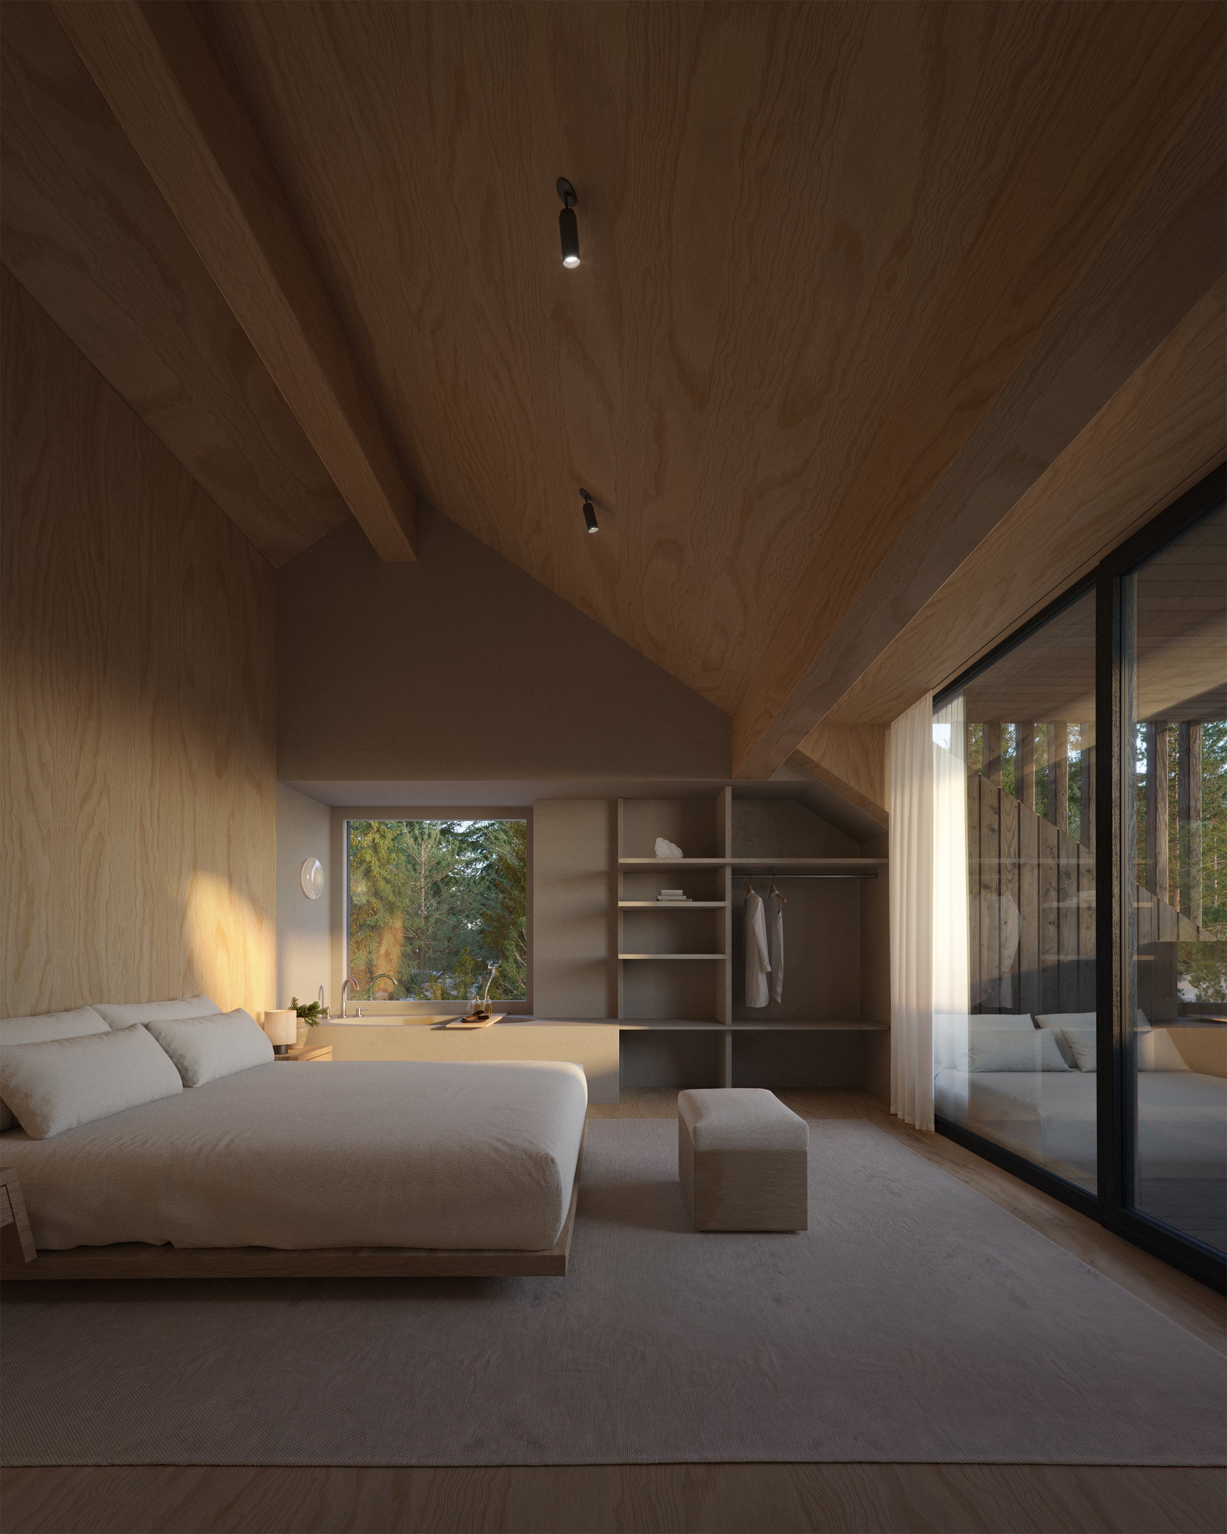
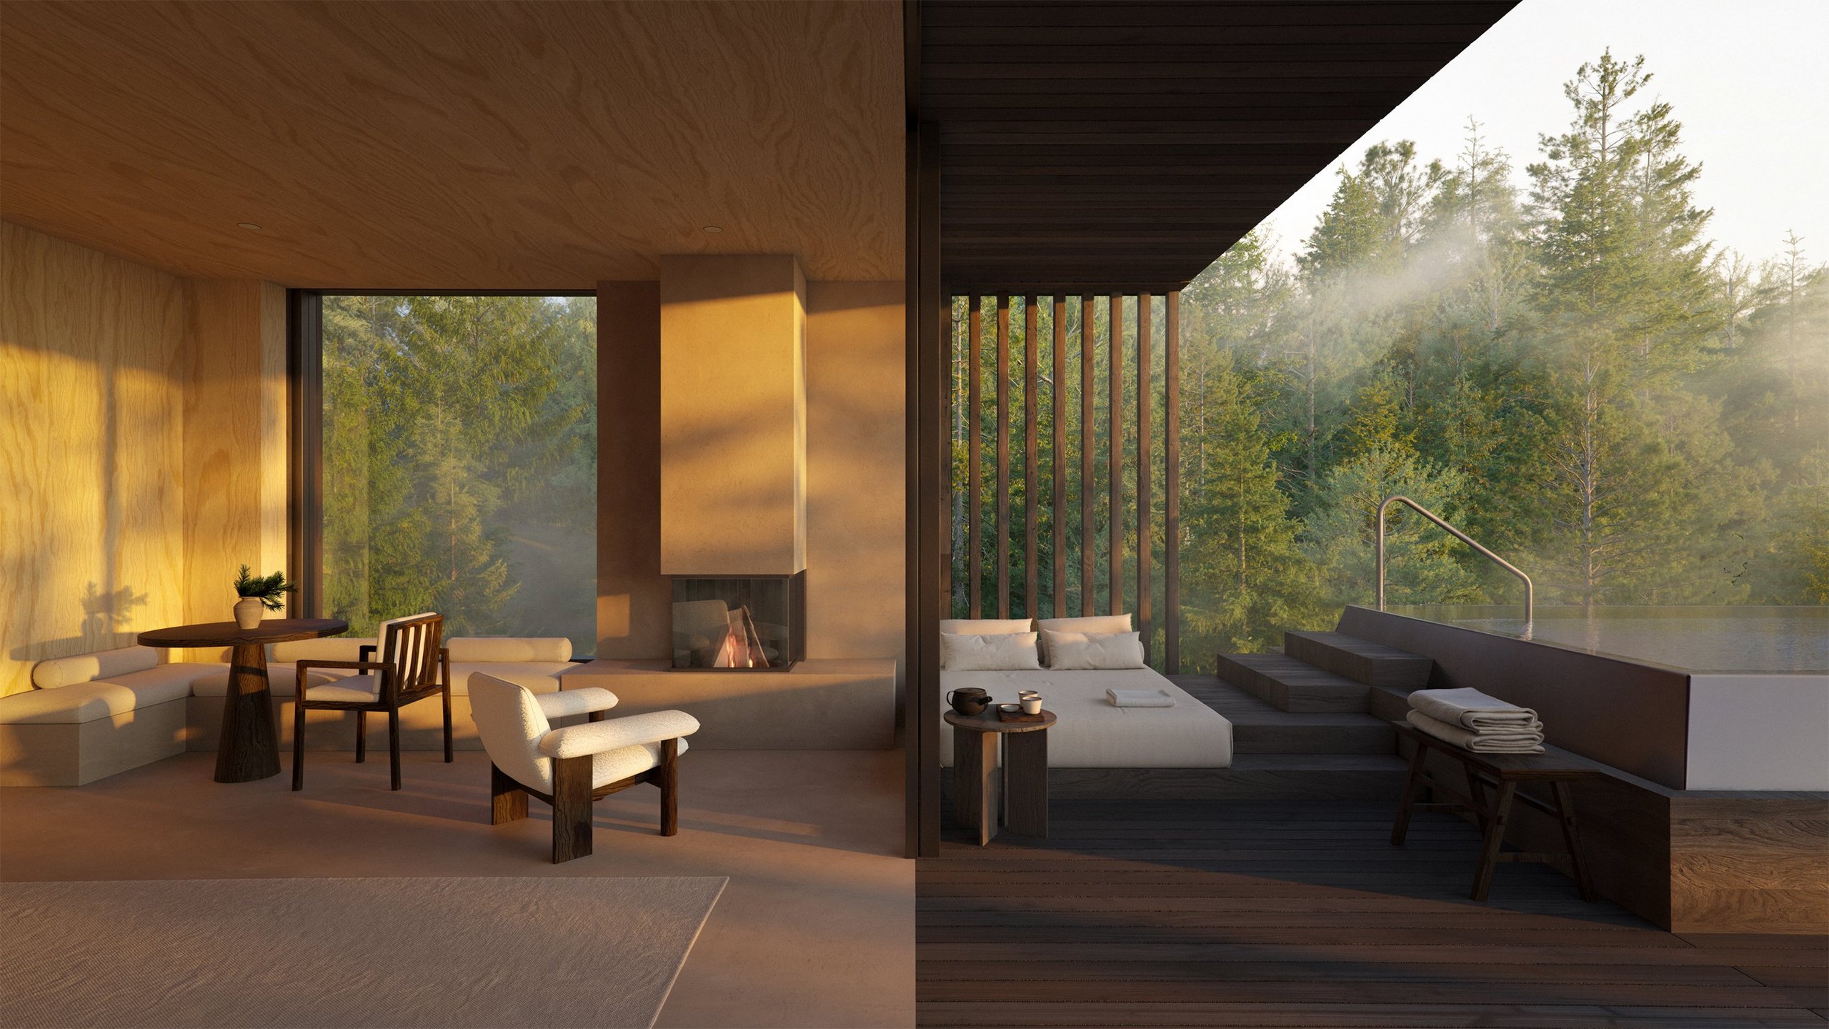
- Bathroom amenities
- Baby equipment
- Microwave
- Air conditioning
- Hairdryer
- In-room coffee and tea
- Smart TV
- High-speed Wi-Fi
- Personal safe
- Family Nature Culinary featuring high-quality local products
- Child Care for children ages 0 to 3, 6 days a week
- Child Care for children ages 3 and up, 7 days a week
- Family Nature Spa with indoor and outdoor pools, slides, a natural pond, relaxation areas, and a family sauna
- Forest Spa (for adults) with onsen pool, sauna, steam room, relaxation area, tea lounge, and ritual space
- Outdoor/sports and baby equipment available for rent
- Access to the farm with various animal breeds
- Pony rides at the riding facility 6 days a week
- Access to the gym
Overview of all services

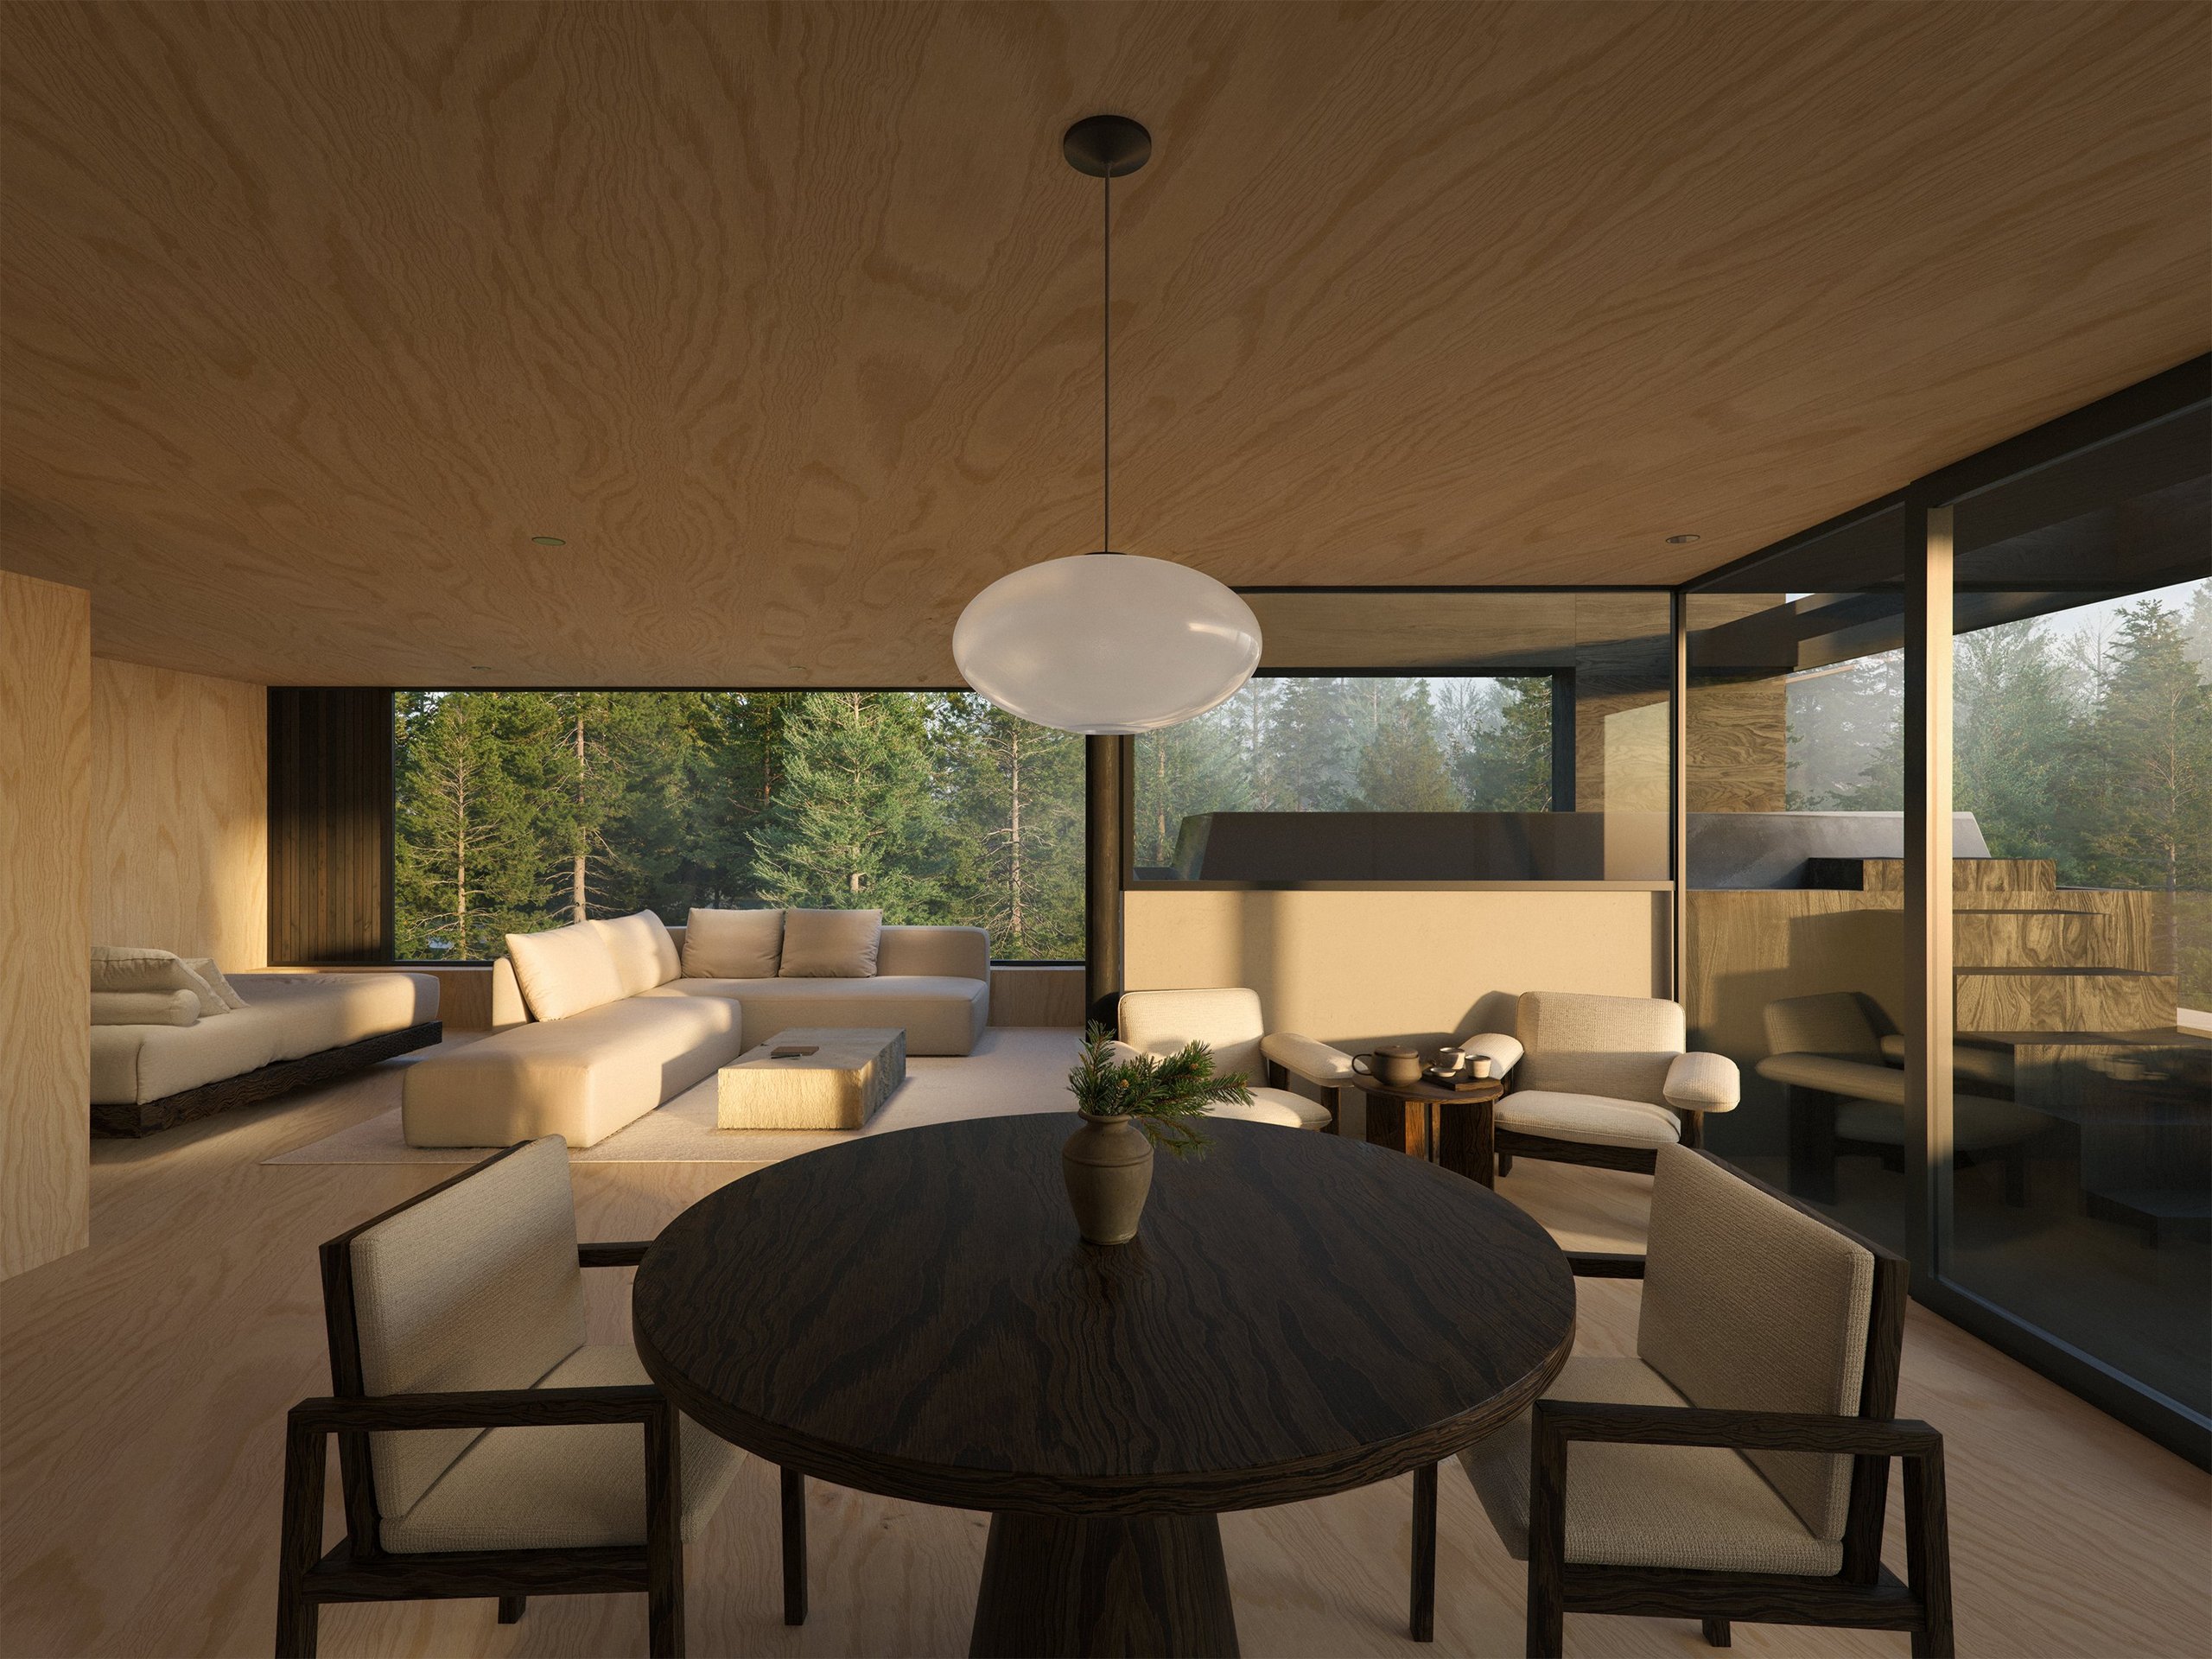
- Bathroom amenities
- Baby equipment
- Microwave
- Air conditioning
- Hairdryer
- In-room coffee and tea
- Smart TV
- High-speed Wi-Fi
- Personal safe
- Family Nature Culinary featuring high-quality local products
- Child Care for children ages 0 to 3, 6 days a week
- Child Care for children ages 3 and up, 7 days a week
- Family Nature Spa with indoor and outdoor pools, slides, a natural pond, relaxation areas, and a family sauna
- Forest Spa (for adults) with onsen pool, sauna, steam room, relaxation area, tea lounge, and ritual space
- Outdoor/sports and baby equipment available for rent
- Access to the farm with various animal breeds
- Pony rides at the riding facility 6 days a week
- Access to the gym
Overview of all services
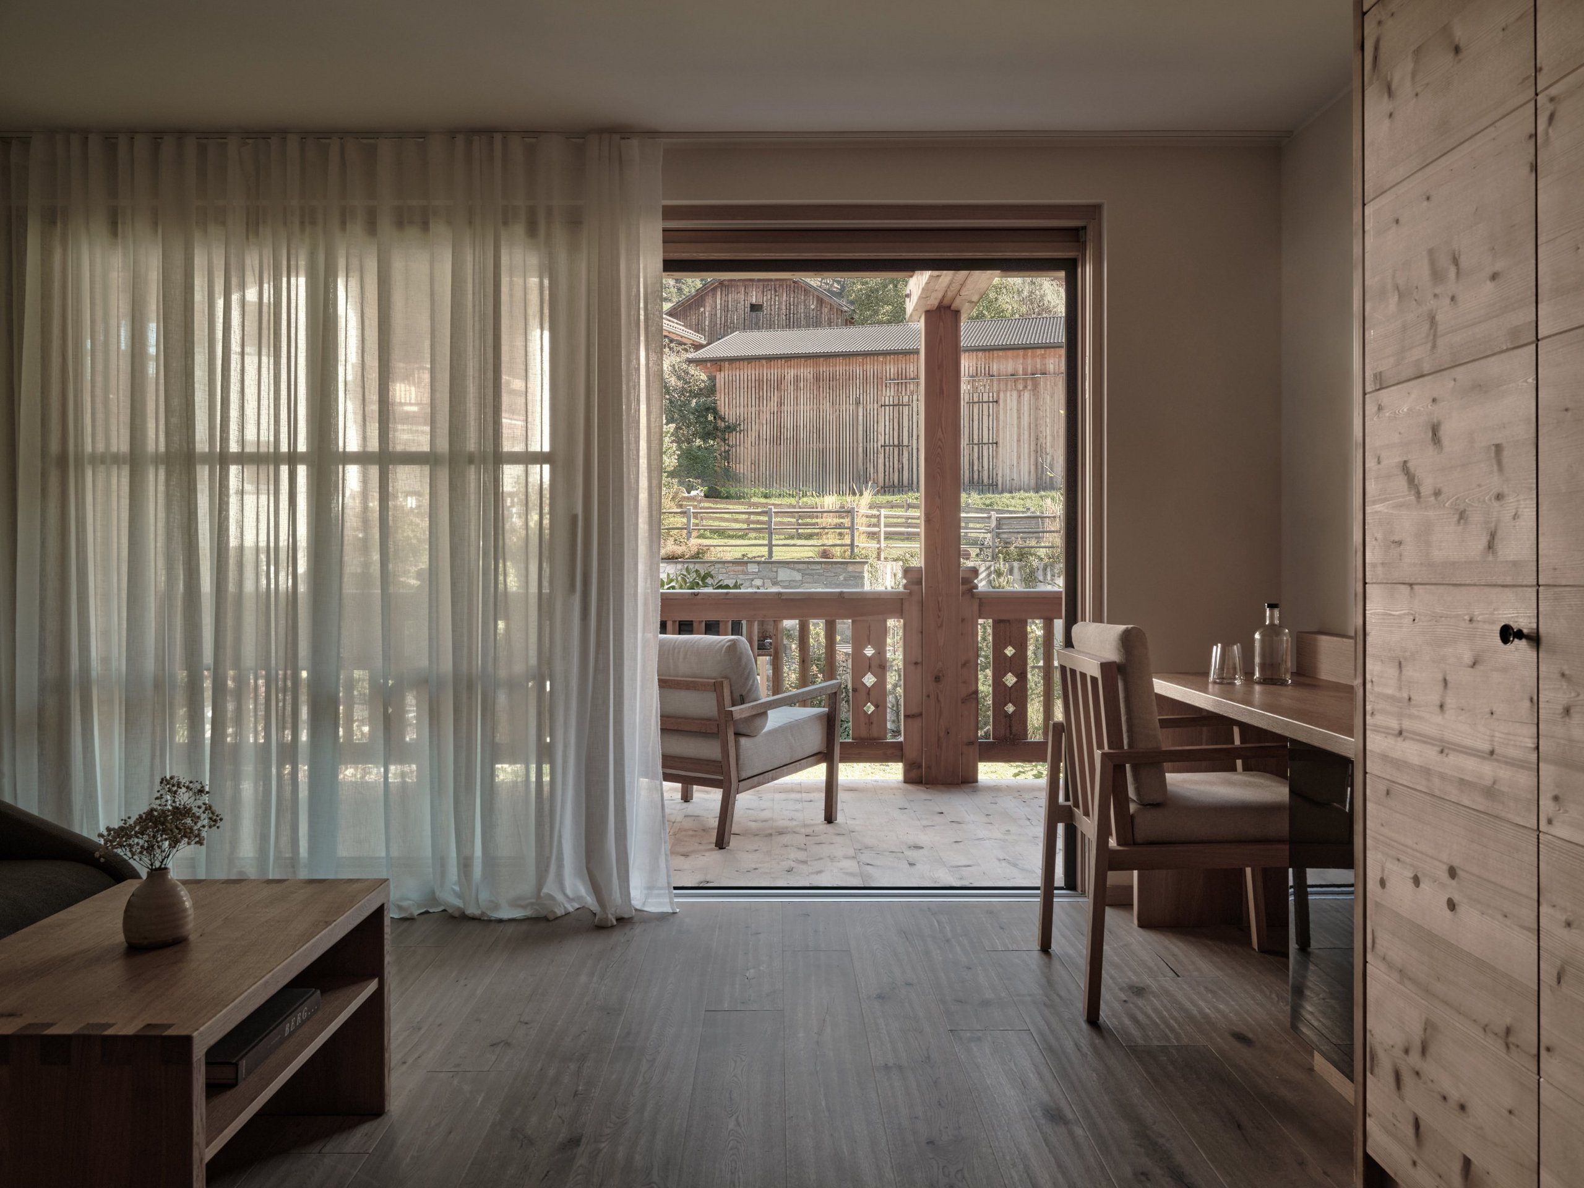
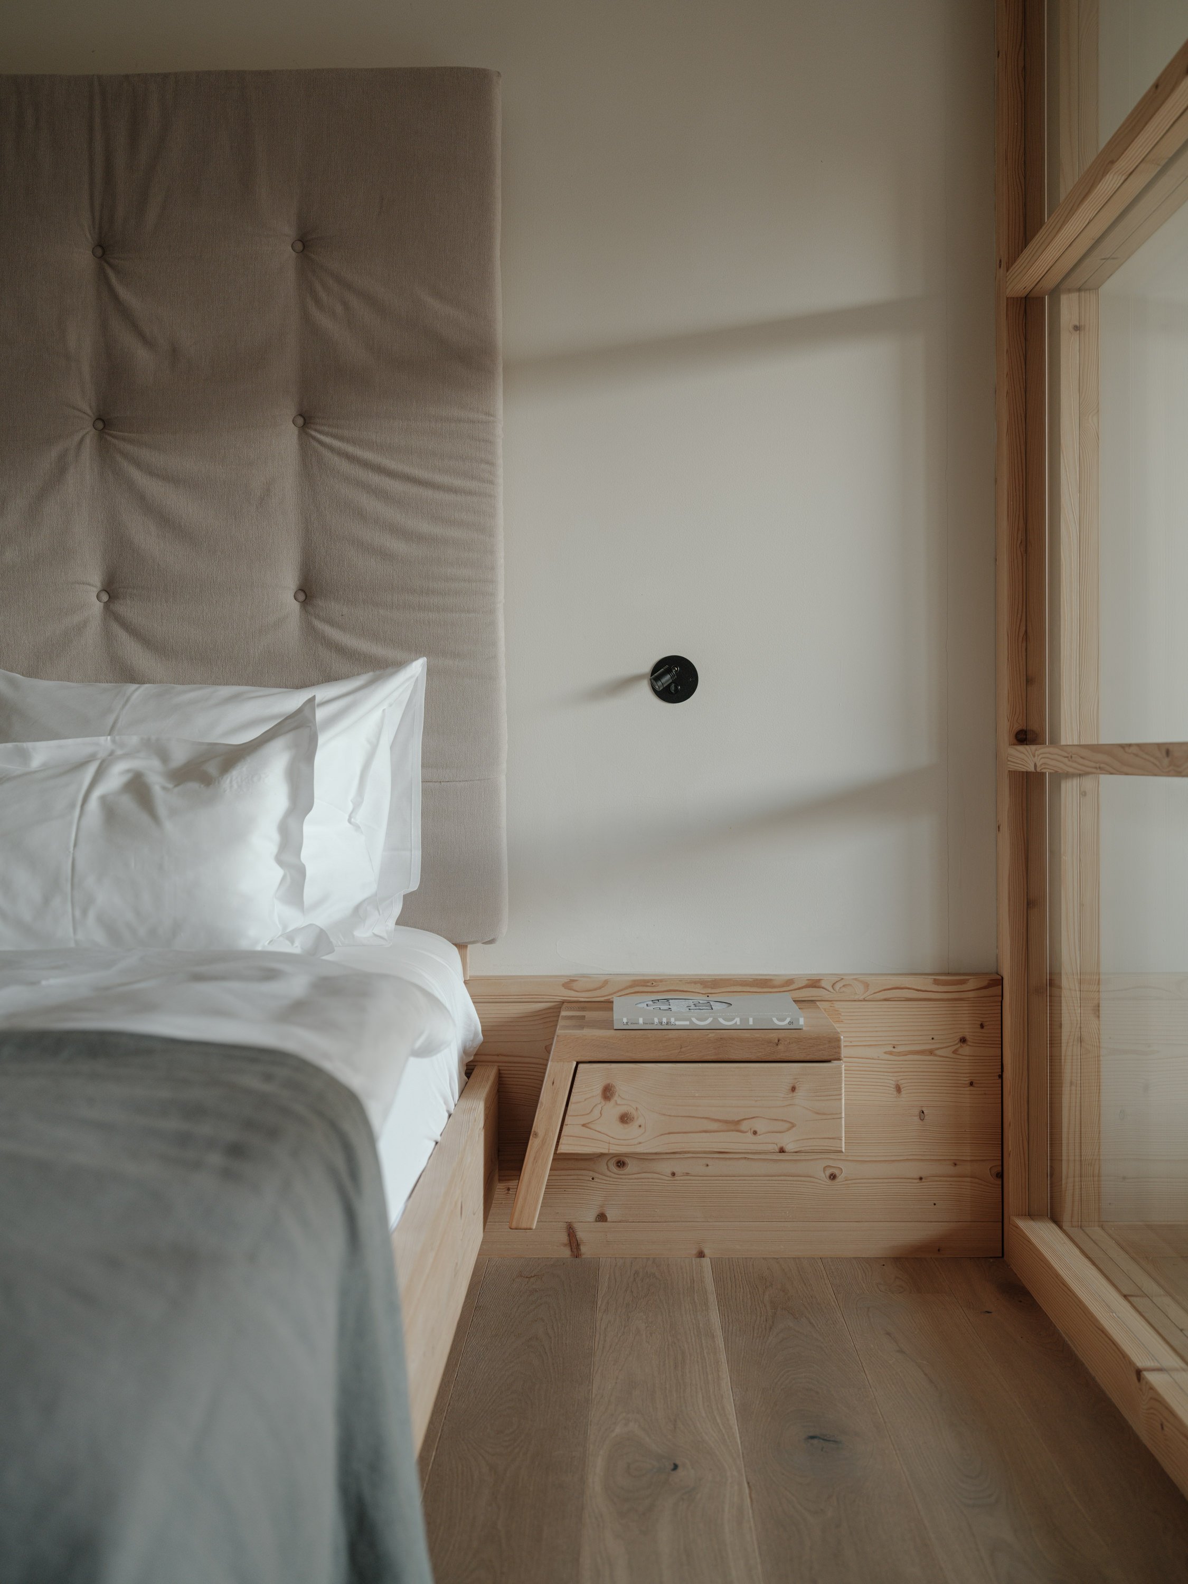

- 1-room natural wood studio with sliding door
- Local mountain spruce with fine oak flooring
- Alpine reduced design with the finest fabrics and natural materials
- Floor-to-ceiling glass fronts (can be darkened)
- Master bed
- Directly connected sleeping area for kids with sliding door, can be separated from the parent’s room (high-quality sofa bed for up to 2 children)
- Bathroom with walk-in shower, double washbasin and bidet
- Daybed for the whole family on the spacious east-facing balcony with farm and mountain views
45 m² incl. 8 m² balcony
- Bathroom amenities
- Baby equipment
- Microwave
- Air conditioning
- Hairdryer
- In-room coffee and tea
- Smart TV
- High-speed Wi-Fi
- Personal safe
- Family Nature Culinary featuring high-quality local products
- Child Care for children ages 0 to 3, 6 days a week
- Child Care for children ages 3 and up, 7 days a week
- Family Nature Spa with indoor and outdoor pools, slides, a natural pond, relaxation areas, and a family sauna
- Forest Spa (for adults) with onsen pool, sauna, steam room, relaxation area, tea lounge, and ritual space
- Outdoor/sports and baby equipment available for rent
- Access to the farm with various animal breeds
- Pony rides at the riding facility 6 days a week
- Access to the gym
Overview of all services
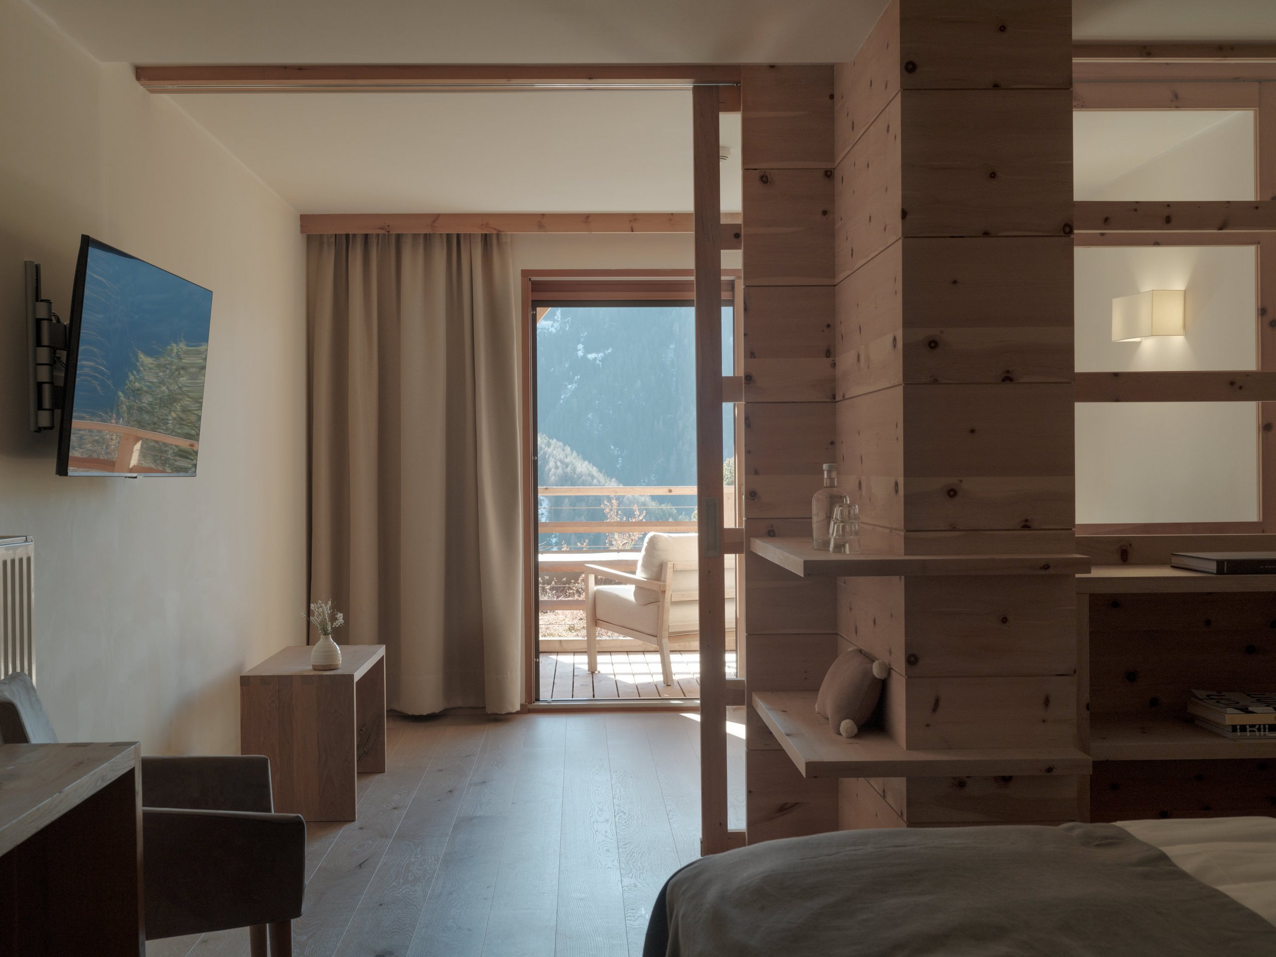
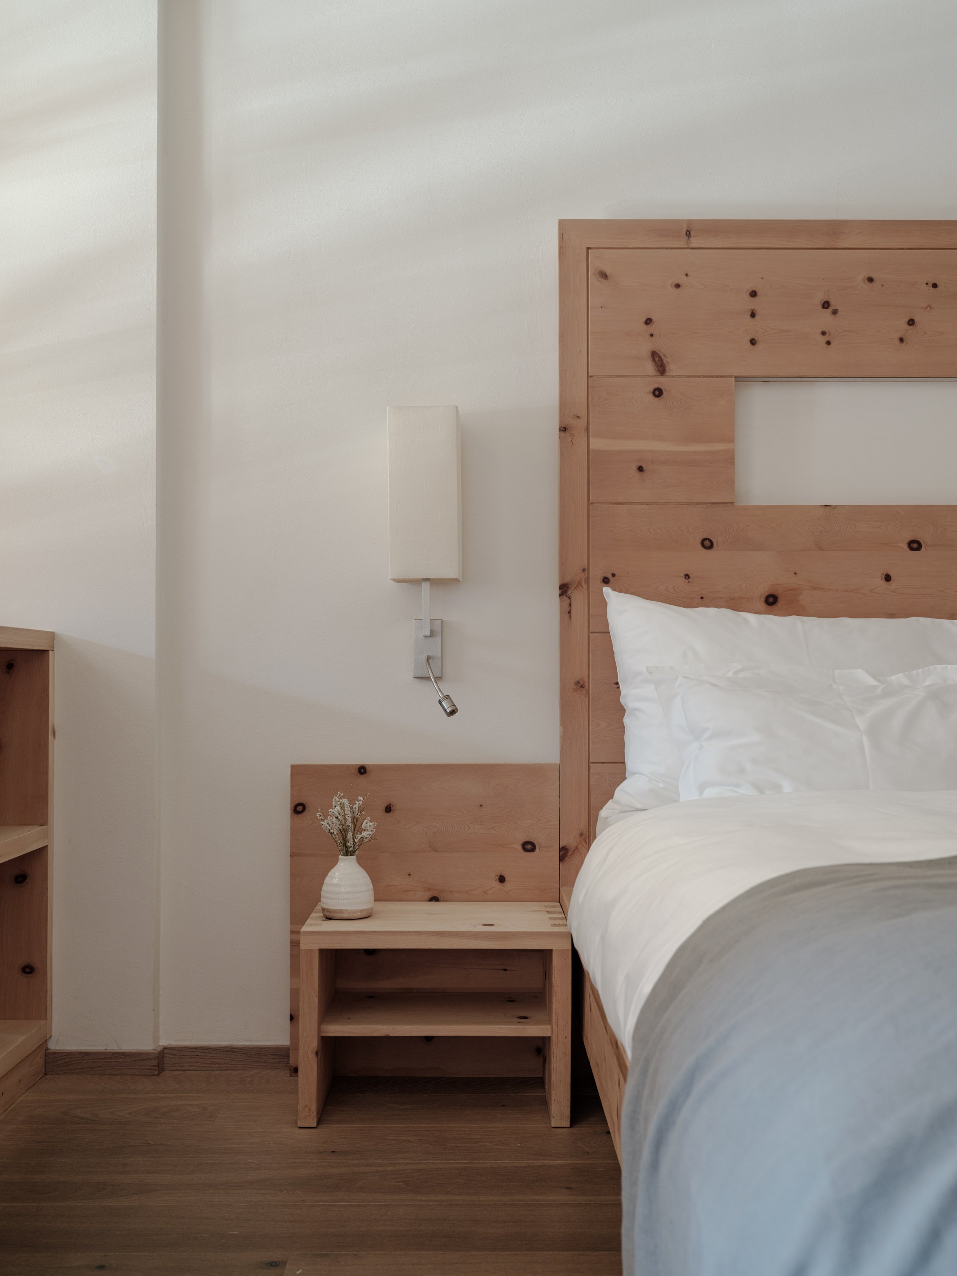
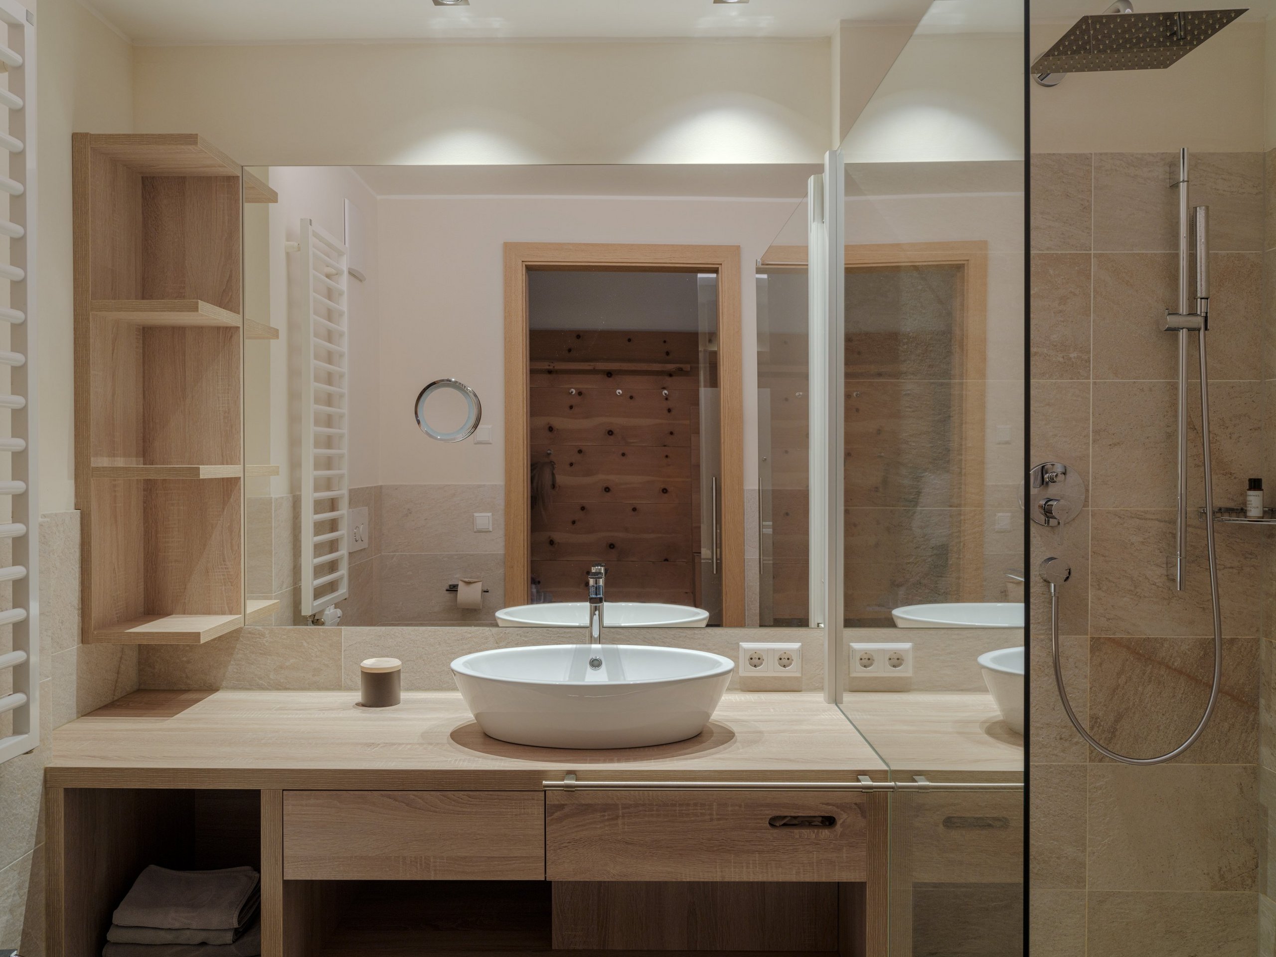

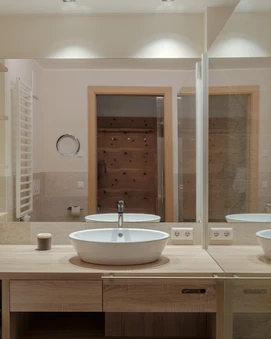
- 1-room natural wood studio with sliding door
- Local materials such as stone pine and fine oak flooring
- Linear design with warm colours
- Master bed
- Directly connected sleeping area for kids with sliding door, can be separated from the parent's room (high-quality sofa bed for up to 2 children)
- Bathroom with walk-in shower, washbasin and bidet
- South-facing balcony with panoramic views of the surrounding mountains
40 m² incl. 6 m² balcony
- Bathroom amenities
- Baby equipment
- Microwave
- Air conditioning
- Hairdryer
- In-room coffee and tea
- Smart TV
- High-speed Wi-Fi
- Personal safe
- Family Nature Culinary featuring high-quality local products
- Child Care for children ages 0 to 3, 6 days a week
- Child Care for children ages 3 and up, 7 days a week
- Family Nature Spa with indoor and outdoor pools, slides, a natural pond, relaxation areas, and a family sauna
- Forest Spa (for adults) with onsen pool, sauna, steam room, relaxation area, tea lounge, and ritual space
- Outdoor/sports and baby equipment available for rent
- Access to the farm with various animal breeds
- Pony rides at the riding facility 6 days a week
- Access to the gym
Overview of all services
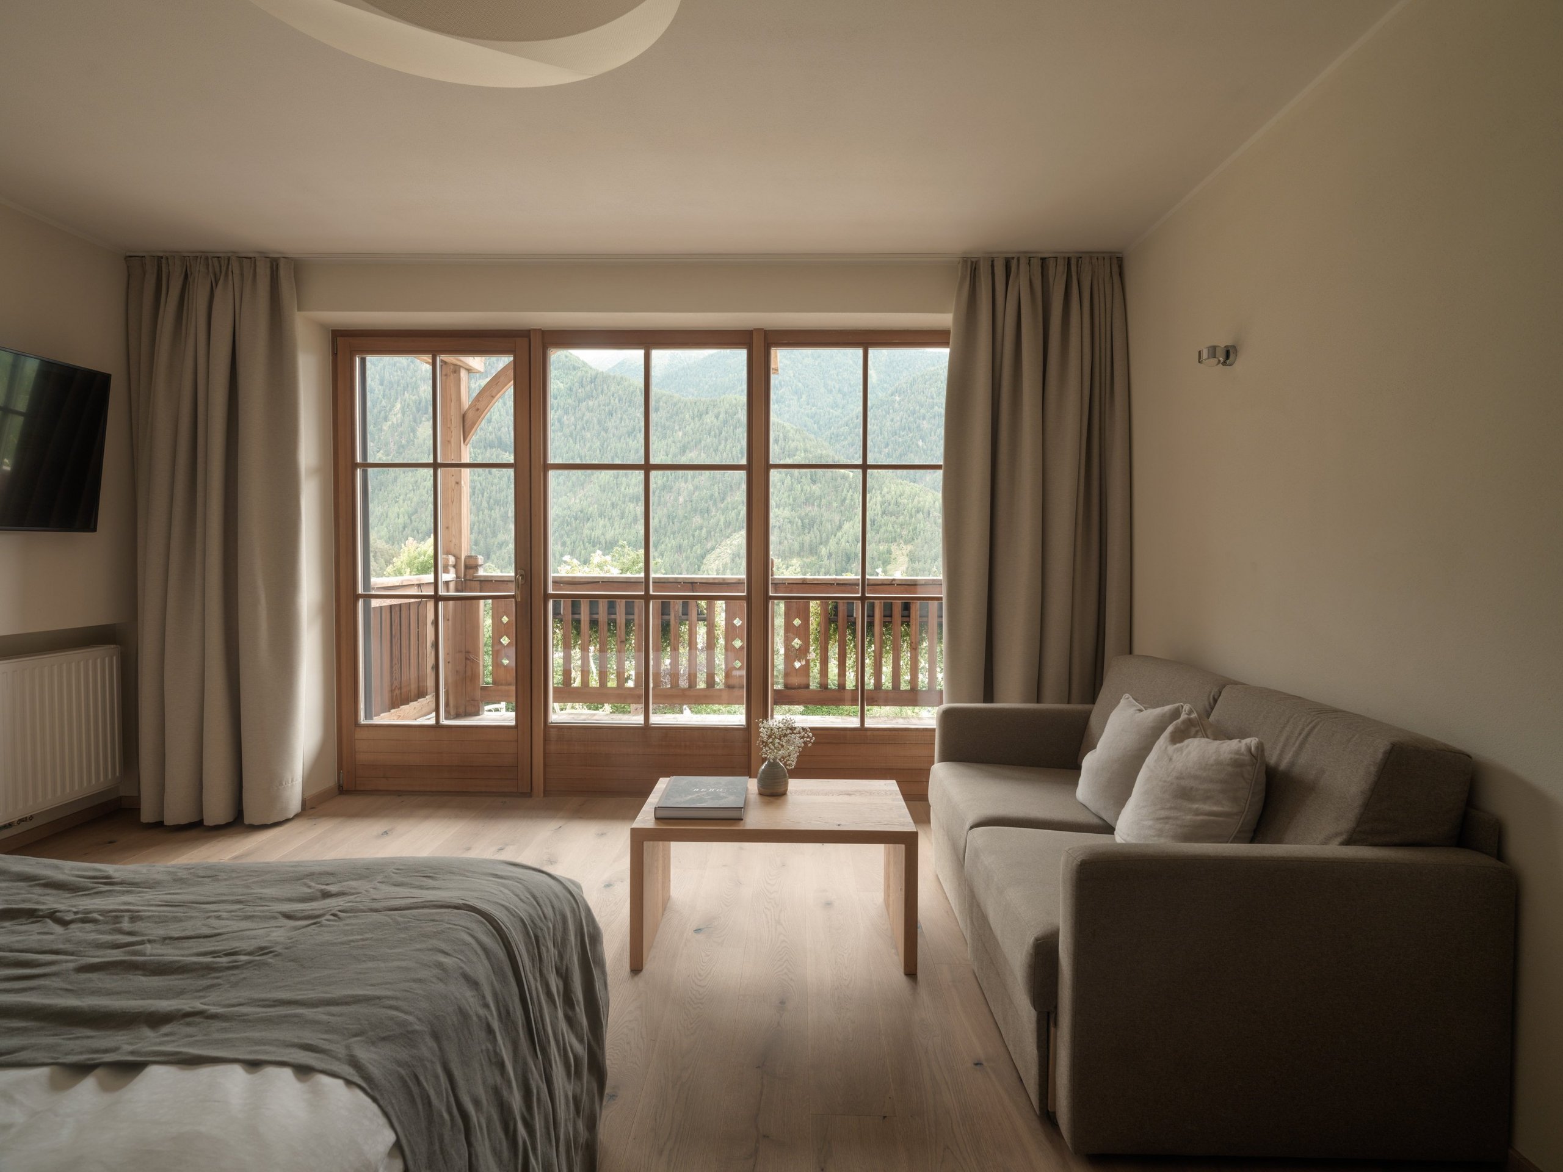
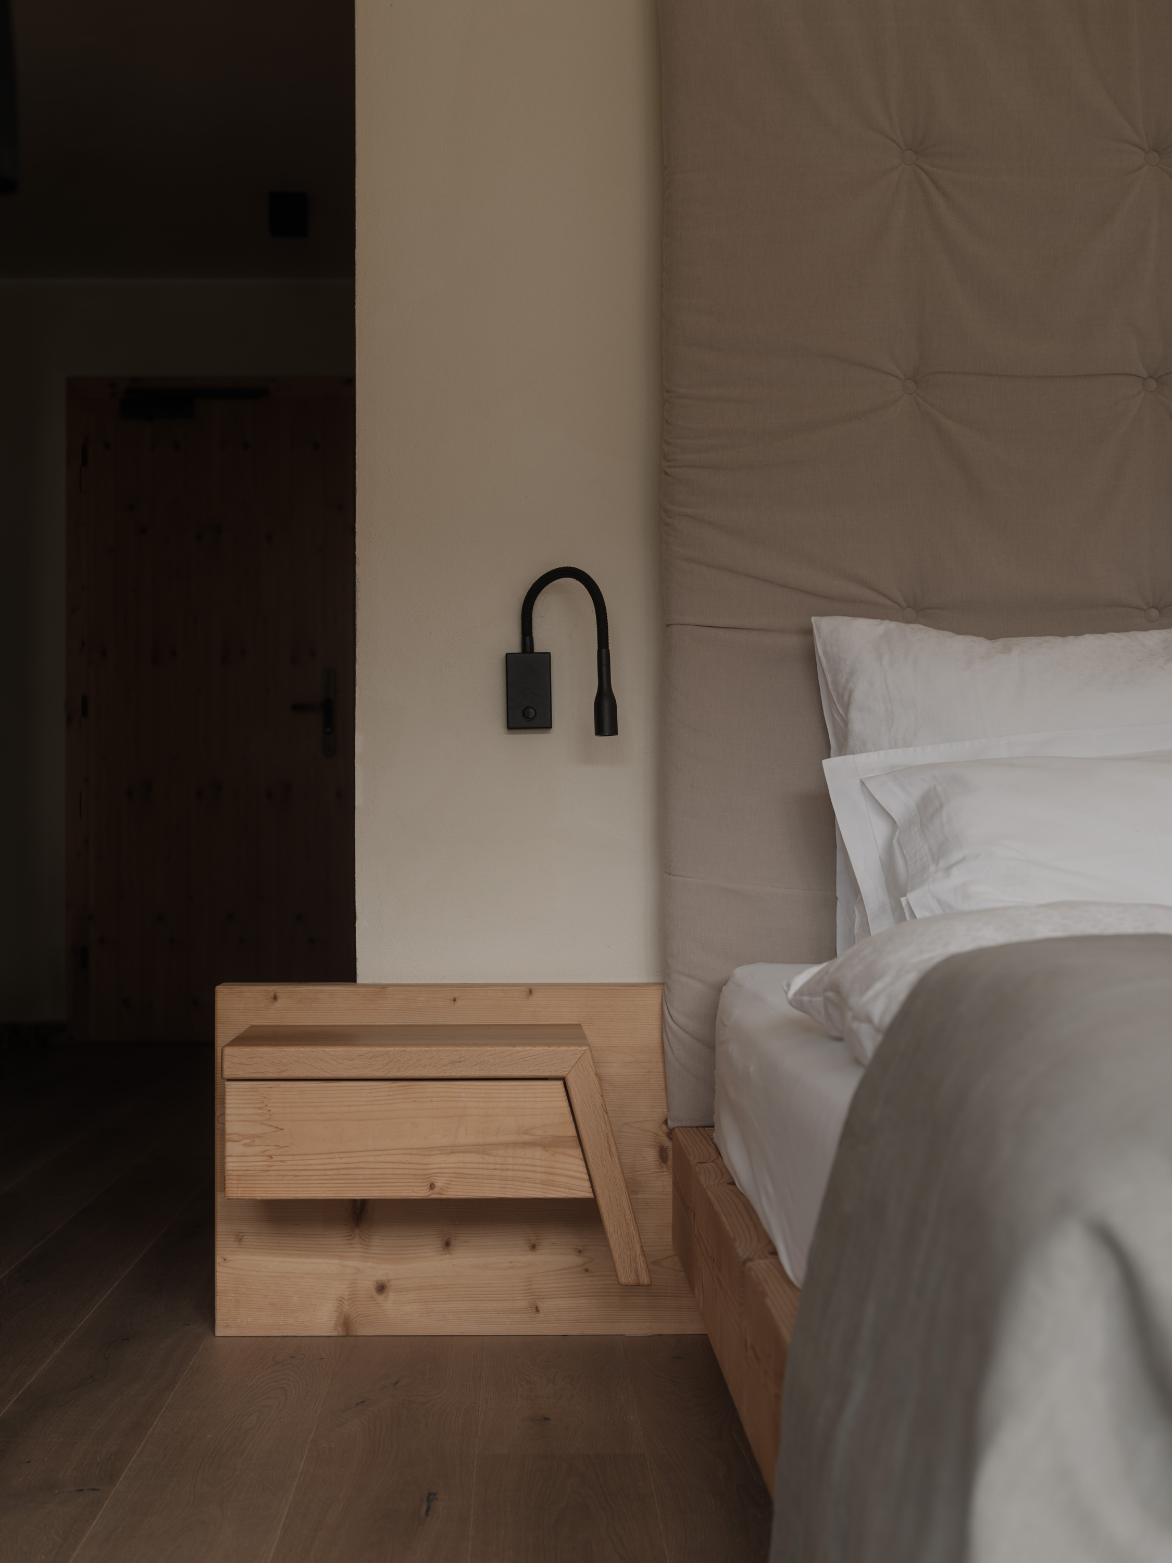
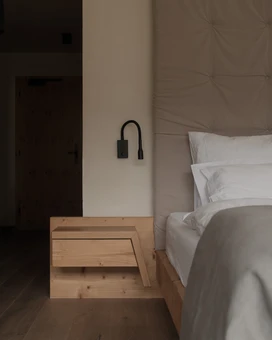
- 1-room natural wood studio
- Relaxing atmosphere thanks to local spruce wood
- Alpine reduced design with the finest fabrics and natural materials
- Master bed and high-quality sofa bed for up to 2 children
- Bathroom with walk-in shower, washbasin and bidet
- South-facing balcony with panoramic views of the surrounding mountains
40 m² incl. 6 m² balcony
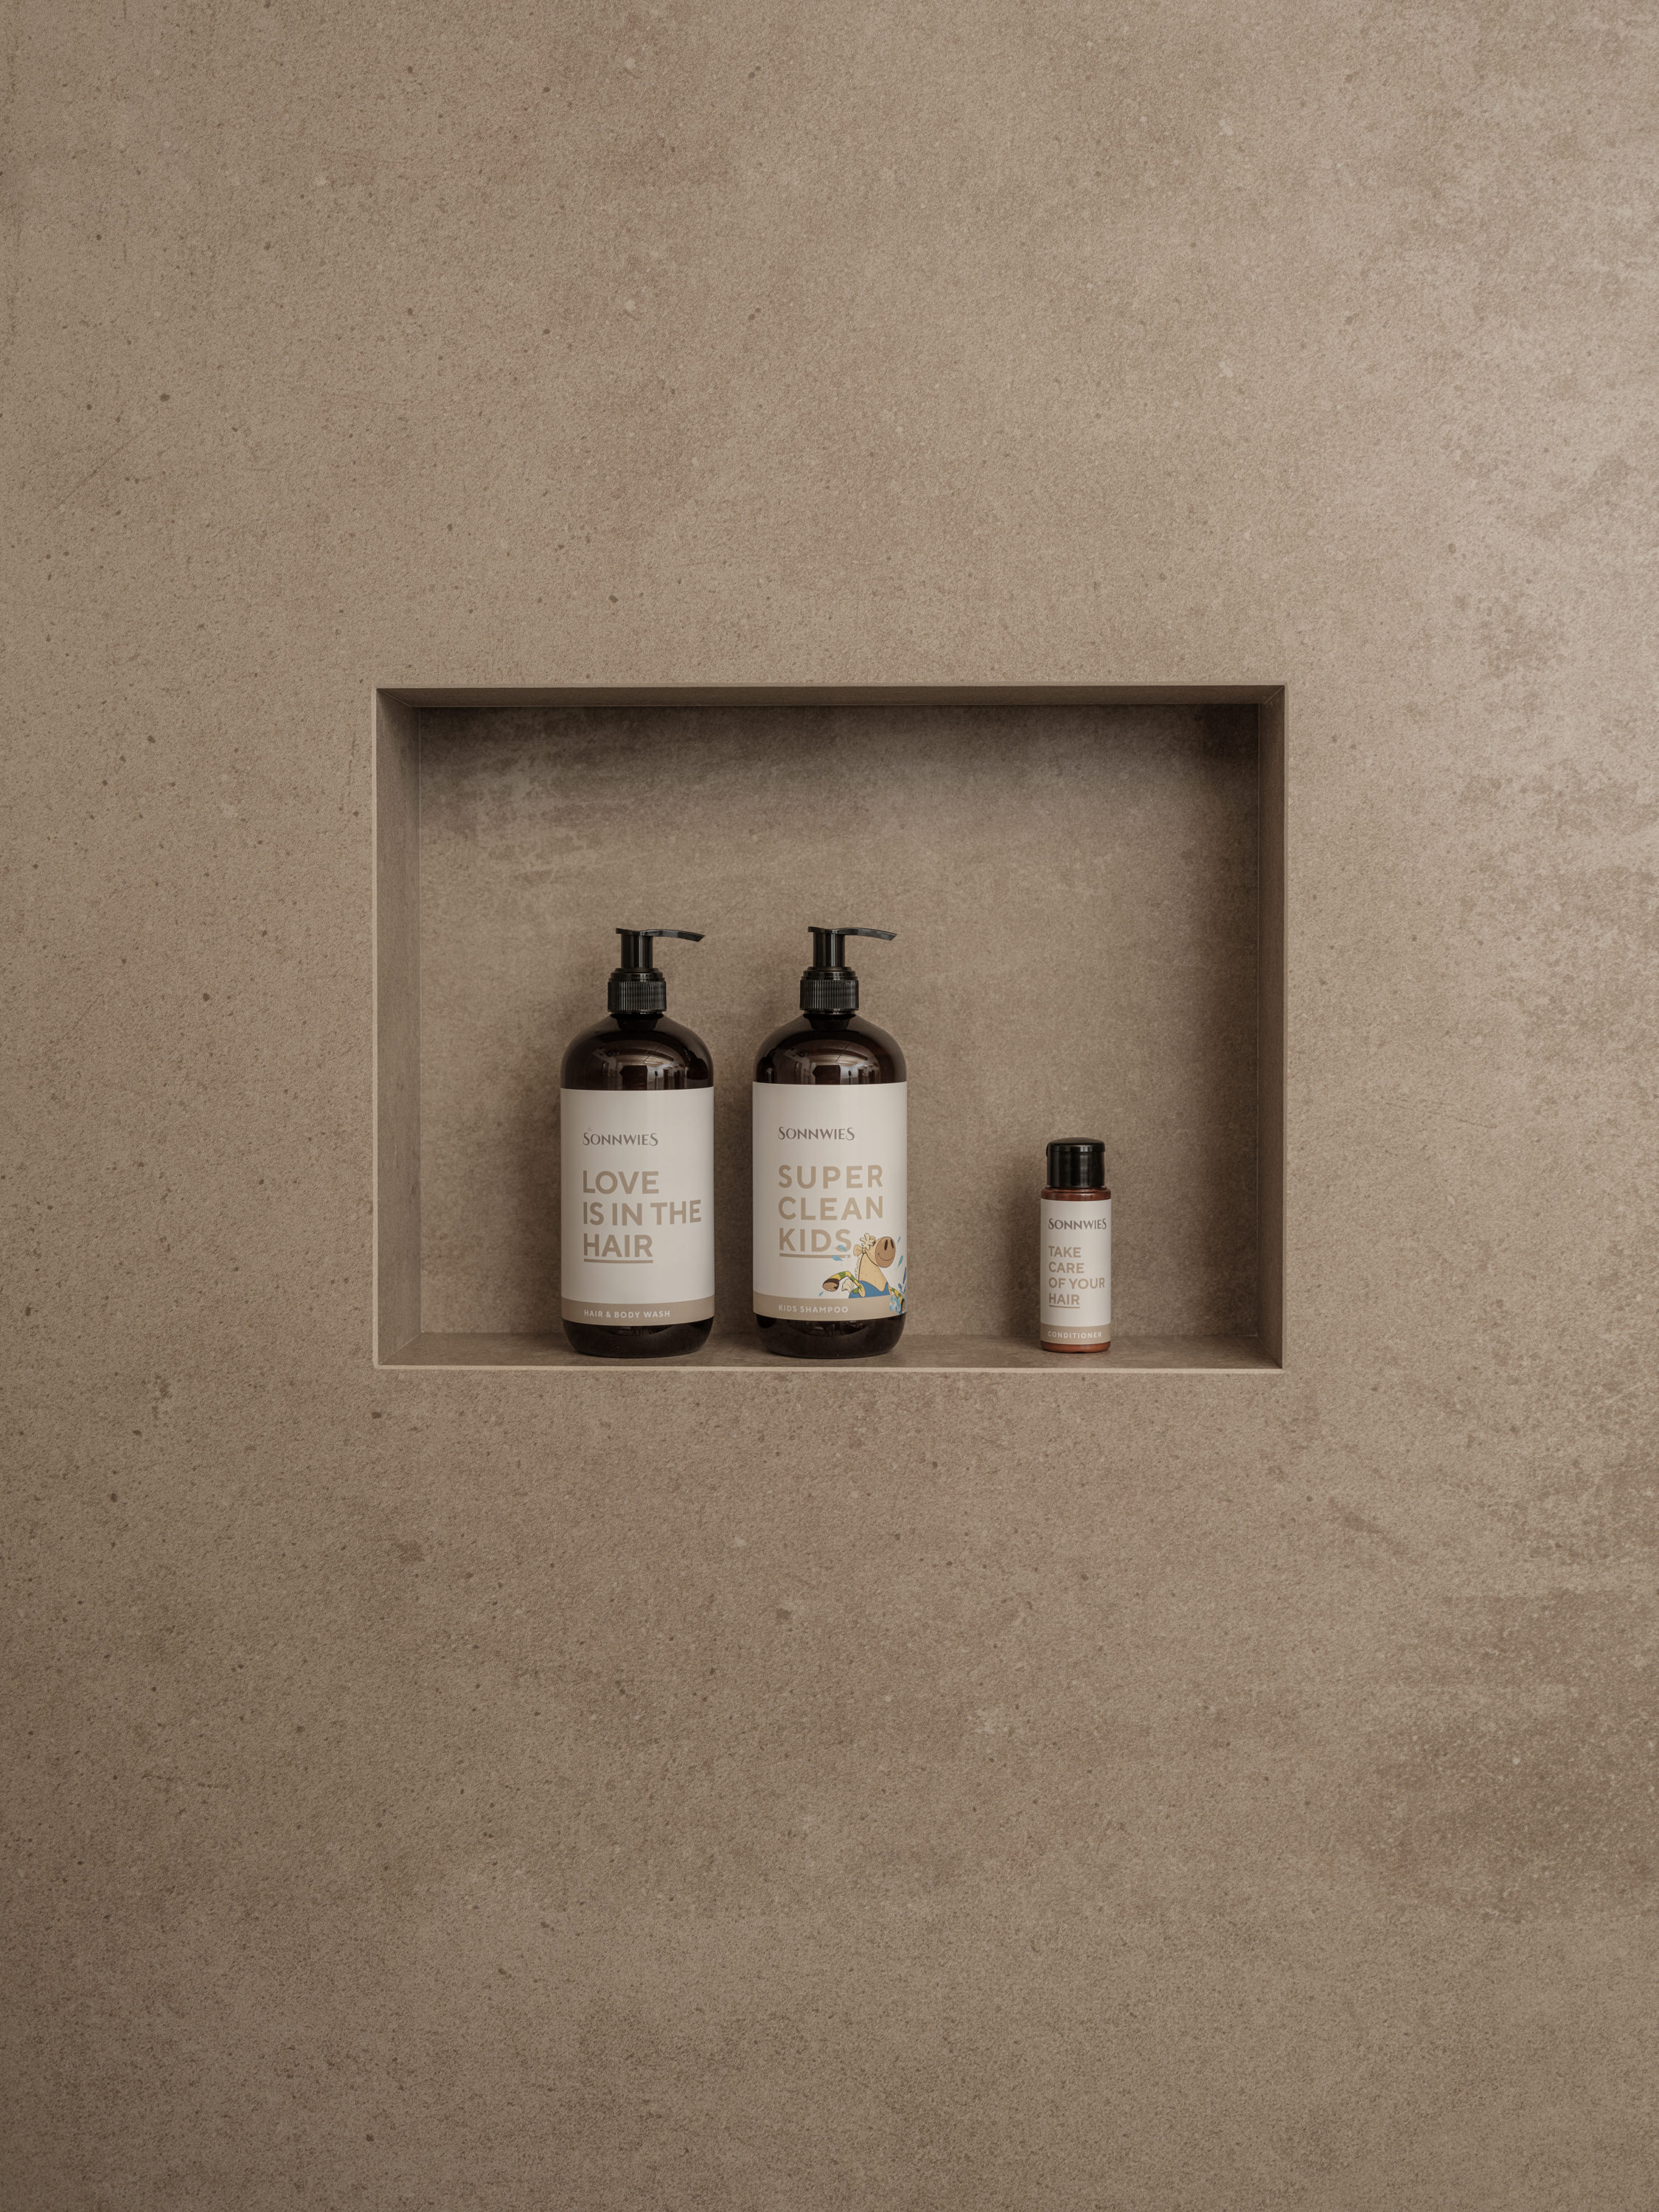
- Bathroom amenities
- Baby equipment
- Microwave
- Air conditioning
- Hairdryer
- In-room coffee and tea
- Smart TV
- High-speed Wi-Fi
- Personal safe
- Family Nature Culinary featuring high-quality local products
- Child Care for children ages 0 to 3, 6 days a week
- Child Care for children ages 3 and up, 7 days a week
- Family Nature Spa with indoor and outdoor pools, slides, a natural pond, relaxation areas, and a family sauna
- Forest Spa (for adults) with onsen pool, sauna, steam room, relaxation area, tea lounge, and ritual space
- Outdoor/sports and baby equipment available for rent
- Access to the farm with various animal breeds
- Pony rides at the riding facility 6 days a week
- Access to the gym
Overview of all services

- Bright and spacious 1-room natural wood studio with sliding door
- Local mountain spruce with fine oak flooring
- Alpine reduced design with the finest fabrics and natural materials
- Floor-to-ceiling glass fronts (can be darkened)
- Master bed
- Directly connected sleeping area for kids with sliding door, can be separated from the parent’s room (high-quality sofa bed for up to 2 children)
- Bathroom with walk-in shower, double washbasin and bidet
- Daybed for the whole family on the south-facing balcony with panoramic views of the surrounding mountains
45 m² incl. 10 m² balcony
- Bathroom amenities
- Baby equipment
- Microwave
- Air conditioning
- Hairdryer
- In-room coffee and tea
- Smart TV
- High-speed Wi-Fi
- Personal safe
- Family Nature Culinary featuring high-quality local products
- Child Care for children ages 0 to 3, 6 days a week
- Child Care for children ages 3 and up, 7 days a week
- Family Nature Spa with indoor and outdoor pools, slides, a natural pond, relaxation areas, and a family sauna
- Forest Spa (for adults) with onsen pool, sauna, steam room, relaxation area, tea lounge, and ritual space
- Outdoor/sports and baby equipment available for rent
- Access to the farm with various animal breeds
- Pony rides at the riding facility 6 days a week
- Access to the gym
Overview of all services